
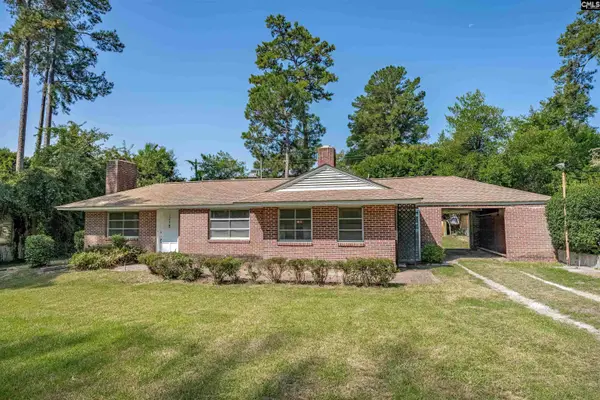
228 Brookspring Road, Columbia, SC 29223
Local realty services provided by:ERA Leatherman Realty, Inc.
228 Brookspring Road,Columbia, SC 29223
$527,500
- 4 Beds
- 4 Baths
- 3,126 sq. ft.
- Single family
- Active
Listed by: dino teppara
Office: southern magnolia realty llc.
MLS#:641908
Source:SC_CML
Price summary
- Price:$527,500
- Price per sq. ft.:$168.75
About this home
Amazing turnkey home in Spring Valley! 4 BD, 3.5 BA. Brand new entrance double doors greet you in this large, airy home, which is filled with natural light. Home features new appliances, light fixtures, wine cooler, windows, and granite countertops in the kitchen.A private space exists as an office or living room. Large dining room will accommodate family dinners while the spacious family room with fireplace gives you plenty of space to entertain. This home also has a lovely sunroom, which is perfect for reading or more space for Superbowl parties. A dedicated laundry room and half-bathroom are located on the main floor. A great room above the garage can be used as a nanny or in-law suite, bedroom, or playroom, as it has an ensuite bathroom.Three bedrooms including the primary bedroom are on the second floor. All three full bathrooms have been beautifully done, with new tiles, sinks, and fixtures.The spacious backyard has a ready-made entertainment space with a pergola, perfect for all your BBQing needs.Spring Valley is a gated community featuring scenic lakes, a country club with tennis, pickleball, golf, and social events (separate fees to join), and an ideal location nestled in northeast Columbia.Make an appointment to see this lovely home today! Disclaimer: CMLS has not reviewed and, therefore, does not endorse vendors who may appear in listings....
Contact an agent
Home facts
- Year built:1986
- Subdivision & Development:SPRING VALLEY
- Listing ID #:641908
- Added:8 day(s) ago
- Updated:September 06, 2026 at 02:44 PM
Rooms and interior
- Bedrooms:4
- Total bathrooms:4
- Full bathrooms:3
- Half bathrooms:1
- Bedroom Description:On Second Level
- Basement Description:No Basement
- Living area:3,126 sq. ft.
Heating and cooling
- Cooling:Central
- Heating:Central
Structure and exterior
- Year built:1986
- Building area:3,126 sq. ft.
- Architectural Style:Traditional
- Construction Materials:Brick-All Sides-AbvFound
- Levels:2 Story
Schools
- High school:Richland Northeast
- Middle school:Wright
- Elementary school:Nelson
Utilities
- Water:Public
- Sewer:Community
Finances and disclosures
- Price:$527,500
- Price per sq. ft.:$168.75
Parking
- Parking description:Garage Attached, Side Entry
- Garage spaces:2
New listings near 228 Brookspring Road
- Coming Soon
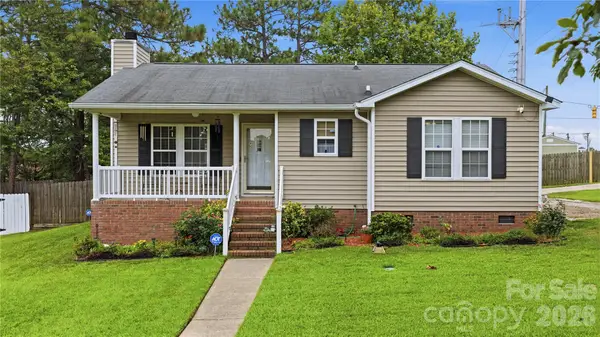 $190,000Coming Soon2 beds 2 baths1,012 sq. ft.
100 N Donar Drive, Columbia, SC 29229
MLS# 4420466Listed by: RE/MAX HOME TEAM REALTY LLC - New
 $399,000Active3 beds 2 baths1,897 sq. ft.
305 Saluda Avenue, Columbia, SC 29205
MLS# 642501Listed by: COLDWELL BANKER REALTY - New
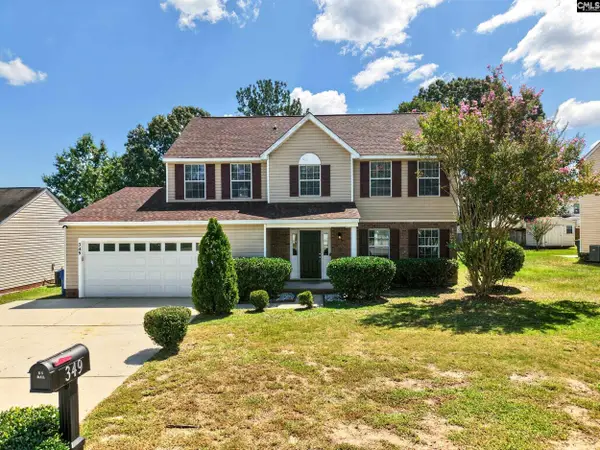 Listed by ERA$265,000Active4 beds 3 baths1,992 sq. ft.
349 Oakbrook Village Road, Columbia, SC 29223
MLS# 642481Listed by: ERA WILDER REALTY - New
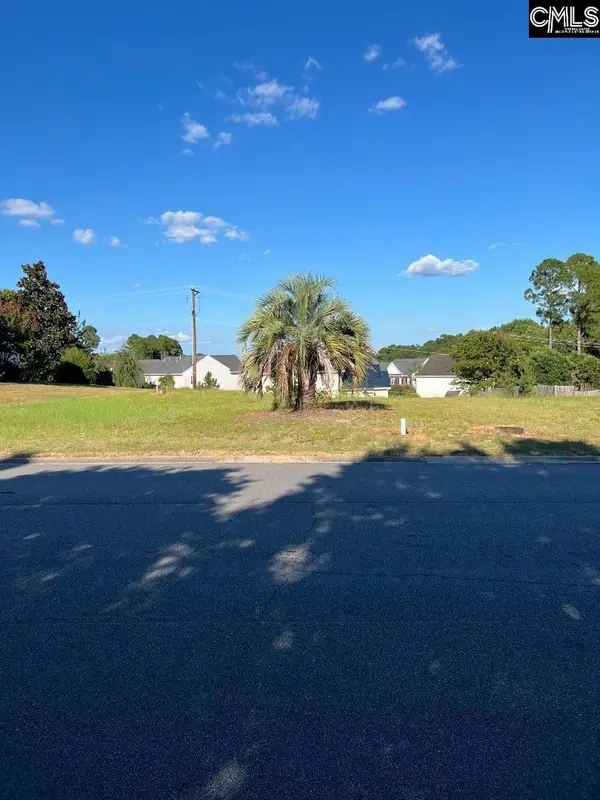 $53,000Active0.29 Acres
28 Hunters Pond Drive, Columbia, SC 29229
MLS# 642483Listed by: LISTWITHFREEDOM.COM INC - New
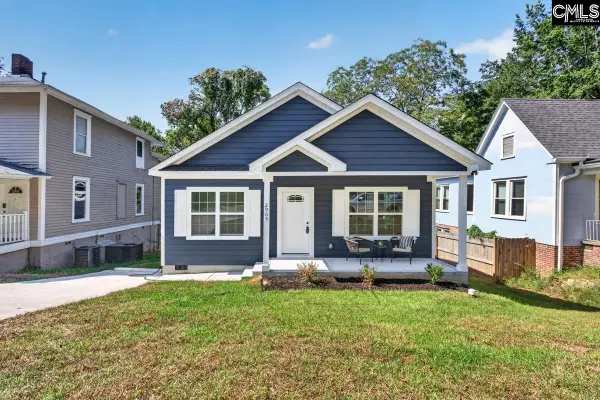 $419,000Active3 beds 2 baths1,400 sq. ft.
2905 Park Street, Columbia, SC 29201
MLS# 642477Listed by: TODD REALTY PARTNERS - New
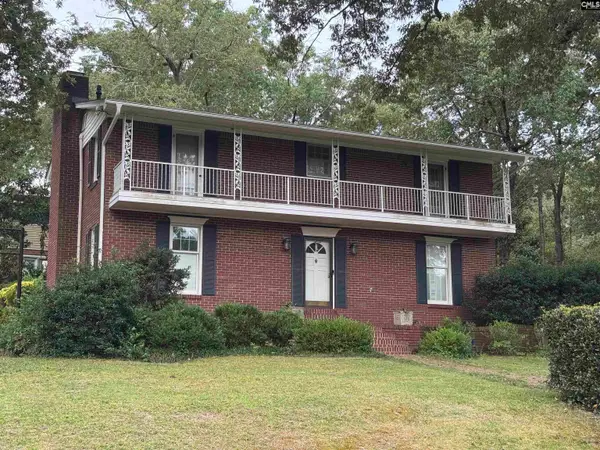 $535,000Active3 beds 4 baths2,390 sq. ft.
3856 Edinburgh Road, Columbia, SC 29204
MLS# 642475Listed by: LIVE OAK REAL ESTATE - New
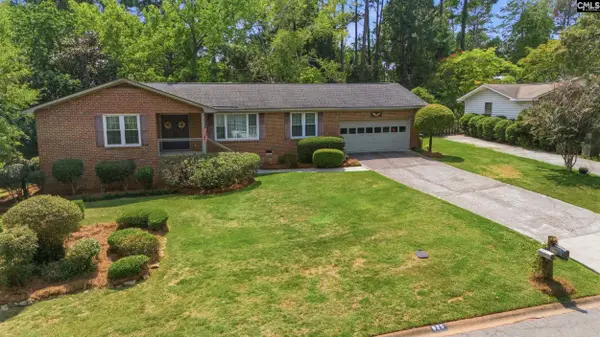 $299,000Active3 beds 2 baths1,782 sq. ft.
625 Garmony Road, Columbia, SC 29212
MLS# 642460Listed by: HOME ADVANTAGE REALTY BUILDER SERVICES - New
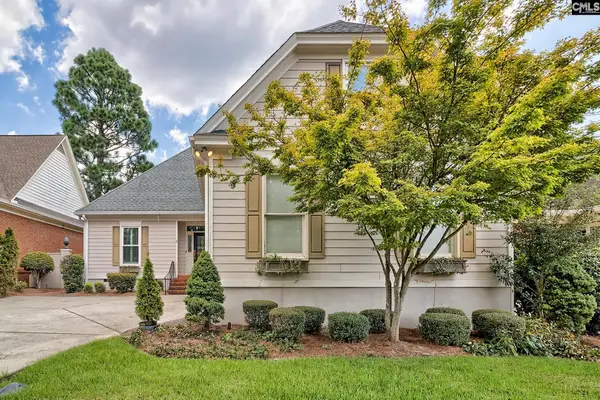 Listed by ERA$389,900Active3 beds 3 baths2,329 sq. ft.
344 White Birch Circle, Columbia, SC 29223
MLS# 642459Listed by: ERA WILDER REALTY - New
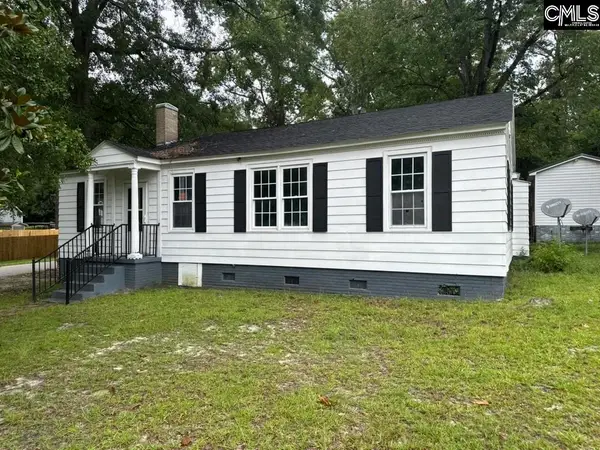 $205,000Active5 beds 2 baths1,420 sq. ft.
102 Ferrell Drive, Columbia, SC 29204
MLS# 642455Listed by: LISTWITHFREEDOM.COM INC - New
 $295,000Active2 beds 2 baths1,801 sq. ft.
1709 York Drive, Columbia, SC 29204
MLS# 642442Listed by: COLDWELL BANKER REALTY


Protect your home and budget from life's surprises with an Assurant Home Warranty, backed by a partner that supports you through every step of homeownership. Explore Plans.
© 2023 - 2026 ERA Franchise Systems LLC. All rights reserved. ERA Franchise Systems LLC fully supports the principles of the Fair Housing Act and the Equal Opportunity Act. ERA, ERA Real Estate powered, and their respective logos are registered service marks of ERA Franchise Systems LLC. Each office is independently owned and operated.