
23 Rose Drive, Columbia, SC 29205
Local realty services provided by:ERA Leatherman Realty, Inc.
23 Rose Drive,Columbia, SC 29205
$154,900
- 2 Beds
- 2 Baths
- 1,075 sq. ft.
- Single family
- Active
Listed by: james johnston
Office: itrust realty llc.
MLS#:645823
Source:SC_CML
Price summary
- Price:$154,900
- Price per sq. ft.:$144.09
About this home
Must see, priced to sell: 2 bedrooms and 1.5 bathrooms in Rosewood. Remodeling and repairs recently completed include subway tile in the like new bathroom, waterproof vinyl plank floors and upgraded kitchen cabinets and sink. Great location on a quiet street adjacent to the Owens Field Soccer Fields, Close to Rosewood Drive and I-77. Great Functional open floor plan with plenty of windows and sunlight. In addition, the home has a large laundry/utility room with plenty of cabinets and storage. The Gas Pak is about 3.5 years old, and the roof and replacement windows were installed about 11 years ago. Plus, seller is negotiable to install a new rear deck (10 X 12) at closing. Disclaimer: CMLS has not reviewed and, therefore, does not endorse vendors who may appear in listings.
Contact an agent
Home facts
- Year built:1954
- Subdivision & Development:ROSEWOOD
- Listing ID #:645823
- Added:1 day(s) ago
- Updated:October 28, 2026 at 09:55 PM
Rooms and interior
- Bedrooms:2
- Total bathrooms:2
- Full bathrooms:1
- Half bathrooms:1
- Bathrooms Description:Bath-Jack & Jill, Bath-Shared
- Kitchen Description:Cabinets-Painted, Ceiling Fan, Counter Tops-Formica, Refrigerator
- Bedroom Description:Ceiling Fan, On Main Level
- Basement Description:No Basement
- Living area:1,075 sq. ft.
Heating and cooling
- Cooling:Central, Gas Pac
- Heating:Central, Gas 1st Lvl, Gas Pac
Structure and exterior
- Year built:1954
- Building area:1,075 sq. ft.
- Lot area:0.17 Acres
- Architectural Style:Bungalow
- Construction Materials:Vinyl
- Levels:1 Story
Schools
- High school:Dreher
- Middle school:Hand
- Elementary school:Rosewood
Utilities
- Water:Public
- Sewer:Public
Finances and disclosures
- Price:$154,900
- Price per sq. ft.:$144.09
Features and amenities
- Laundry features:Electric, Heated Space, Utility Room
- Amenities:Ceiling Fan, Smoke Detector
Parking
- Total parking spaces:3
New listings near 23 Rose Drive
- New
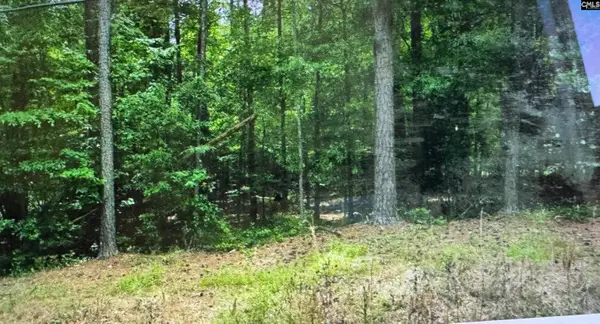 $20,000Active0.53 Acres
1505 Blakeley Street, Columbia, SC 29203
MLS# 645866Listed by: COLDWELL BANKER REALTY - Open Fri, 4 to 6pmNew
 $365,000Active3 beds 2 baths2,769 sq. ft.
800 Wildwood Avenue, Columbia, SC 29203
MLS# 645846Listed by: PALMETTO REAL ESTATE GRP OF SC - New
 $475,000Active4 beds 5 baths2,575 sq. ft.
38 Mallet Hill Court, Columbia, SC 29223
MLS# 645847Listed by: PEACE SOTHEBY'S INTERNATIONAL REALTY - New
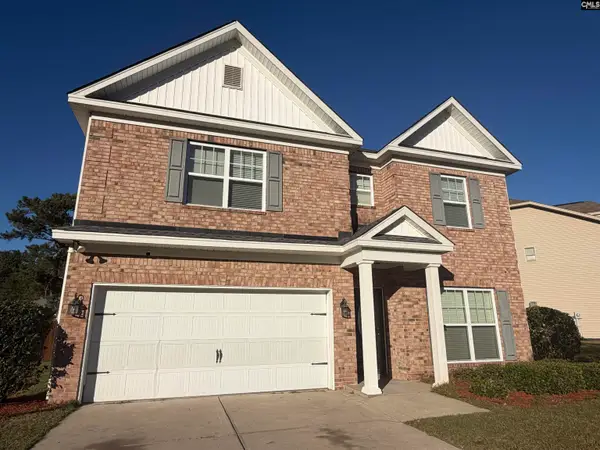 $299,900Active4 beds 3 baths2,150 sq. ft.
289 Big Game Loop, Columbia, SC 29229
MLS# 645850Listed by: GIBBS REALTY & AUCTION CO, INC - New
 $75,000Active0.15 Acres
728 Long Pointe Lane, Columbia, SC 29229
MLS# 645851Listed by: HOME ADVANTAGE REALTY - New
 $289,500Active2 beds 2 baths1,275 sq. ft.
1085 Shop Road #214, Columbia, SC 29201
MLS# 645852Listed by: FATHOM REALTY SC LLC - New
 $235,000Active3 beds 2 baths1,378 sq. ft.
4024 Evergreen Drive, Columbia, SC 29204
MLS# 645859Listed by: UNITED REAL ESTATE SC - New
 $339,900Active5 beds 3 baths2,998 sq. ft.
1409 Legion Drive, Columbia, SC 29229
MLS# 645860Listed by: GIBBS REALTY & AUCTION CO, INC - New
 $349,900Active5 beds 3 baths2,815 sq. ft.
105 Austree Drive, Columbia, SC 29223
MLS# 645863Listed by: NEXTHOME SPECIALISTS - New
 $150,000Active5 beds 4 baths1,788 sq. ft.
Address Withheld By Seller, Columbia, SC 29229
MLS# 26029359Listed by: TRANSIT REALTY, LLC


Protect your home and budget from life's surprises with an Assurant Home Warranty, backed by a partner that supports you through every step of homeownership. Explore Plans.
© 2023 - 2026 ERA Franchise Systems LLC. All rights reserved. ERA Franchise Systems LLC fully supports the principles of the Fair Housing Act and the Equal Opportunity Act. ERA, ERA Real Estate powered, and their respective logos are registered service marks of ERA Franchise Systems LLC. Each office is independently owned and operated.