
2816 Bancroff Road, Columbia, SC 29223
Local realty services provided by:ERA Leatherman Realty, Inc.
2816 Bancroff Road,Columbia, SC 29223
$285,000
- 5 Beds
- 3 Baths
- 2,554 sq. ft.
- Single family
- Active
Listed by: liz gaymon
Office: keller williams palmetto
MLS#:646632
Source:SC_CML
Price summary
- Price:$285,000
- Price per sq. ft.:$111.59
About this home
Rarely does an opportunity like this come along in Briarwood! This charming, all-brick, one-story home offers the perfect combination of space, versatility, and convenience, including a full in-law suite with its own private entrance and no steps for easy access. The suite features a separate living room, kitchenette, full bathroom, and two bedrooms, making it ideal for multi-generational living or accommodating guests. The main home offers three bedrooms, two bathrooms, a formal living room, a spacious eat-in kitchen, and an oversized living room featuring a stunning wall-to-wall fireplace. The primary bathroom has been beautifully updated with a walk-in glass shower and gorgeous subway tile flooring. Step outside to enjoy the patio overlooking the backyard, perfect for relaxing or entertaining. With its versatile floor plan, generous living spaces, and hard-to-find in-law accommodations, this home offers a unique opportunity in Northeast Columbia. Don’t miss your chance to make it yours! Disclaimer: CMLS has not reviewed and, therefore, does not endorse vendors who may appear in listings....
Contact an agent
Home facts
- Year built:1977
- Subdivision & Development:BRIARWOOD
- Listing ID #:646632
- Added:1 day(s) ago
- Updated:November 11, 2026 at 06:00 AM
Rooms and interior
- Bedrooms:5
- Total bathrooms:3
- Full bathrooms:3
- Dining Description:Bay Window
- Bathrooms Description:Bath-Private, Bath-Shared
- Kitchen Description:Eat In
- Bedroom Description:On Main Level
- Basement Description:No Basement
- Living area:2,554 sq. ft.
Heating and cooling
- Cooling:Central
- Heating:Central
Structure and exterior
- Year built:1977
- Building area:2,554 sq. ft.
- Lot area:0.39 Acres
- Architectural Style:Ranch, Traditional
- Construction Materials:Brick-All Sides-AbvFound
- Levels:1 Story
Schools
- High school:Richland Northeast
- Middle school:Wright
- Elementary school:Windsor
Utilities
- Water:Public
- Sewer:Public
Finances and disclosures
- Price:$285,000
- Price per sq. ft.:$111.59
New listings near 2816 Bancroff Road
- New
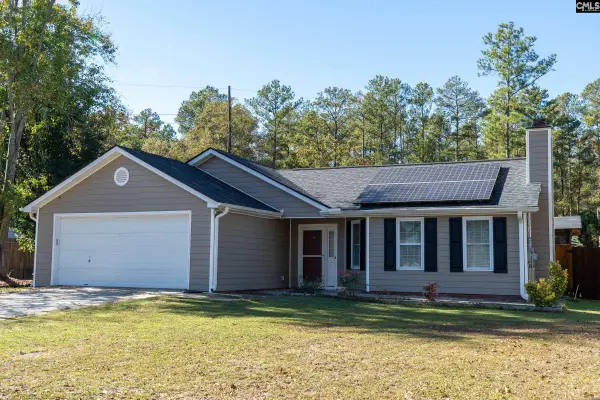 $265,000Active4 beds 2 baths1,533 sq. ft.
106 Beaver Creek Drive, Columbia, SC 29223
MLS# 646639Listed by: BLUEFIELD REALTY GROUP - New
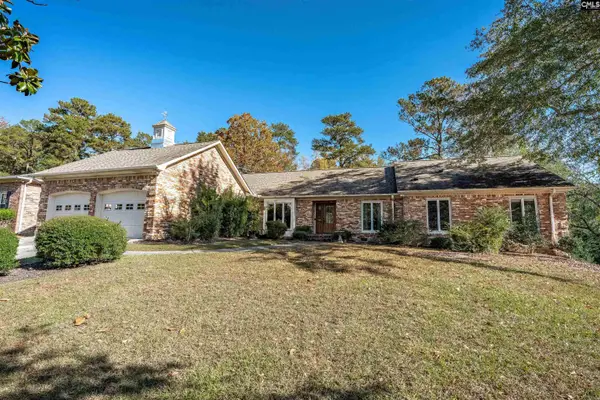 $385,000Active5 beds 3 baths2,615 sq. ft.
134 Brookspring Road, Columbia, SC 29223
MLS# 646641Listed by: COLDWELL BANKER REALTY - New
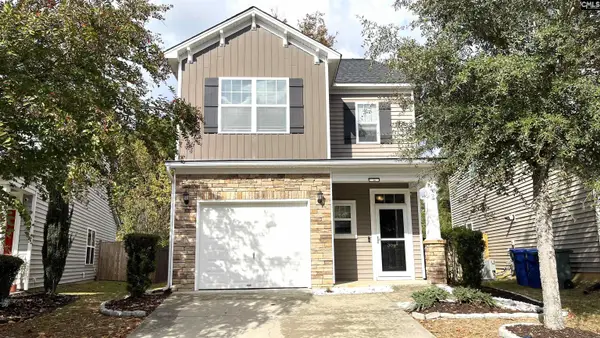 $249,000Active3 beds 3 baths1,990 sq. ft.
384 Eastfair Drive, Columbia, SC 29209
MLS# 646634Listed by: UNITED REAL ESTATE SC - New
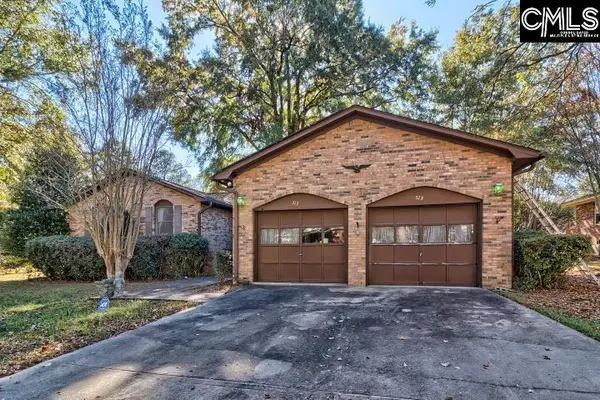 $349,000Active4 beds 3 baths1,917 sq. ft.
513 Britton Lane, Columbia, SC 29209
MLS# 646613Listed by: COLDWELL BANKER REALTY - New
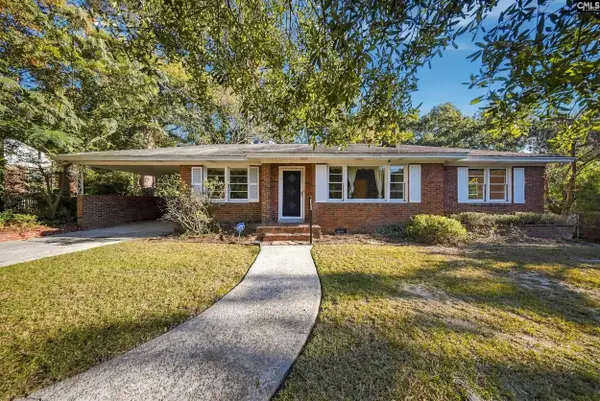 $199,000Active3 beds 2 baths1,534 sq. ft.
6106 Damson Lane, Columbia, SC 29209
MLS# 646617Listed by: WOLFE AND TAYLOR INC - New
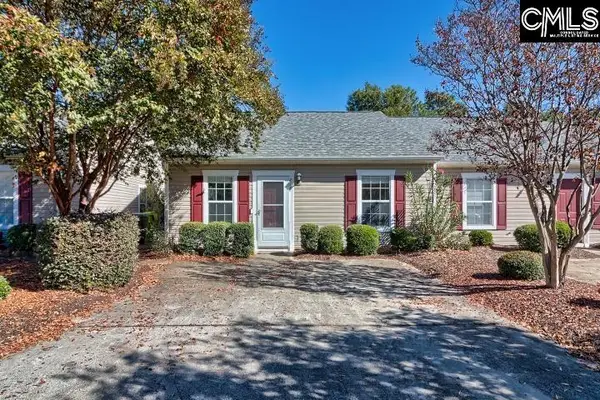 $183,000Active2 beds 2 baths1,012 sq. ft.
218 Deer Hound Trail, Columbia, SC 29223
MLS# 646619Listed by: COLDWELL BANKER REALTY - New
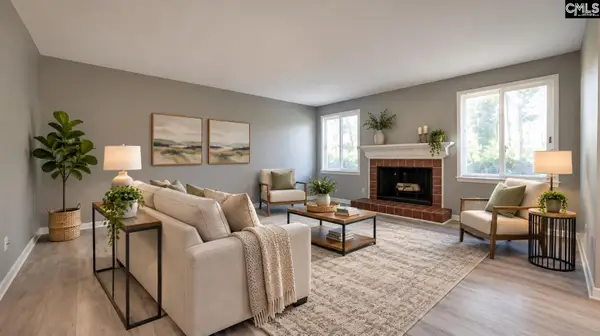 $215,000Active3 beds 3 baths1,944 sq. ft.
6 Shadow Creek Court, Columbia, SC 29209
MLS# 646621Listed by: KELLER WILLIAMS THE DOWNING GROUP - New
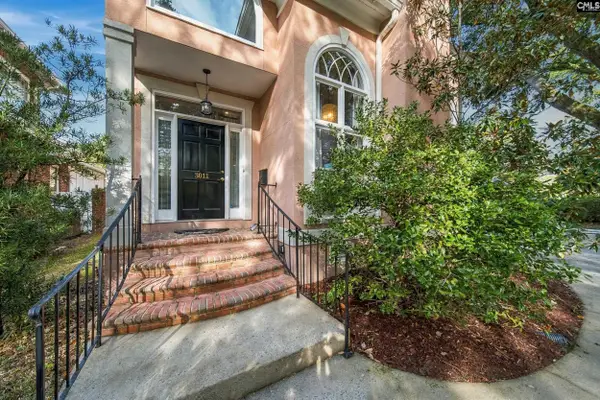 $689,000Active3 beds 4 baths2,500 sq. ft.
3011 Blossom Street, Columbia, SC 29205
MLS# 646631Listed by: SOUTHERN VISIONS REALTY I LLC - New
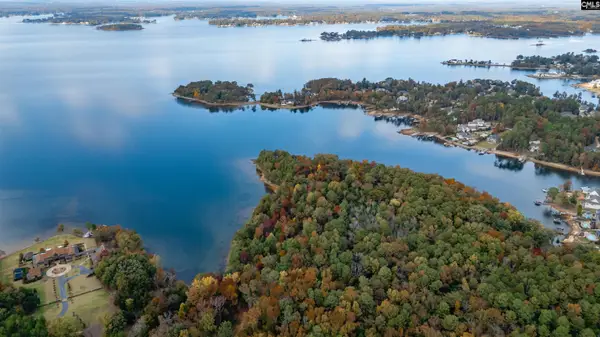 $2,200,000Active1.6 Acres
630 River Road #LOT 2-Point, Columbia, SC 29212
MLS# 646605Listed by: SOUTHERN VISIONS REALTY I LLC


Protect your home and budget from life's surprises with an Assurant Home Warranty, backed by a partner that supports you through every step of homeownership. Explore Plans.
© 2023 - 2026 ERA Franchise Systems LLC. All rights reserved. ERA Franchise Systems LLC fully supports the principles of the Fair Housing Act and the Equal Opportunity Act. ERA, ERA Real Estate powered, and their respective logos are registered service marks of ERA Franchise Systems LLC. Each office is independently owned and operated.