
292 Sheringham Road, Columbia, SC 29212
Local realty services provided by:ERA Wilder Realty
292 Sheringham Road,Columbia, SC 29212
$650,000
- 5 Beds
- 4 Baths
- 4,004 sq. ft.
- Single family
- Pending
Listed by: sydney rhame
Office: coldwell banker realty
MLS#:640639
Source:SC_CML
Price summary
- Price:$650,000
- Price per sq. ft.:$162.34
- Monthly HOA dues:$78
About this home
Custom-Built All-Brick Home with Two Primary Suites on a Beautifully Landscaped Cul-de-sac Lot!!!! Welcome to this exceptional home located in the highly sought after Sheffield community and Lexington Richland 5 school district. Situated on a beautifully landscaped lot of more than half an acre, this spacious home offers 5 bedrooms, 4 full baths, and 1 half bath, including the rare convenience of TWO primary suites-one located on the main level. From the moment you enter, you'll appreciate the home's thoughtful design, soaring ceilings, hardwood floors, crown molding and spacious rooms. The gourmet kitchen is the heart of the home, featuring a gas range, large center island, abundant cabinetry and plenty of storage, making it ideal for both everyday living and entertaining. Two primary suites add flexibility for guests, extended family or private retreat. A large laundry room with built in cabinets and a sink adds valuable functionality and storage. The inviting living area features a gas fireplace for those cool nights. Step outside to the screened porch and enjoy the beautifully landscaped grounds, enhanced by landscape lighting. The side entry garage compliments the home's attractive curb appeal. This home offers a rare combination of elegance, comfort and functionality! Make your appointment today Disclaimer: CMLS has not reviewed and, therefore, does not endorse vendors who may appear in listings....
Contact an agent
Home facts
- Year built:1996
- Subdivision & Development:SHEFFIELD
- Listing ID #:640639
- Added:44 day(s) ago
- Updated:September 26, 2026 at 07:49 AM
Rooms and interior
- Bedrooms:5
- Total bathrooms:4
- Full bathrooms:3
- Half bathrooms:1
- Dining Description:Floors-Hardwood
- Bathrooms Description:Bath-Private, Bath-Shared, Double Vanity, Separate Shower, Tub-Garden
- Kitchen Description:Backsplash-Tiled, Counter Tops-Solid Surfac, Dishwasher, Disposal, Eat In, Floors-Tile, Freezer, Microwave Above Stove, Pantry, Refrigerator, Wine Cooler
- Bedroom Description:Ceiling Fan, Ceilings-Tray, Closet-Private, Closet-Walk in, Floors-Hardwood, On Second Level, Separate Shower, Separate Water Closet
- Basement Description:No Basement
- Living area:4,004 sq. ft.
Heating and cooling
- Cooling:Central, Multiple Units, Split System
- Heating:Central, Heat Pump 1st Lvl, Heat Pump 2nd Lvl, Multiple Units
Structure and exterior
- Year built:1996
- Building area:4,004 sq. ft.
- Lot area:0.55 Acres
- Lot Features:Cul-de-Sac
- Architectural Style:Traditional
- Construction Materials:Brick-All Sides-AbvFound
- Exterior Features:Landscape Lighting, Sprinkler
- Levels:2 Story
Schools
- High school:Irmo
- Middle school:Irmo
- Elementary school:Irmo
Utilities
- Water:Public
- Sewer:Public
Finances and disclosures
- Price:$650,000
- Price per sq. ft.:$162.34
Features and amenities
- Laundry features:Dryer, Heated Space, Washer
- Amenities:Attic Access, Attic Pull-Down Access, Built-ins, Cable, Cable TV Available, Recreation Facility, Security Cameras, Security System-Owned, Surround Sound Wiring, Wine Cooler
Parking
- Parking description:Garage Attached, Side Entry
- Garage spaces:2
New listings near 292 Sheringham Road
- New
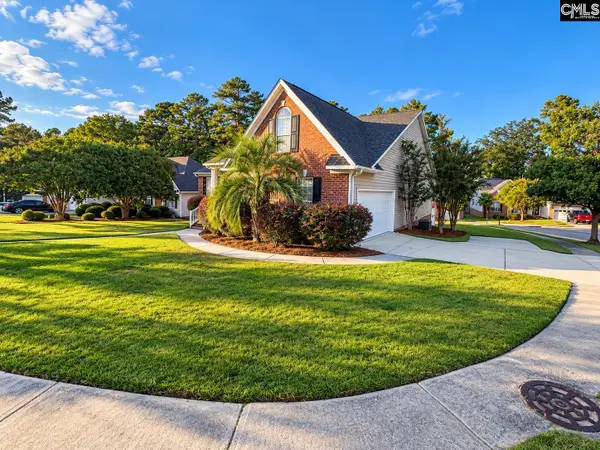 $289,900Active3 beds 3 baths2,600 sq. ft.
100 Bennington, Columbia, SC 29229
MLS# 643834Listed by: NOELLE B COLLECTIVE - New
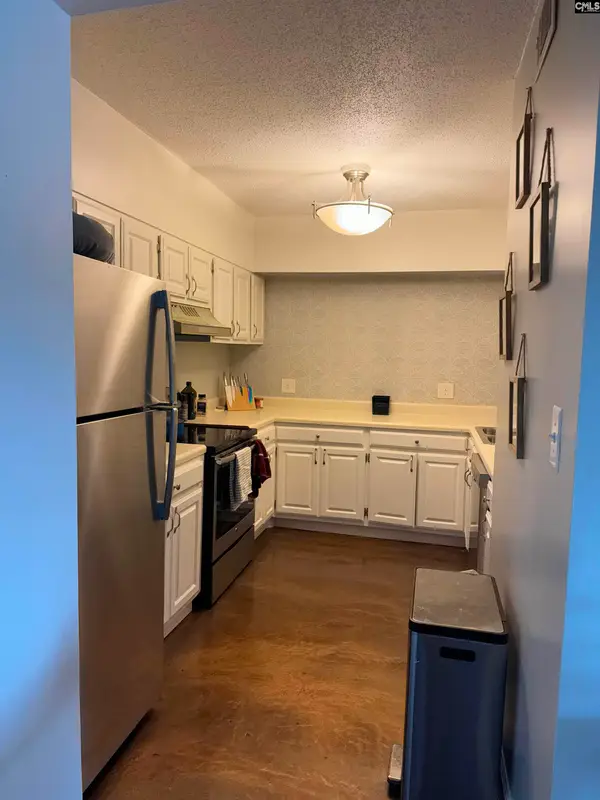 $149,900Active1 beds 1 baths750 sq. ft.
619 King Street #604, Columbia, SC 29205
MLS# 643833Listed by: KELLER WILLIAMS REALTY - New
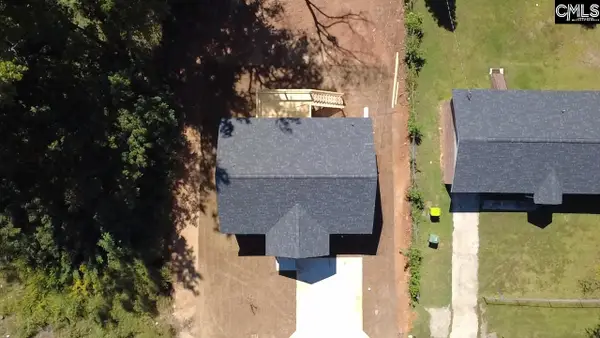 $215,000Active3 beds 2 baths1,292 sq. ft.
112 Scioto Drive, Columbia, SC 29203
MLS# 643823Listed by: BLUEPRINT REAL ESTATE - New
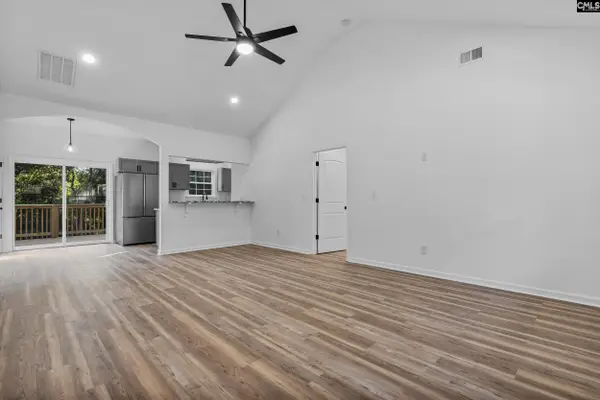 $215,000Active3 beds 2 baths1,292 sq. ft.
124 Scioto Drive, Columbia, SC 29203
MLS# 643824Listed by: BLUEPRINT REAL ESTATE - New
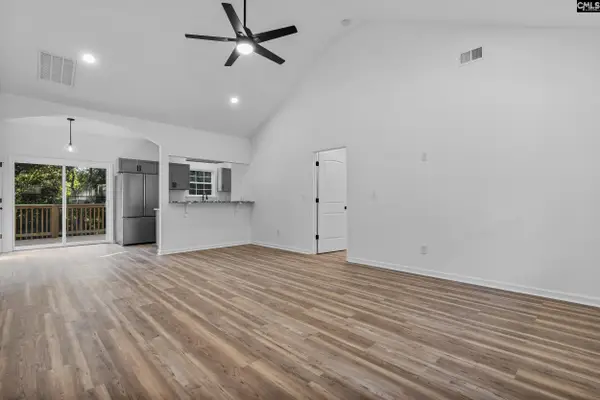 $215,000Active3 beds 2 baths1,292 sq. ft.
128 Scioto Drive, Columbia, SC 29203
MLS# 643825Listed by: BLUEPRINT REAL ESTATE - New
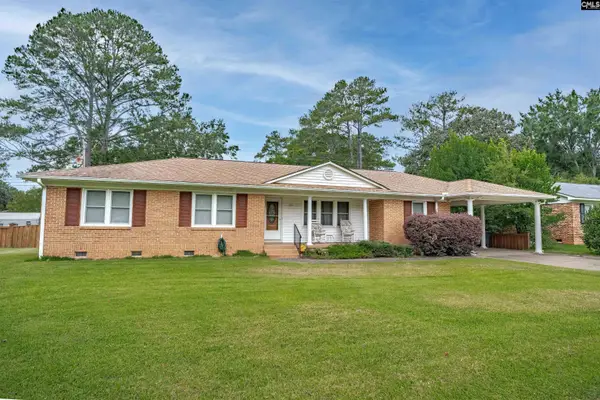 $249,999Active2 beds 2 baths1,675 sq. ft.
831 Veterans Road, Columbia, SC 29209
MLS# 643826Listed by: WOLFE AND TAYLOR INC - New
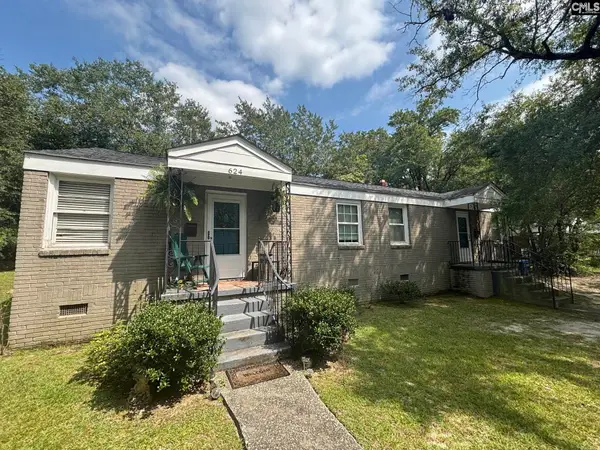 $525,000Active-- beds 4 baths1,479 sq. ft.
624 S Waccamaw Avenue, Columbia, SC 29208
MLS# 643827Listed by: BOLLIN LIGON WALKER REALTORS - New
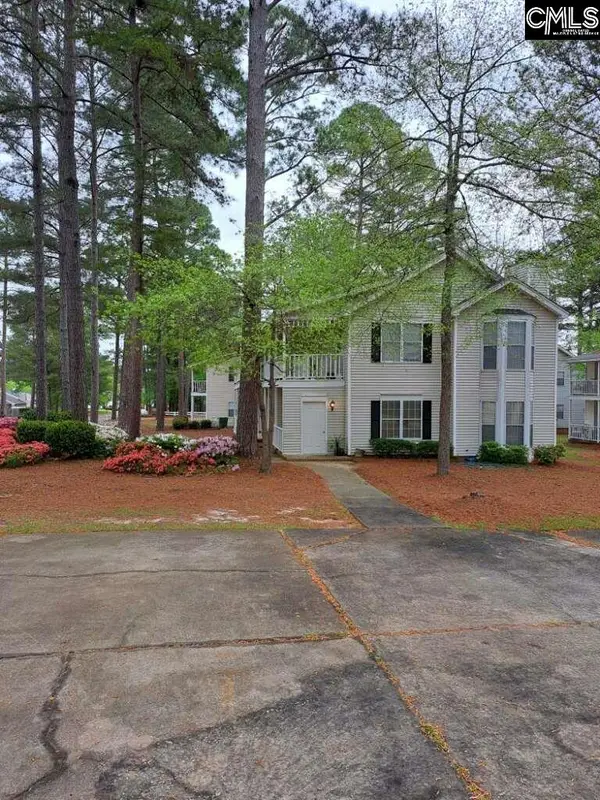 $152,500Active3 beds 2 baths1,256 sq. ft.
61A Battery Walk Court, Columbia, SC 29212
MLS# 643818Listed by: THE GILFILLAN GROUP RE - New
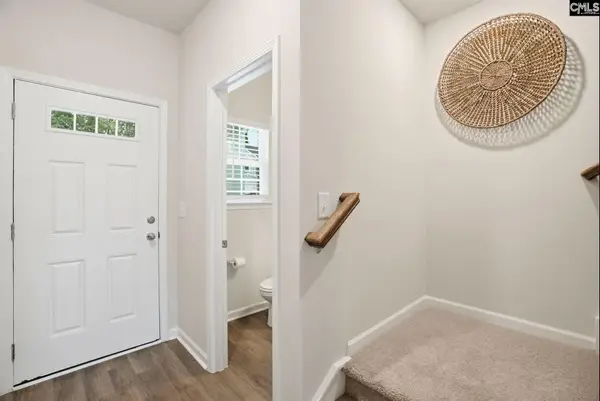 $195,900Active3 beds 3 baths1,580 sq. ft.
137 New Spring Way, Columbia, SC 29209
MLS# 643806Listed by: CLAYTON PROPERTIES GROUP INC - New
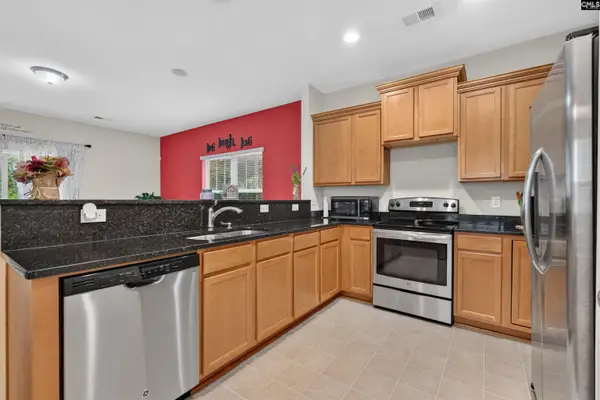 $265,000Active3 beds 3 baths1,555 sq. ft.
21 Glenwood Springs Court, Columbia, SC 29229
MLS# 643807Listed by: BLUEFIELD REALTY GROUP


Protect your home and budget from life's surprises with an Assurant Home Warranty, backed by a partner that supports you through every step of homeownership. Explore Plans.
© 2023 - 2026 ERA Franchise Systems LLC. All rights reserved. ERA Franchise Systems LLC fully supports the principles of the Fair Housing Act and the Equal Opportunity Act. ERA, ERA Real Estate powered, and their respective logos are registered service marks of ERA Franchise Systems LLC. Each office is independently owned and operated.