
2949 Stepp Drive, Columbia, SC 29204
Local realty services provided by:ERA Wilder Realty
Listed by:
 Evelyn Nobels(803) 606 - 4893ERA Wilder Realty
Office: era wilder realty
MLS#:640668
Source:SC_CML
Price summary
- Price:$349,000
- Price per sq. ft.:$164.16
About this home
Discover this well maintained, classic brick ranch at 2949 Stepp Drive. The updated kitchen features granite countertops, bar seating, wine cooler, gas stove, custom pendants from One Eared Cow Glass, island, and lots of storage. The primary bedroom includes built-in cabinets and an updated bathroom with walk in shower. Two additional bedrooms share an updated bathroom. The cozy den has a gas fireplace, built ins and is wired for surround sound. The dining room, living room and foyer overlook the front yard. Original hardwoods flow through most of the house. The screened porch extends the living space for morning coffee or afternoon wind down. The patio is perfect for grilling and overlooks a shaded backyard with mature landscaping. Located on a quiet street, this property is zoned for Crayton and AC Flora schools. Conveniently located close to Forest Acres dining and shopping and just minutes to downtown Columbia. Disclaimer: CMLS has not reviewed and, therefore, does not endorse vendors who may appear in listings....
Contact an agent
Home facts
- Year built:1958
- Subdivision & Development:HEYWARD HEIGHTS
- Listing ID #:640668
- Added:44 day(s) ago
- Updated:September 26, 2026 at 07:48 AM
Rooms and interior
- Bedrooms:3
- Total bathrooms:2
- Full bathrooms:2
- Dining Description:Floors-Hardwood, Molding
- Bathrooms Description:Bath-Private, Bath-Shared, Separate Shower, Tub-Shower
- Kitchen Description:Backsplash-Tiled, Cabinets-Natural, Ceiling Fan, Counter Tops-Granite, Dishwasher, Disposal, Microwave Above Stove, Recessed Lights, Stove Exhaust Vented Exte, Wine Cooler
- Bedroom Description:Built-ins, Ceiling Fan, Closet-Private, Floors-Hardwood, On Main Level, Separate Shower
- Basement Description:No Basement
- Living area:2,126 sq. ft.
Heating and cooling
- Cooling:Central
- Heating:Gas Pac
Structure and exterior
- Year built:1958
- Building area:2,126 sq. ft.
- Lot area:0.3 Acres
- Architectural Style:Ranch
- Construction Materials:Brick-All Sides-AbvFound
- Exterior Features:Shed
- Levels:1 Story
Schools
- High school:A. C. Flora
- Middle school:Crayton
- Elementary school:Bradley
Utilities
- Water:Public
- Sewer:Public
Finances and disclosures
- Price:$349,000
- Price per sq. ft.:$164.16
Features and amenities
- Laundry features:Utility Room
- Amenities:Attic Pull-Down Access, Wine Cooler
Parking
- Total parking spaces:4
New listings near 2949 Stepp Drive
- New
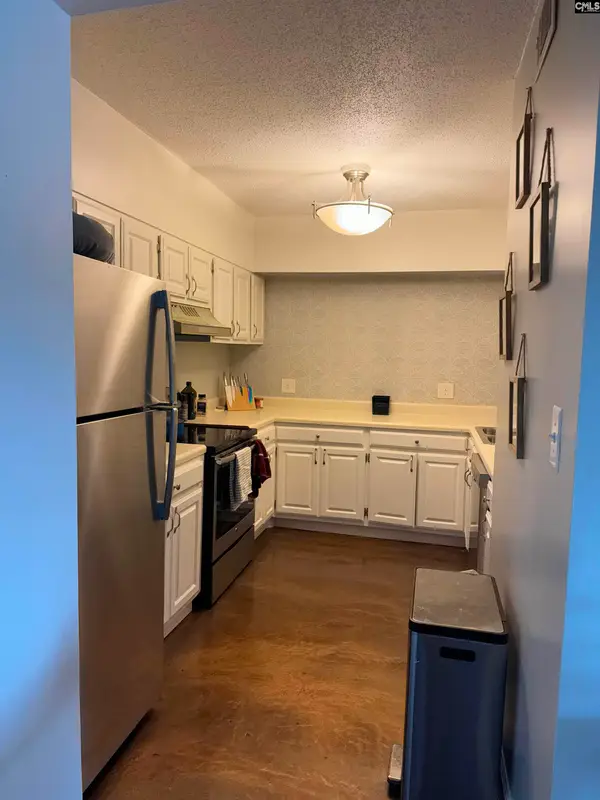 $149,900Active1 beds 1 baths750 sq. ft.
619 King Street #604, Columbia, SC 29205
MLS# 643833Listed by: KELLER WILLIAMS REALTY - New
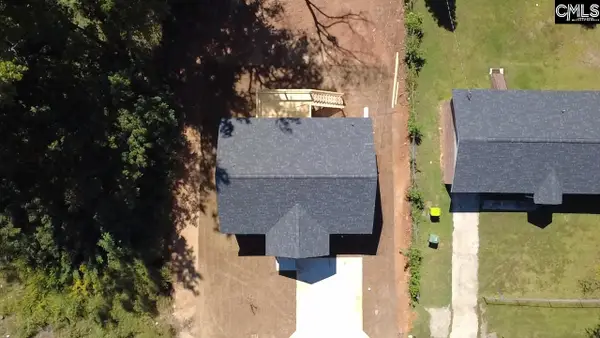 $215,000Active3 beds 2 baths1,292 sq. ft.
112 Scioto Drive, Columbia, SC 29203
MLS# 643823Listed by: BLUEPRINT REAL ESTATE - New
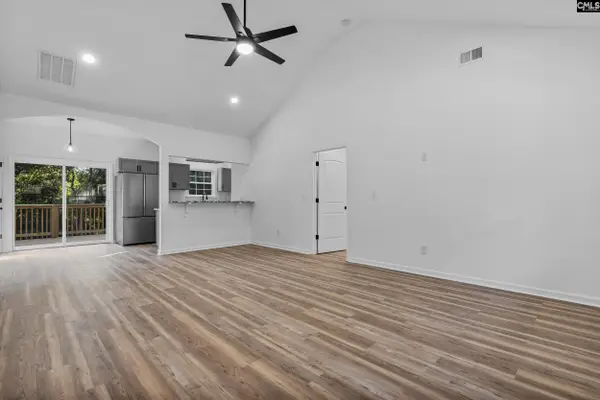 $215,000Active3 beds 2 baths1,292 sq. ft.
124 Scioto Drive, Columbia, SC 29203
MLS# 643824Listed by: BLUEPRINT REAL ESTATE - New
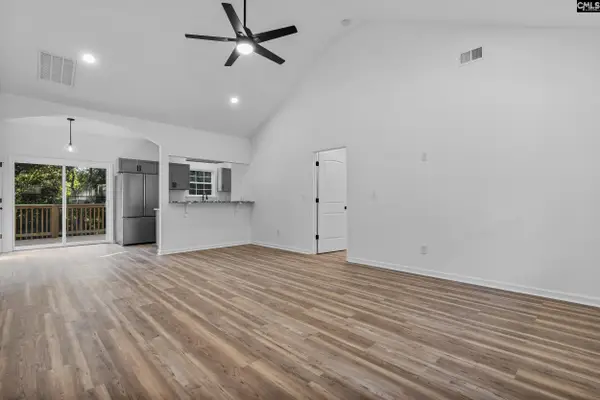 $215,000Active3 beds 2 baths1,292 sq. ft.
128 Scioto Drive, Columbia, SC 29203
MLS# 643825Listed by: BLUEPRINT REAL ESTATE - New
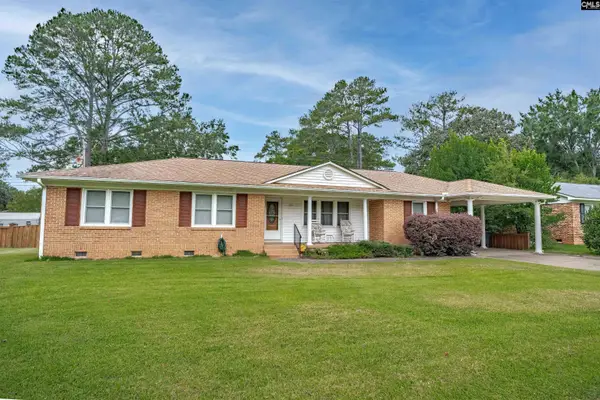 $249,999Active2 beds 2 baths1,675 sq. ft.
831 Veterans Road, Columbia, SC 29209
MLS# 643826Listed by: WOLFE AND TAYLOR INC - New
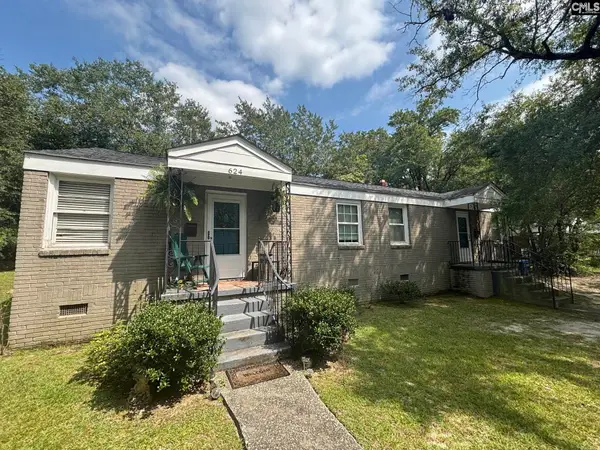 $525,000Active-- beds 4 baths1,479 sq. ft.
624 S Waccamaw Avenue, Columbia, SC 29208
MLS# 643827Listed by: BOLLIN LIGON WALKER REALTORS - New
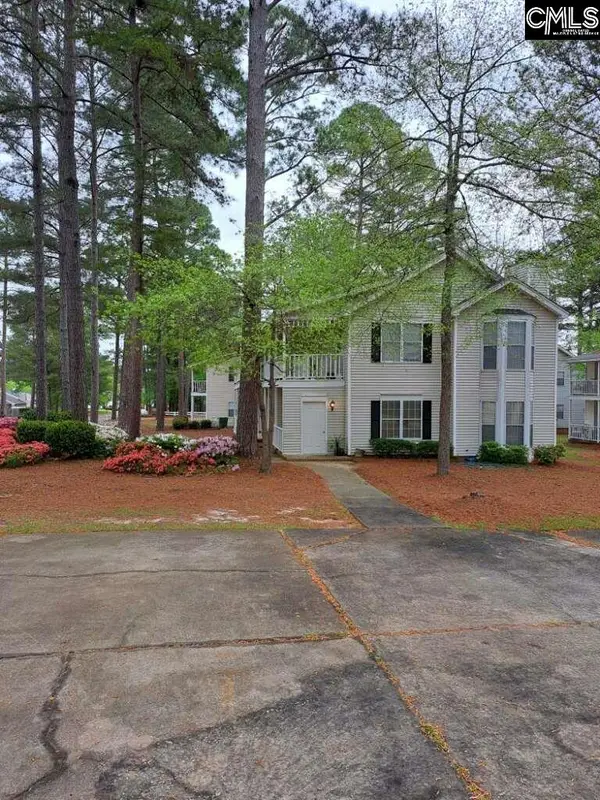 $152,500Active3 beds 2 baths1,256 sq. ft.
61A Battery Walk Court, Columbia, SC 29212
MLS# 643818Listed by: THE GILFILLAN GROUP RE - New
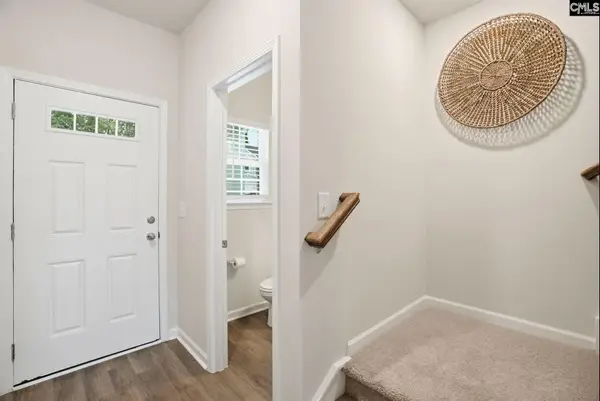 $195,900Active3 beds 3 baths1,580 sq. ft.
137 New Spring Way, Columbia, SC 29209
MLS# 643806Listed by: CLAYTON PROPERTIES GROUP INC - New
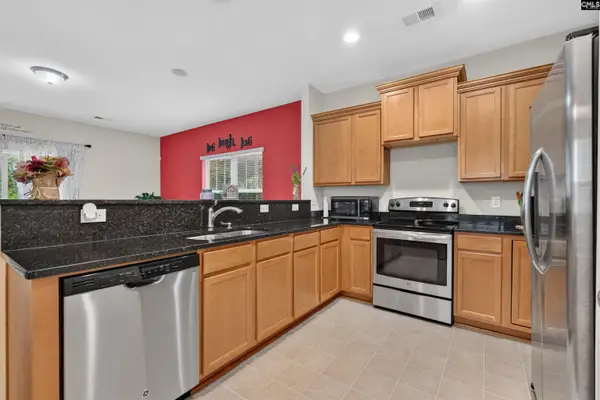 $265,000Active3 beds 3 baths1,555 sq. ft.
21 Glenwood Springs Court, Columbia, SC 29229
MLS# 643807Listed by: BLUEFIELD REALTY GROUP - New
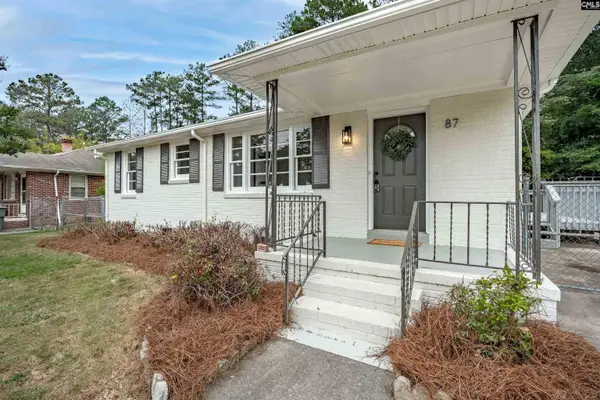 $189,900Active3 beds 2 baths1,260 sq. ft.
87 Madera Drive, Columbia, SC 29203
MLS# 643808Listed by: NEXTHOME SPECIALISTS


Protect your home and budget from life's surprises with an Assurant Home Warranty, backed by a partner that supports you through every step of homeownership. Explore Plans.
© 2023 - 2026 ERA Franchise Systems LLC. All rights reserved. ERA Franchise Systems LLC fully supports the principles of the Fair Housing Act and the Equal Opportunity Act. ERA, ERA Real Estate powered, and their respective logos are registered service marks of ERA Franchise Systems LLC. Each office is independently owned and operated.