
313 Blue Heron Road, Columbia, SC 29229
Local realty services provided by:ERA Wilder Realty
313 Blue Heron Road,Columbia, SC 29229
$290,000
- 3 Beds
- 3 Baths
- 1,642 sq. ft.
- Single family
- Active
Listed by: jennifer feliciano
Office: coldwell banker realty
MLS#:645302
Source:SC_CML
Price summary
- Price:$290,000
- Price per sq. ft.:$176.61
- Monthly HOA dues:$12.83
About this home
This beautifully maintained home offers an incredible blend of indoor comfort and an outdoor setup that feels like a private getaway. Inside, the layout features durable laminate and tile flooring throughout—no carpet here. The kitchen has been thoughtfully refreshed with painted cabinetry and sleek granite countertops, while the newer HVAC system provides peace of mind for years to come.One of the standout features is the 20x10 enclosed all-season room, a versatile space that allows you to enjoy the view of the grounds regardless of the weather. Step outside to find a true oasis designed for entertaining. The backyard boasts a refreshing pool, a stone fire pit for crisp evenings, and three separate pergolas equipped with electricity—perfect for outdoor lounging or dining. There is even a dedicated outdoor bathroom, so guests never have to track water through the main house. The property is rounded out with a handy storage shed and a designated area for pets. This home is in fantastic condition and ready for you to move right in. Disclaimer: CMLS has not reviewed and, therefore, does not endorse vendors who may appear in listings....
Contact an agent
Home facts
- Year built:2001
- Subdivision & Development:SOUTHWOOD
- Listing ID #:645302
- Added:1 day(s) ago
- Updated:October 20, 2026 at 01:00 AM
Rooms and interior
- Bedrooms:3
- Total bathrooms:3
- Full bathrooms:3
- Bathrooms Description:Bath-Private, Bath-Shared, Tub-Shower
- Kitchen Description:Backsplash-Granite, Cabinets-Painted, Counter Tops-Granite Tile, Dishwasher, Disposal, Eat In, Floors-Tile, Island, Microwave Above Stove, Refrigerator
- Bedroom Description:Ceiling Fan, Ceilings-Vaulted, Closet-Private, Closet-Walk in, On Main Level
- Basement Description:No Basement
- Living area:1,642 sq. ft.
Heating and cooling
- Cooling:Central
- Heating:Central, Gas 1st Lvl
Structure and exterior
- Year built:2001
- Building area:1,642 sq. ft.
- Lot Features:Cul-de-Sac
- Architectural Style:Traditional
- Construction Materials:Vinyl
- Exterior Features:Shed, Sprinkler
- Levels:1 1/2 Story
Schools
- High school:Ridge View
- Middle school:Kelly Mill
- Elementary school:Rice Creek
Utilities
- Water:Public
- Sewer:Public
Finances and disclosures
- Price:$290,000
- Price per sq. ft.:$176.61
Features and amenities
- Laundry features:Electric, Heated Space, Utility Room
- Amenities:Attic Access, Attic Storage, Ceiling Fan, Garage Opener
Parking
- Parking description:Front Entry, Garage Attached, Main Level Garage
- Garage spaces:2
New listings near 313 Blue Heron Road
- New
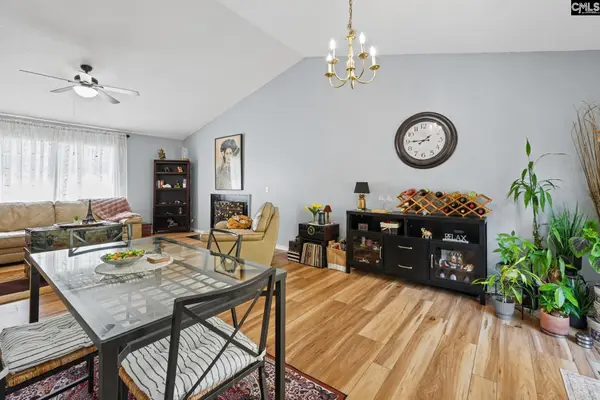 $215,000Active3 beds 3 baths1,763 sq. ft.
118 Cranley Road, Columbia, SC 29229
MLS# 645340Listed by: KELLER WILLIAMS PREFERRED - New
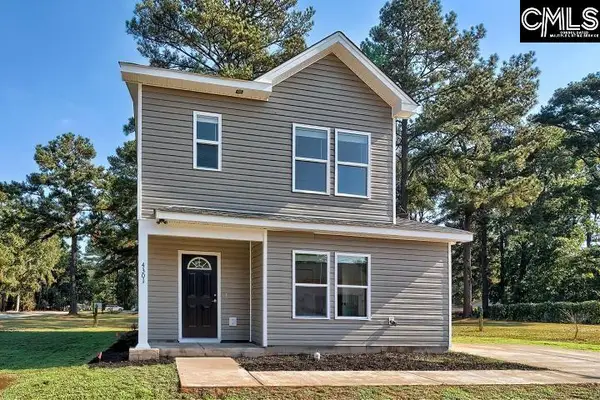 $205,000Active3 beds 4 baths1,300 sq. ft.
4301 Mellowood Drive, Columbia, SC 29209
MLS# 645342Listed by: COLDWELL BANKER REALTY - New
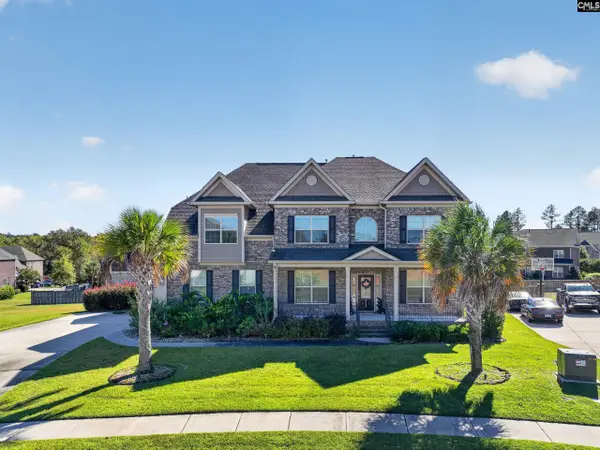 $710,000Active5 beds 5 baths4,444 sq. ft.
2148 Heaths Lane, Columbia, SC 29045
MLS# 645324Listed by: LPT REALTY LLC - New
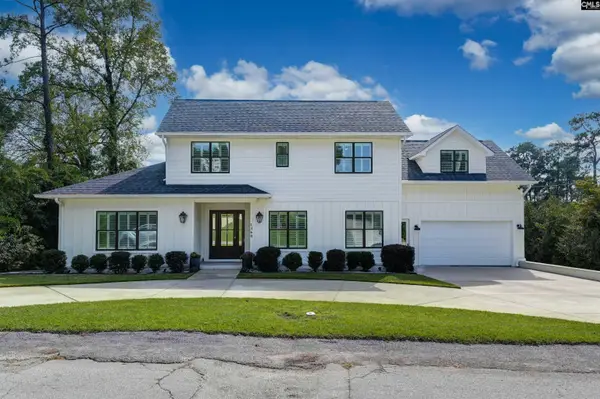 $1,610,000Active5 beds 5 baths4,431 sq. ft.
1360 Kathwood Drive, Columbia, SC 29206
MLS# 645332Listed by: THE MOORE COMPANY - New
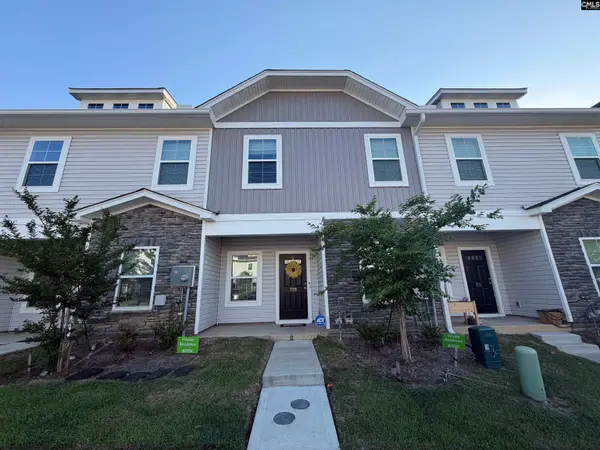 $200,700Active3 beds 3 baths1,428 sq. ft.
729 Wild Duck Lane, Columbia, SC 29210
MLS# 645309Listed by: UNITED REAL ESTATE SC - New
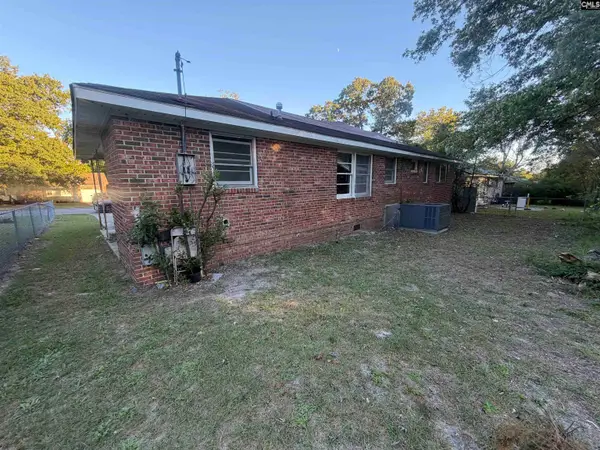 $109,900Active3 beds 1 baths1,086 sq. ft.
3825 Lochmore Drive, Columbia, SC 29209
MLS# 645312Listed by: EXCLUSIVE SOUTHERN PROPERTIES 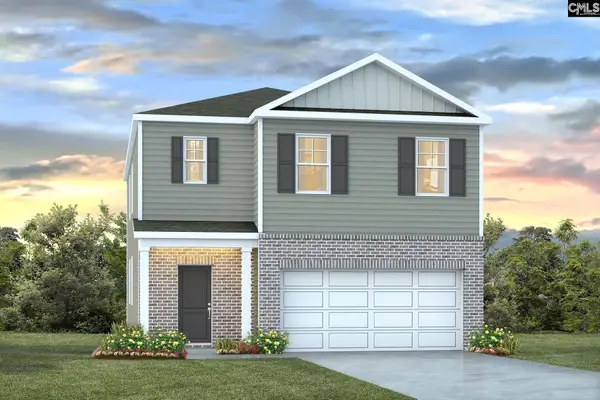 $313,115Pending5 beds 3 baths2,368 sq. ft.
1119 Grand Oaks Drive, Columbia, SC 29203
MLS# 645299Listed by: DR HORTON INC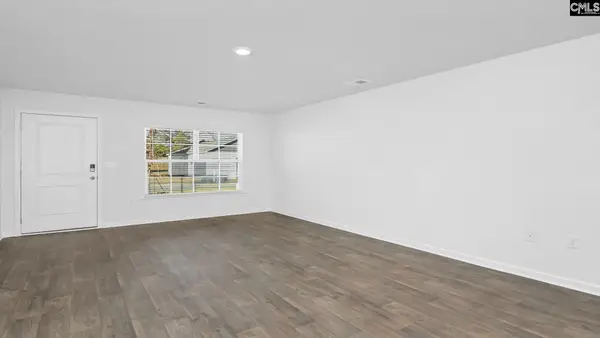 $275,000Pending3 beds 3 baths1,704 sq. ft.
1115 Grand Oaks Drive, Columbia, SC 29203
MLS# 645301Listed by: DR HORTON INC- New
 $155,000Active-- beds 2 baths1,780 sq. ft.
2714 Brady Street, Columbia, SC 29204
MLS# 645295Listed by: KELLER WILLIAMS PREFERRED


Protect your home and budget from life's surprises with an Assurant Home Warranty, backed by a partner that supports you through every step of homeownership. Explore Plans.
© 2023 - 2026 ERA Franchise Systems LLC. All rights reserved. ERA Franchise Systems LLC fully supports the principles of the Fair Housing Act and the Equal Opportunity Act. ERA, ERA Real Estate powered, and their respective logos are registered service marks of ERA Franchise Systems LLC. Each office is independently owned and operated.