
317 Denman Loop, Columbia, SC 29229
Local realty services provided by:ERA Wilder Realty
317 Denman Loop,Columbia, SC 29229
$264,900
- 4 Beds
- 4 Baths
- 1,798 sq. ft.
- Single family
- Active
Listed by: nicolette a fischer
Office: re/max results
MLS#:204405
Source:SC_SBR
Price summary
- Price:$264,900
- Price per sq. ft.:$147.33
- Monthly HOA dues:$56.17
About this home
Two primary suites with a loft in sought-after Lake Carolina; this is not your typical 4 bedroom home. This gem is 1,786 square feet, 4 bedrooms, 3 1/2 bathrooms, an upstairs loft, and an attached two-car garage, this home provides a two-story layout with plenty of space to make your own. The main level features an open living and dining area that flows naturally into the kitchen, creating a comfortable space for everyday living and entertaining. The kitchen offers natural cabinetry, stainless steel appliances, ample counter space, and convenient access to the main living areas and sliding glass door to the backyard. One of the home's standout features is the main-level primary suite, complete with a walk-in closet and private bathroom featuring a double vanity and tub/shower combination. A half bathroom and dedicated laundry room complete the first floor. Upstairs, you'll find a second primary suite with its own private bathroom and walk-in closet, along with two additional bedrooms and another full bathroom. A spacious loft adds even more versatility to the floor plan and could be used as a second living area, home office, study space, media room, or playroom. With a private primary suite on each floor, the layout provides a unique combination of privacy, convenience, and flexibility. Outdoor spaces include a covered front porch and rear concrete patio overlooking the backyard, giving you multiple areas to relax and enjoy the outdoors. Located in Lake Carolina's Centennial community, this home offers access to community amenities including a swimming pool and tennis courts, along with convenient access to shopping, dining, and everyday necessities throughout Northeast Columbia....
Contact an agent
Home facts
- Year built:2007
- Listing ID #:204405
- Added:1 day(s) ago
- Updated:November 19, 2026 at 02:48 AM
Rooms and interior
- Bedrooms:4
- Total bathrooms:4
- Full bathrooms:3
- Half bathrooms:1
- Flooring:Carpet, Luxury Vinyl
- Living area:1,798 sq. ft.
Heating and cooling
- Cooling:Central Air
- Heating:Electric
- Central air:Yes
Structure and exterior
- Year built:2007
- Building area:1,798 sq. ft.
- Lot area:0.14 Acres
- Lot Features:Sprinklers In Rear
- Architectural Style:Traditional
- Construction Materials:Vinyl Siding
Schools
- High school:Blythewood
- Middle school:Kelly Mill
- Elementary school:Other
Utilities
- Water:Public
- Sewer:Public Sewer
Finances and disclosures
- Price:$264,900
- Price per sq. ft.:$147.33
Parking
- Parking description:Attached Garage
- Garage:Yes
- Garage spaces:2
New listings near 317 Denman Loop
- New
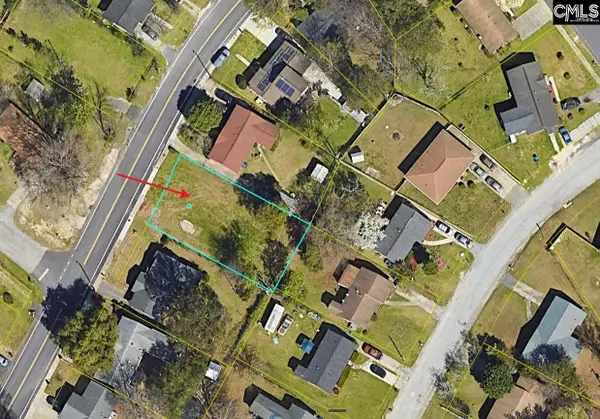 $16,900Active0.18 Acres
7105 Gavilan Avenue, Columbia, SC 29203
MLS# 647095Listed by: TAYLORED REALTY LLC - New
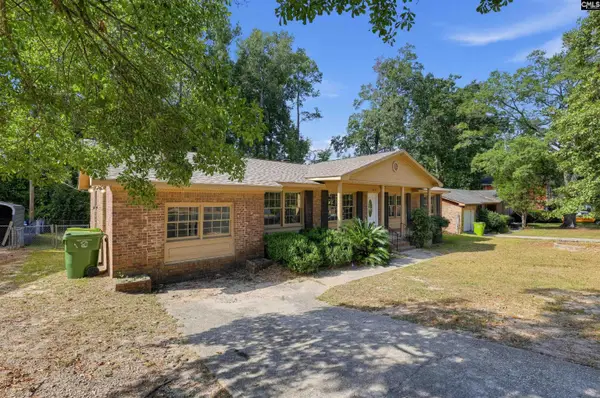 $194,900Active3 beds 2 baths1,783 sq. ft.
133 Summerhill Drive, Columbia, SC 29203
MLS# 647096Listed by: TRELORA REALTY INC - New
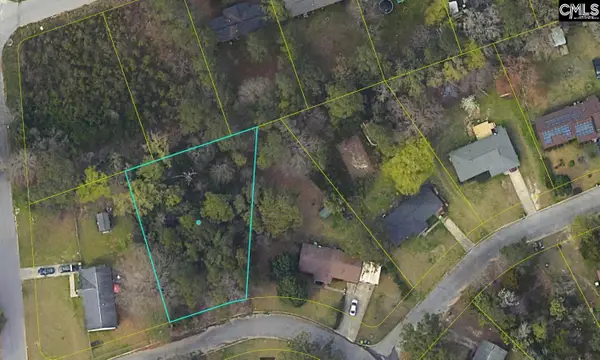 $18,900Active0.36 Acres
335 Lincoln Parkway, Columbia, SC 29203
MLS# 647097Listed by: TAYLORED REALTY LLC - New
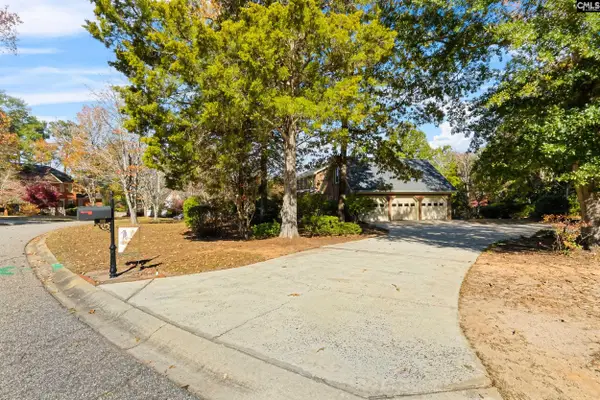 $425,000Active5 beds 3 baths3,196 sq. ft.
108 Walnut Court, Columbia, SC 29212
MLS# 647089Listed by: KELLER WILLIAMS REALTY - New
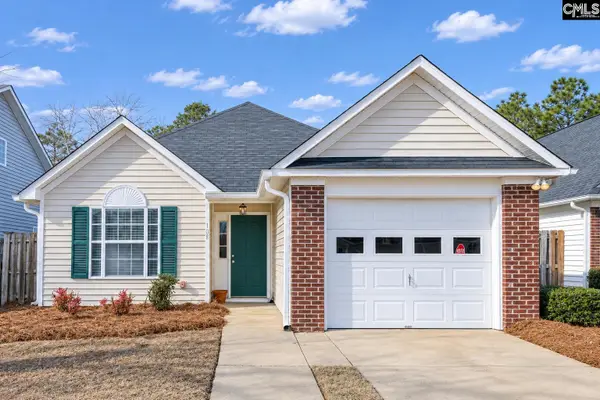 $199,000Active2 beds 2 baths1,188 sq. ft.
108 Autumn Run Circle, Columbia, SC 29229
MLS# 647091Listed by: RE/MAX HOME TEAM REALTY LLC - New
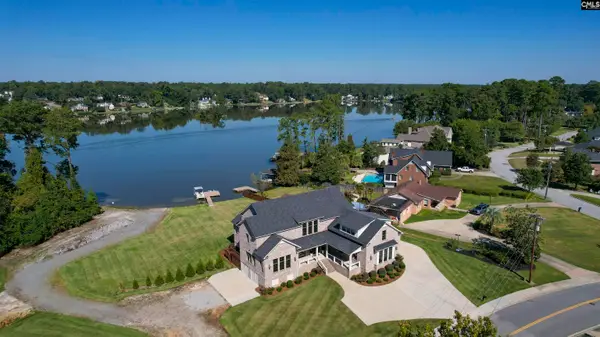 $2,400,000Active5 beds 6 baths6,151 sq. ft.
1291 Shady Lane, Columbia, SC 29206
MLS# 647063Listed by: THE MOORE COMPANY - New
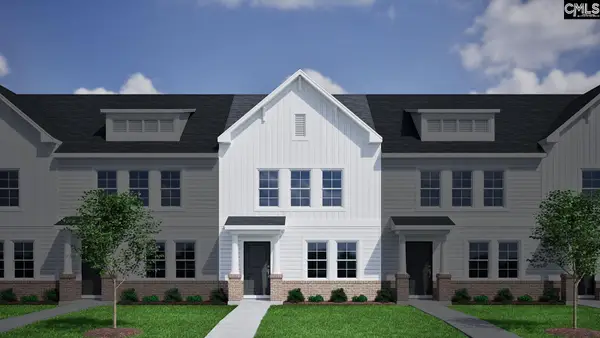 $208,401Active3 beds 3 baths1,288 sq. ft.
4037 Harmony Way, Columbia, SC 29229
MLS# 647064Listed by: CLAYTON PROPERTIES GROUP INC - New
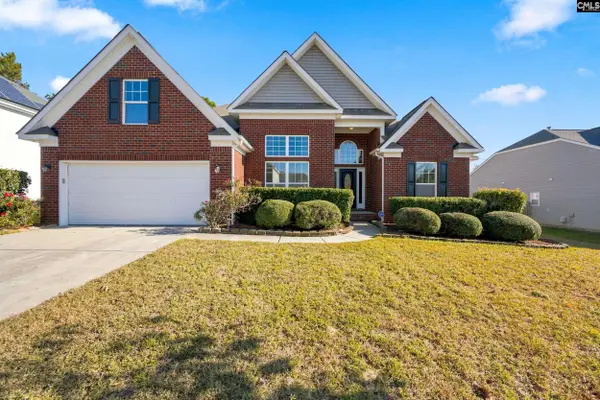 $299,900Active3 beds 2 baths2,485 sq. ft.
917 Brickingham Way, Columbia, SC 29229
MLS# 647065Listed by: TODD REALTY PARTNERS - New
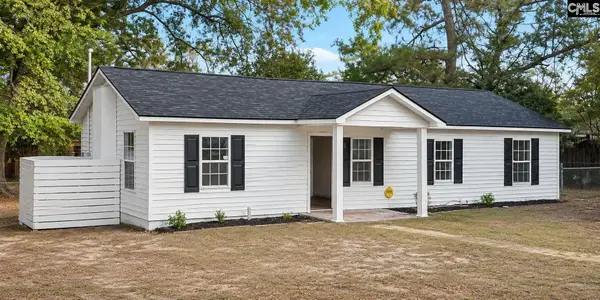 $185,000Active3 beds 2 baths1,050 sq. ft.
413 Isaac Street, Columbia, SC 29203
MLS# 647066Listed by: OFFERPAD BROKERAGE LLC - New
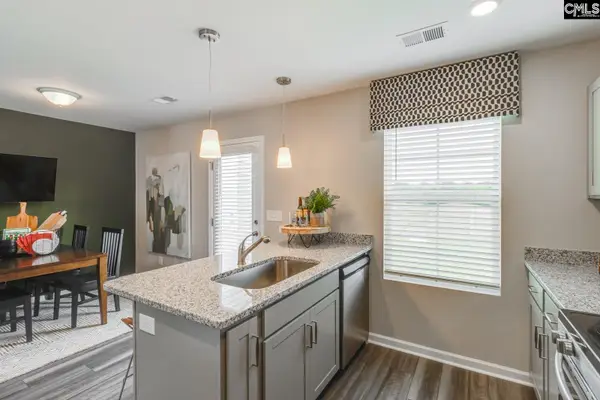 $206,381Active3 beds 3 baths1,250 sq. ft.
4041 Harmony Way, Columbia, SC 29229
MLS# 647068Listed by: CLAYTON PROPERTIES GROUP INC


Protect your home and budget from life's surprises with an Assurant Home Warranty, backed by a partner that supports you through every step of homeownership. Explore Plans.
© 2023 - 2026 ERA Franchise Systems LLC. All rights reserved. ERA Franchise Systems LLC fully supports the principles of the Fair Housing Act and the Equal Opportunity Act. ERA, ERA Real Estate powered, and their respective logos are registered service marks of ERA Franchise Systems LLC. Each office is independently owned and operated.