
327 Sunnycrest Lane, Columbia, SC 29229
Local realty services provided by:ERA Leatherman Realty, Inc.
327 Sunnycrest Lane,Columbia, SC 29229
$474,900
- 5 Beds
- 3 Baths
- 3,242 sq. ft.
- Single family
- Active
Listed by: chris smith
Office: keller williams realty
MLS#:645261
Source:SC_CML
Price summary
- Price:$474,900
- Price per sq. ft.:$146.48
- Monthly HOA dues:$65.67
About this home
Beautiful Craftsman home built by Eastwood Homes in 2021 with the Davidson Home Plan. Spacious home with 5 bedrooms and 3 full bathrooms. Oversized Primary bedroom with large bathroom that has a soaker tub and separate tiled shower and large walk in closet, located on the second floor with 3 additional bedrooms, full bathroom, laundry, and loft/living/gaming room. On the main floor you will find the 5th bedroom, another full bathroom, mud room as you walk in from the 2 garage, a large office for flexibility to work from home, formal dining room for hosting dinners, a large entertaining great room with gas fireplace. The gorgeous kitchen has quartz countertops, large island, stainless steel appliances with a gas stove. Enjoy living across the road from Lake Carolina, offering easy access to scenic views, walking trails, close by award winning schools, and Jeep Roges YMCA. Disclaimer: CMLS has not reviewed and, therefore, does not endorse vendors who may appear in listings.
Contact an agent
Home facts
- Year built:2021
- Subdivision & Development:Lake Carolina - Woodleigh Park
- Listing ID #:645261
- Added:1 day(s) ago
- Updated:October 18, 2026 at 09:04 PM
Rooms and interior
- Bedrooms:5
- Total bathrooms:3
- Full bathrooms:3
- Dining Description:Ceilings-High (over 9 Ft), Recessed Lights
- Bathrooms Description:Bath-Private, Bath-Shared, Double Vanity, Separate Shower, Tub-Garden, Tub-Shower
- Kitchen Description:Backsplash-Tiled, Cabinets-Painted, Ceiling Fan, Counter Tops-Quartz, Dishwasher, Disposal, Eat In, Island, Microwave Above Stove, Pantry, Recessed Lights, Tankless H20
- Bedroom Description:Ceiling Fan, Ceilings-High (over 9 Ft), Ceilings-Tray, Closet-Private, Closet-Walk in, Floors - Carpet, On Second Level, Recessed Lighting, Separate Shower, Separate Water Closet
- Basement Description:No Basement
- Living area:3,242 sq. ft.
Heating and cooling
- Cooling:Central, Multiple Units, Zoned
- Heating:Central, Multiple Units, Zoned
Structure and exterior
- Year built:2021
- Building area:3,242 sq. ft.
- Lot area:0.15 Acres
- Architectural Style:Craftsman
- Construction Materials:Fiber Cement-Hardy Plank
- Exterior Features:Sprinkler
- Levels:2 Story
Schools
- High school:Blythewood
- Middle school:Kelly Mill
- Elementary school:Lake Carolina
Utilities
- Water:Public
- Sewer:Public
Finances and disclosures
- Price:$474,900
- Price per sq. ft.:$146.48
Features and amenities
- Laundry features:Closet, Electric, Heated Space
- Amenities:Attic Access, Attic Storage, Garage Opener, Security Cameras, Security System-Leased, Smoke Detector
Parking
- Total parking spaces:4
- Parking description:Front Entry, Garage Attached, Main Level Garage
- Garage spaces:2
New listings near 327 Sunnycrest Lane
- New
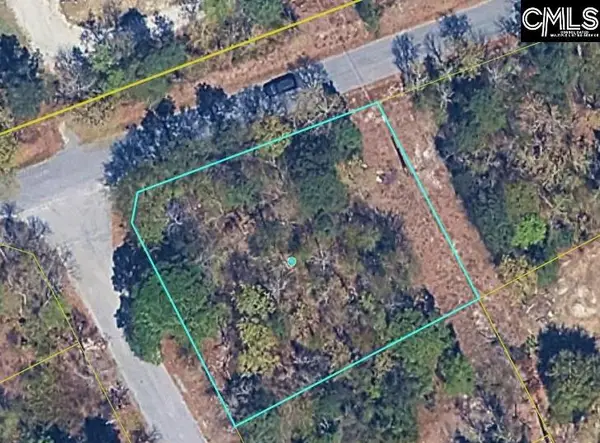 $55,000Active0.36 Acres
320 Everette Street, Columbia, SC 29223
MLS# 645262Listed by: EXIT REALTY NEW HORIZONS - New
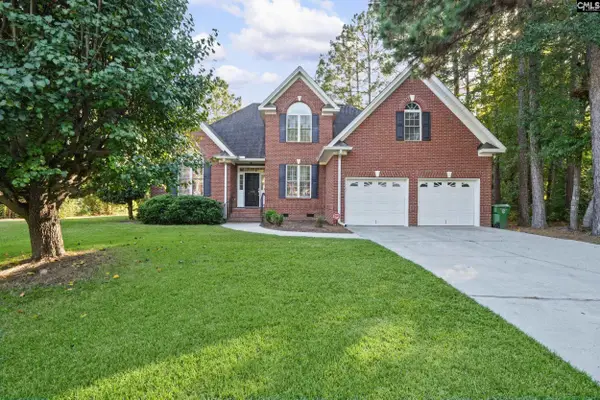 $389,900Active4 beds 3 baths2,500 sq. ft.
106 Arbor Place Drive, Columbia, SC 29229
MLS# 645272Listed by: HOME ADVANTAGE REALTY - New
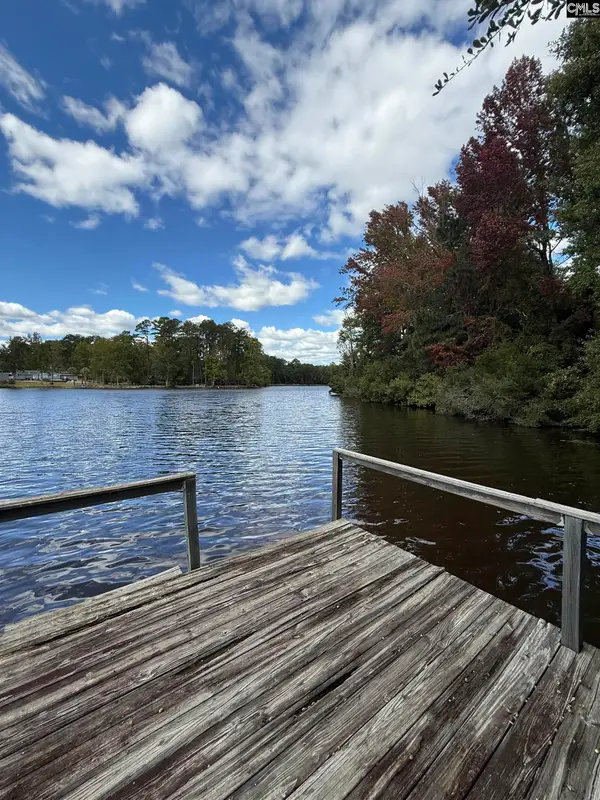 $335,000Active2 beds 2 baths1,976 sq. ft.
7106 Sunview Circle, Columbia, SC 29209
MLS# 645248Listed by: COLDWELL BANKER REALTY - New
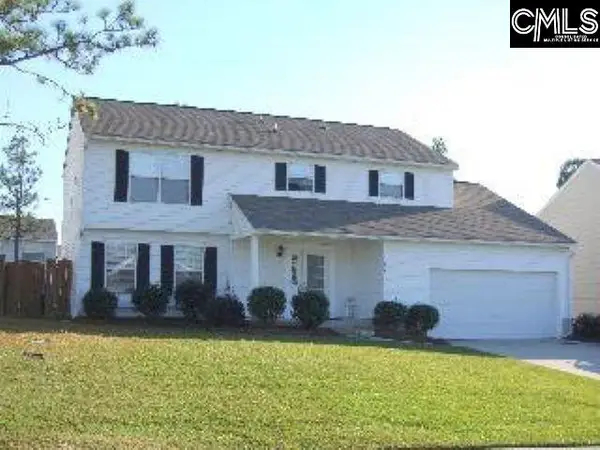 Listed by ERA$287,000Active4 beds 3 baths2,200 sq. ft.
518 Autumn Glen Road, Columbia, SC 29229
MLS# 645242Listed by: ERA WILDER REALTY - Open Sun, 1 to 3pmNew
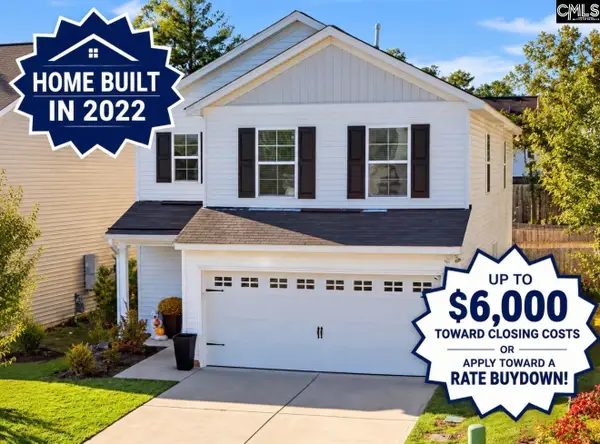 $263,000Active3 beds 3 baths1,962 sq. ft.
2789 Prince Charles, Columbia, SC 29209
MLS# 645231Listed by: EXCLUSIVE SOUTHERN PROPERTIES 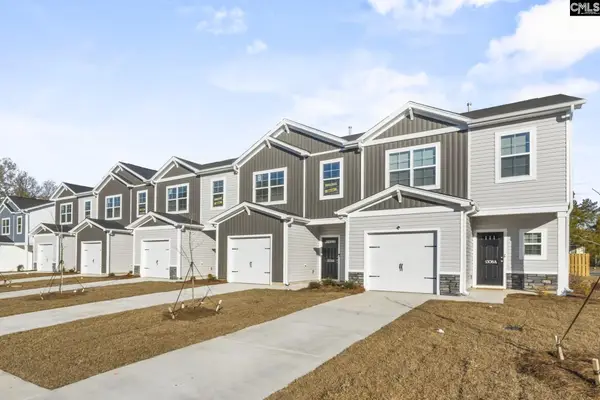 $199,500Pending3 beds 3 baths1,580 sq. ft.
133 New Spring Way, Columbia, SC 29209
MLS# 645222Listed by: CLAYTON PROPERTIES GROUP INC- New
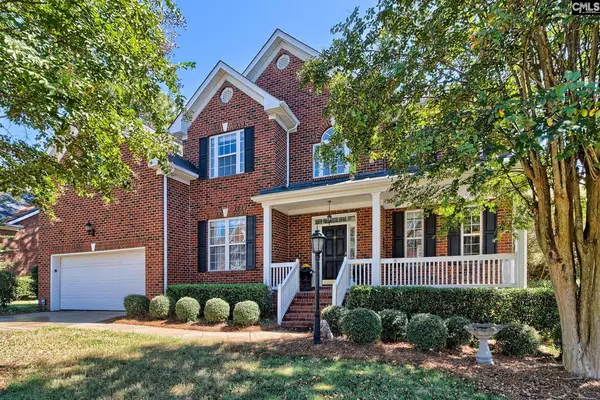 $450,000Active4 beds 3 baths3,256 sq. ft.
7 Night Hawk Way, Columbia, SC 29229
MLS# 645224Listed by: COLDWELL BANKER REALTY - New
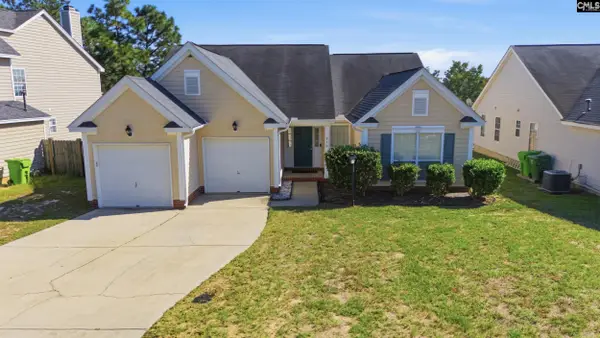 $235,000Active3 beds 2 baths1,700 sq. ft.
210 Faircrest Way, Columbia, SC 29229
MLS# 645219Listed by: HOME ADVANTAGE REALTY - New
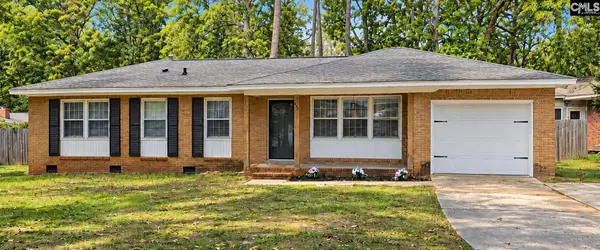 $206,900Active3 beds 2 baths1,104 sq. ft.
933 Baffin Bay Road, Columbia, SC 29212
MLS# 645217Listed by: UNITED REAL ESTATE SC


Protect your home and budget from life's surprises with an Assurant Home Warranty, backed by a partner that supports you through every step of homeownership. Explore Plans.
© 2023 - 2026 ERA Franchise Systems LLC. All rights reserved. ERA Franchise Systems LLC fully supports the principles of the Fair Housing Act and the Equal Opportunity Act. ERA, ERA Real Estate powered, and their respective logos are registered service marks of ERA Franchise Systems LLC. Each office is independently owned and operated.