
3726 Blossom Street, Columbia, SC 29205
Local realty services provided by:ERA Leatherman Realty, Inc.
3726 Blossom Street,Columbia, SC 29205
$834,900
- 5 Beds
- 6 Baths
- 4,190 sq. ft.
- Single family
- Pending
Listed by: steve kozlowski
Office: century 21 vanguard
MLS#:639720
Source:SC_CML
Price summary
- Price:$834,900
- Price per sq. ft.:$199.26
About this home
**Open House - Saturday, September 12 from 12:00 PM to 2:00 PM**Situated on a spacious corner lot in Shandon, one of Columbia's most established downtown neighborhoods, 3726 Blossom Street is a completely renovated and beautifully reimagined residence offering exceptional space, timeless character, and modern luxury. Located directly across from St. Joseph Catholic Church and just minutes from the University of South Carolina, Devine Street, and downtown Columbia, this impressive home features 5 bedrooms, 3 full baths, 1 three-quarter bath, and 2 half baths with a thoughtfully designed floor plan that provides flexibility for everyday living and entertaining. The luxurious owner's suite serves as a private retreat with a spa-inspired bath featuring dual vanities, a freestanding soaking tub, and an oversized double shower. Rich hardwood floors, fresh designer finishes, and abundant natural light create a warm and inviting atmosphere throughout, while the stunning chef's kitchen features custom cabinetry, premium finishes, and a large center island that opens seamlessly to the main living areas. The expansive family room is a true showpiece with exposed wood beams, a striking stone fireplace, a sunken wet bar, and French doors leading to the outdoor living area. Multiple gathering spaces throughout the home provide plenty of room for entertaining guests or enjoying quiet evenings at home. Outside, the property includes a detached two-car garage, a separate workshop, and generous outdoor space with endless possibilities for recreation, gardening, or future enhancements. This one-of-a-kind property offers a rare combination of size, style, character, and location, and an even rarer opportunity to find this much interior space and outdoor potential in the heart of Shandon. Come take a look! Disclaimer: CMLS has not reviewed and, therefore, does not endorse vendors who may appear in listings....
Contact an agent
Home facts
- Year built:1958
- Subdivision & Development:SHANDON
- Listing ID #:639720
- Added:65 day(s) ago
- Updated:October 04, 2026 at 07:34 AM
Rooms and interior
- Bedrooms:5
- Total bathrooms:6
- Full bathrooms:4
- Half bathrooms:2
- Dining Description:Floors-Hardwood
- Bathrooms Description:Bath-Jack & Jill, Bath-Private, Bath-Shared, Double Vanity, Separate Shower, Tub-Shower
- Kitchen Description:Backsplash-Other, Bar, Cabinets-Painted, Counter Tops-Quartz, Eat In, Floors-Hardwood, Island, Prep Sink, Recessed Lights
- Bedroom Description:Ceiling Fan, Closet-Private, Closet-Walk in, Floors-Hardwood, On Main Level, Recessed Lighting, Separate Shower, Separate Water Closet
- Basement Description:No Basement
- Living area:4,190 sq. ft.
Heating and cooling
- Cooling:Central
- Heating:Central
Structure and exterior
- Year built:1958
- Building area:4,190 sq. ft.
- Lot area:0.25 Acres
- Lot Features:Corner
- Architectural Style:Traditional
- Construction Materials:Brick-All Sides-AbvFound
- Exterior Features:Deck, Workshop
- Levels:2 Story
Schools
- High school:Dreher
- Middle school:Hand
- Elementary school:Rosewood
Utilities
- Water:Public
- Sewer:Public
Finances and disclosures
- Price:$834,900
- Price per sq. ft.:$199.26
Features and amenities
- Laundry features:Closet, Heated Space
- Amenities:Built-ins
Parking
- Parking description:Garage Detached, Main Level Garage
- Garage spaces:2
New listings near 3726 Blossom Street
- New
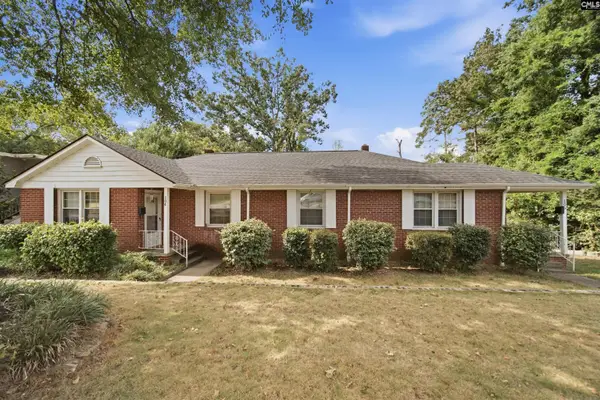 $350,000Active-- beds 2 baths1,450 sq. ft.
104- 106 Summerlea Drive, Columbia, SC 29203
MLS# 644336Listed by: CHUCKTOWN HOMES TEAM BY LPT - New
 $550,000Active3 beds 2 baths2,077 sq. ft.
3613 Wheat Street, Columbia, SC 29205
MLS# 644321Listed by: YIP PREMIER REAL ESTATE LLC - New
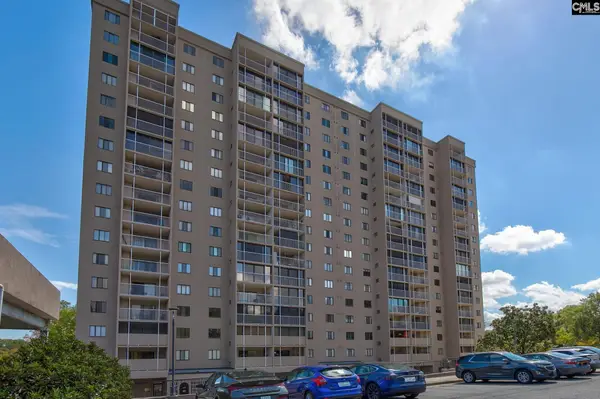 Listed by ERA$100,000Active2 beds 2 baths1,100 sq. ft.
1825 St. Julian Place #14 - I, Columbia, SC 29204
MLS# 644315Listed by: ERA WILDER REALTY - New
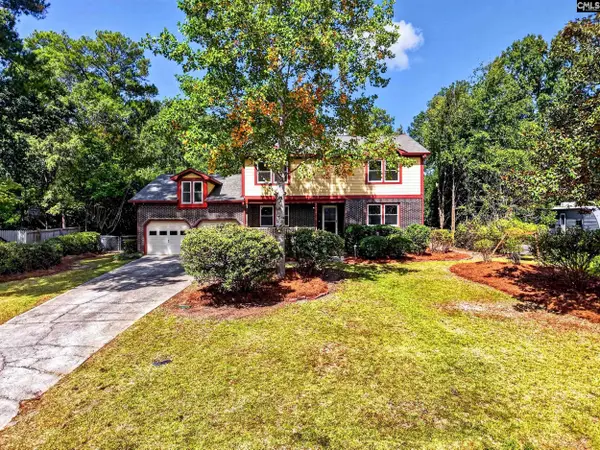 $375,000Active4 beds 3 baths2,828 sq. ft.
531 Brookshire Drive, Columbia, SC 29210
MLS# 644316Listed by: THE ART OF RE AT EXP REALTY - New
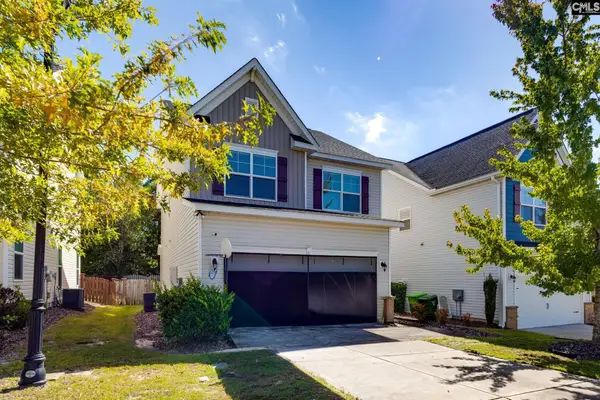 $315,000Active3 beds 3 baths1,827 sq. ft.
232 Ashewicke Drive, Columbia, SC 29229
MLS# 644317Listed by: UPSIDE REALTY LLC - New
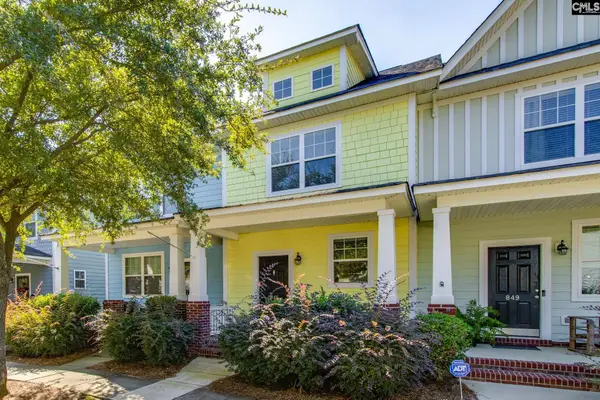 $190,000Active2 beds 3 baths1,183 sq. ft.
847 Forest Park Road, Columbia, SC 29209
MLS# 644309Listed by: KELLER WILLIAMS PALMETTO - Open Sun, 1 to 3pmNew
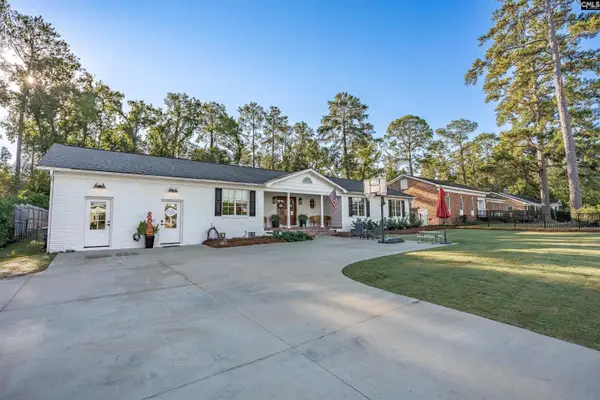 $895,000Active3 beds 3 baths2,515 sq. ft.
1680 Shady Lane, Columbia, SC 29206
MLS# 644310Listed by: COLDWELL BANKER REALTY - New
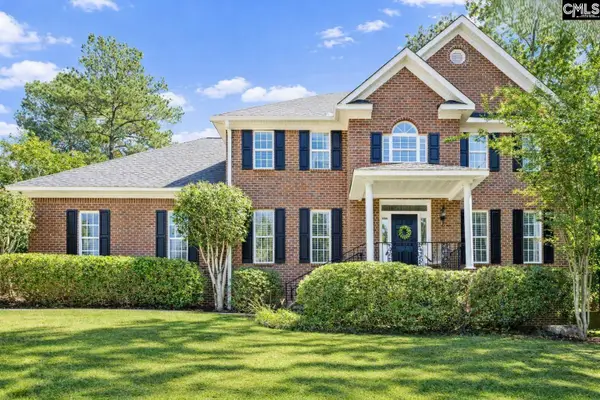 $555,900Active4 beds 4 baths3,656 sq. ft.
109 Crosscreek Drive, Columbia, SC 29212
MLS# 644308Listed by: PROPERTY CONSULTANTS - New
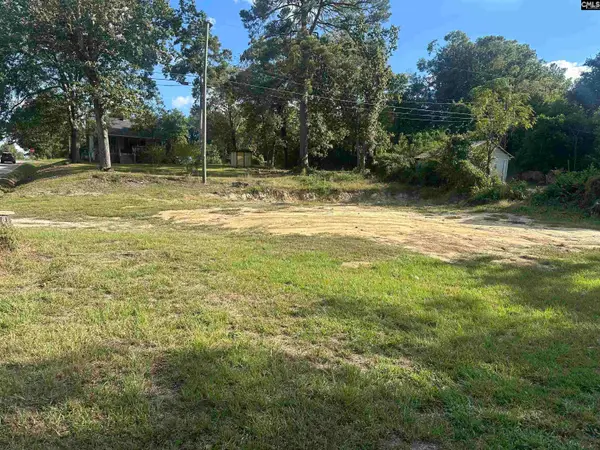 $40,000Active0.24 Acres
5430 N Main Street, Columbia, SC 29203
MLS# 644295Listed by: LPT REALTY LLC - New
 $395,000Active4 beds 3 baths2,169 sq. ft.
147 Thacher Loop, Elgin, SC 29045
MLS# 644296Listed by: VYLLA HOME, INC.


Protect your home and budget from life's surprises with an Assurant Home Warranty, backed by a partner that supports you through every step of homeownership. Explore Plans.
© 2023 - 2026 ERA Franchise Systems LLC. All rights reserved. ERA Franchise Systems LLC fully supports the principles of the Fair Housing Act and the Equal Opportunity Act. ERA, ERA Real Estate powered, and their respective logos are registered service marks of ERA Franchise Systems LLC. Each office is independently owned and operated.