
4 Glendevon Court, Columbia, SC 29229
Local realty services provided by:ERA Wilder Realty
4 Glendevon Court,Columbia, SC 29229
$265,000
- 3 Beds
- 2 Baths
- 1,973 sq. ft.
- Single family
- Active
Listed by: mo holler
Office: live oak real estate
MLS#:647046
Source:SC_CML
Price summary
- Price:$265,000
- Price per sq. ft.:$134.31
- Monthly HOA dues:$30.83
About this home
This beautiful one-story brick home is nestled on a spacious, private cul-de-sac lot in Northeast Columbia! The inviting floor plan features an open kitchen that flows seamlessly into the large family room, along with a formal living room that could also serve as a home office and a separate formal dining room. Large master suite with private bath, double vanities, tub/shower & linen closet. Two additional bedrooms with shared bath round out the living space. Step outside and enjoy entertaining or relaxing on the screened porch overlooking the beautifully landscaped backyard, complete with an abundance of hardscaping. Residents also enjoy a low HOA fee with access to wonderful community amenities, including a pool and playground. Conveniently located just minutes from shopping, dining, and Fort Jackson and schools, this home offers the perfect combination of comfort, privacy, and convenience! Disclaimer: CMLS has not reviewed and, therefore, does not endorse vendors who may appear in listings....
Contact an agent
Home facts
- Year built:1997
- Subdivision & Development:THE HIGHLANDS
- Listing ID #:647046
- Added:1 day(s) ago
- Updated:November 18, 2026 at 07:15 PM
Rooms and interior
- Bedrooms:3
- Total bathrooms:2
- Full bathrooms:2
- Dining Description:Floors-Hardwood
- Bathrooms Description:Bath-Private, Bath-Shared, Double Vanity, Separate Shower, Tub-Garden, Tub-Shower
- Kitchen Description:Bar, Cabinets-Painted, Counter Tops-Formica, Dishwasher, Disposal, Eat In, Floors-Vinyl, Microwave Above Stove
- Bedroom Description:Ceiling Fan, Ceilings-Vaulted, Closet-Private, Floors - Carpet, Floors-Hardwood, On Main Level, Separate Shower
- Basement Description:No Basement
- Living area:1,973 sq. ft.
Heating and cooling
- Cooling:Central
- Heating:Heat Pump 1st Lvl
Structure and exterior
- Year built:1997
- Building area:1,973 sq. ft.
- Lot area:0.39 Acres
- Architectural Style:Ranch
- Construction Materials:Brick-All Sides-AbvFound
- Exterior Features:Patio, Shed
- Levels:1 Story
Schools
- High school:Ridge View
- Middle school:Blythewood
- Elementary school:Rice Creek
Utilities
- Water:Public
- Sewer:Public
Finances and disclosures
- Price:$265,000
- Price per sq. ft.:$134.31
Features and amenities
- Laundry features:Heated Space, Mud Room
- Amenities:Attic Access, Attic Pull-Down Access, Cable TV Available, Ceiling Fan
Parking
- Parking description:Front Entry, Garage Attached, Main Level Garage
- Garage spaces:2
New listings near 4 Glendevon Court
- New
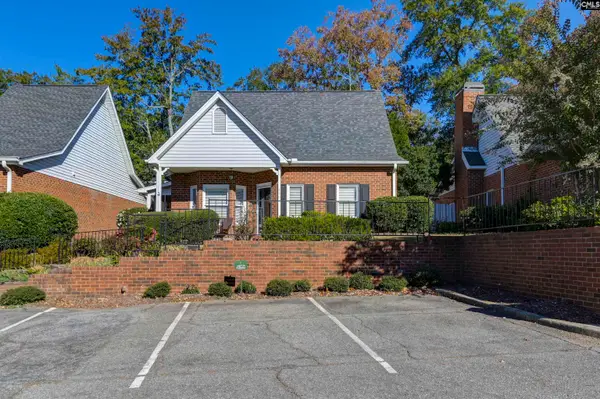 $345,000Active3 beds 3 baths1,725 sq. ft.
116 Walden Court, Columbia, SC 29204
MLS# 647047Listed by: COLDWELL BANKER REALTY - New
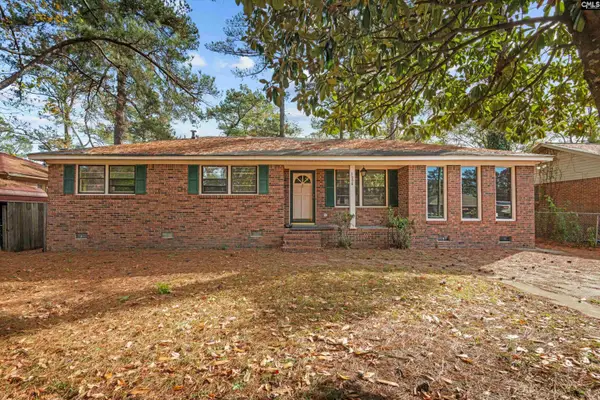 $179,900Active3 beds 2 baths1,716 sq. ft.
3008 Haverford Circle, Columbia, SC 29203
MLS# 647049Listed by: KELLER WILLIAMS PALMETTO - New
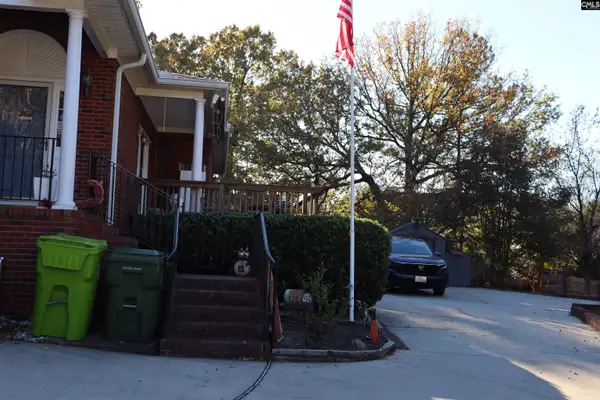 $399,000Active3 beds 3 baths2,481 sq. ft.
111 Miles Park Drive, Columbia, SC 29223
MLS# 647050Listed by: CENTURY 21 803 REALTY - New
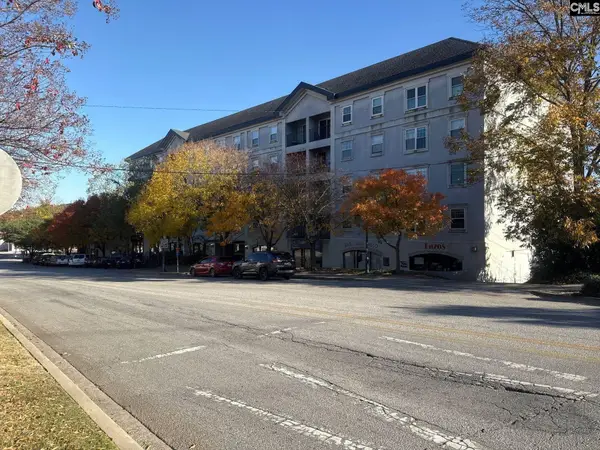 $176,990Active2 beds 2 baths920 sq. ft.
2002 Greene Street #209, Columbia, SC 29205
MLS# 647035Listed by: THIRD MASON REAL ESTATE INC - New
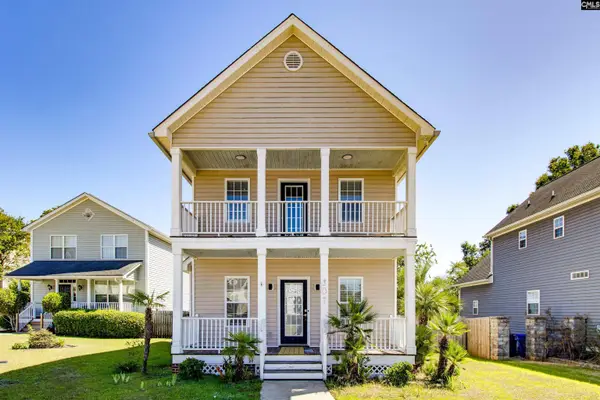 $279,500Active3 beds 3 baths1,408 sq. ft.
307 Laurel Hill, Columbia, SC 29201
MLS# 647038Listed by: COLDWELL BANKER REALTY - New
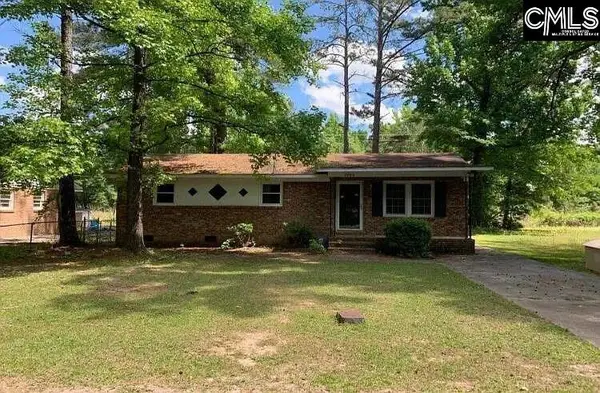 $154,900Active3 beds 2 baths1,035 sq. ft.
4004 Candlelite Drive, Columbia, SC 29209
MLS# 647042Listed by: BEYCOME BROKERAGE REALTY LLC - Open Sat, 2 to 4pmNew
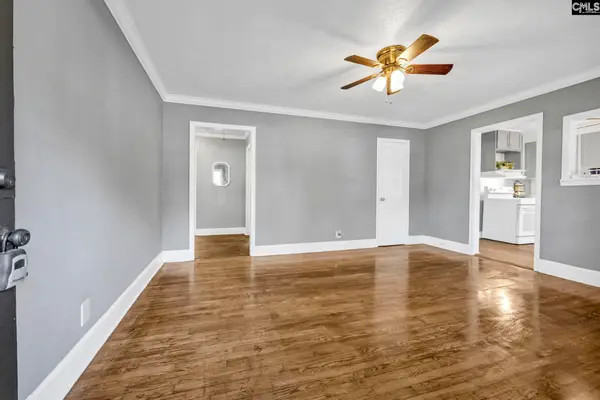 $185,000Active3 beds 1 baths1,098 sq. ft.
4614 Arlington Street, Columbia, SC 29203
MLS# 647029Listed by: PALMETTO REAL ESTATE GRP OF SC - New
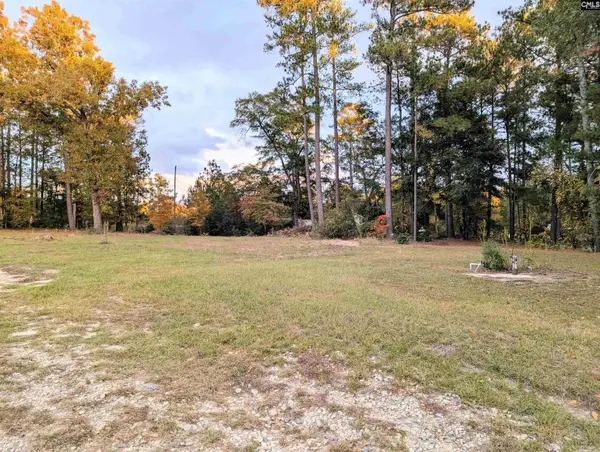 $100,000Active1.23 Acres
2266 Legrand Road, Columbia, SC 29223
MLS# 647030Listed by: SC REAL ESTATE EXCHANGE - New
 $60,000Active2 beds 1 baths771 sq. ft.
805 Wilkes Road, Columbia, SC 29203
MLS# 647027Listed by: OUT OF THE BOX REAL ESTATE LLC


Protect your home and budget from life's surprises with an Assurant Home Warranty, backed by a partner that supports you through every step of homeownership. Explore Plans.
© 2023 - 2026 ERA Franchise Systems LLC. All rights reserved. ERA Franchise Systems LLC fully supports the principles of the Fair Housing Act and the Equal Opportunity Act. ERA, ERA Real Estate powered, and their respective logos are registered service marks of ERA Franchise Systems LLC. Each office is independently owned and operated.