
400 N Trenholm Road, Columbia, SC 29206
Local realty services provided by:ERA Wilder Realty
400 N Trenholm Road,Columbia, SC 29206
$549,900
- 3 Beds
- 3 Baths
- 2,646 sq. ft.
- Single family
- Pending
Listed by: virginia boland, randall boland
Office: coldwell banker realty
MLS#:638023
Source:SC_CML
Price summary
- Price:$549,900
- Price per sq. ft.:$207.82
About this home
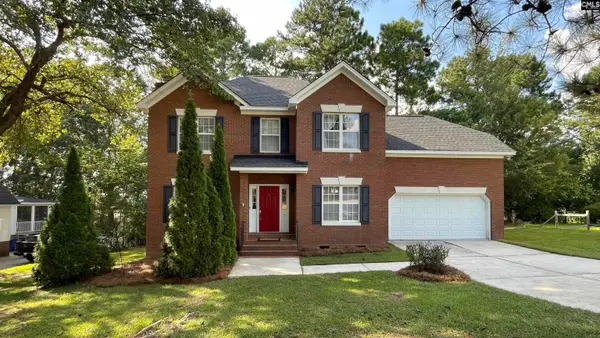
Welcome home to 400 N. Trenholm! This beautiful Cape Cod style home is approximately 2,646 square feet, featuring three true bedrooms, three full bathrooms, a kitchen, living room, formal dining room and a bonus room with a murphy bed and closet that can be used as a 4th bedroom, office or playroom. Downstairs you'll find original hardwood flooring, elaborate molding, a fireplace and a semi-open living/dining room layout with an arched doorway connecting the two rooms. This layout is ideal for entertaining with the kitchen, boasting ample cabinetry, stainless appliances and granite countertops, tucked between the dining room and the deck. The primary bedroom offers a tranquil retreat with a modern en-suite bathroom that has ample natural light, a spa-like tub, large shower, double vanity and a walk-in closet. The additional bedrooms are generously sized, with each having its own full size bathroom, abundant storage and ceiling fans for comfort. The upstairs space could also be used as the primary bedroom, as it has its own ensuite bathroom, multiple closets and an attached sitting room.Outside, the charming brick exterior is complemented by lush landscaping on a wooded, double lot with tons of parking space located behind the wooden privacy fence. Sitting on .83 acres, the property includes an inviting exterior deck and side patio for hosting get togethers or enjoying your coffee in the morning, a screened side porch perfect for an afternoon with a good book, a large barn/workshop that can be used for hobbies or storage, a cozy firepit and a custom built chicken coop. From the spacious, private backyard, it's easy to forget that you're within walking distance of Trenholm Plaza, Gills Creek Memorial Park, Richland Cooper Library and all the shopping, dining and businesses on Forest Drive. The home is also only a few minutes by car to Satchel Ford Elementary, Publix, Trader Joes, Lowe's Foods, I-77 and more. Disclaimer: CMLS has not reviewed and, therefore, does not endorse vendors who may appear in listings....
Contact an agent
Home facts
- Year built:1941
- Subdivision & Development:FOREST ACRES
- Listing ID #:638023
- Added:57 day(s) ago
- Updated:September 02, 2026 at 07:45 AM
Rooms and interior
- Bedrooms:3
- Total bathrooms:3
- Full bathrooms:3
- Dining Description:Floors-Hardwood, Molding
- Bathrooms Description:Bath-Private, Double Vanity, Separate Shower, Tub-Garden, Tub-Shower
- Kitchen Description:Backsplash-Granite, Backsplash-Tiled, Cabinets-Stained, Counter Tops-Granite, Dishwasher, Disposal, Floors-Hardwood, Microwave Above Stove, Water Filter
- Bedroom Description:Built-ins, Ceiling Fan, Ceilings-High (over 9 Ft), Closet-His & Her, Closet-Private, Closet-Walk in, Floors - Carpet, Floors-Hardwood, On Main Level, Recessed Lighting, Separate Shower
- Basement Description:Yes Basement
- Living area:2,646 sq. ft.
Heating and cooling
- Cooling:Central, Multiple Units
- Heating:Gas 1st Lvl, Heat Pump 2nd Lvl
Structure and exterior
- Year built:1941
- Building area:2,646 sq. ft.
- Lot area:0.83 Acres
- Architectural Style:Cape Cod
- Construction Materials:Brick-All Sides-AbvFound, Vinyl
- Exterior Features:Barn, Deck, Patio, Shed, Sprinkler, Workshop
- Levels:3 Story
Schools
- High school:A. C. Flora
- Middle school:Crayton
- Elementary school:Satchel Ford
Utilities
- Water:Public
- Sewer:Public
Finances and disclosures
- Price:$549,900
- Price per sq. ft.:$207.82
Features and amenities
- Amenities:Attic Access, Attic Storage, Built-ins, Cable TV Available, Ceiling Fan, Smoke Detector, Water Filter
New listings near 400 N Trenholm Road
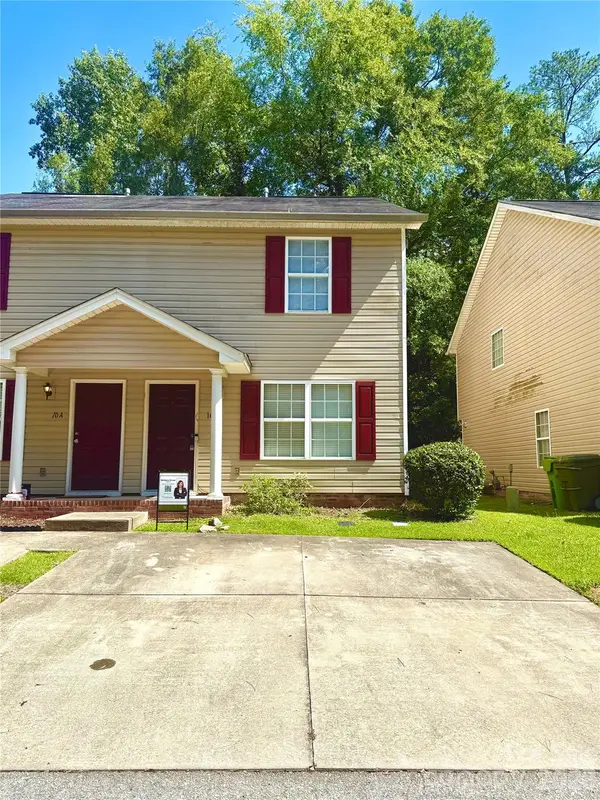 $172,900Active2 beds 3 baths1,258 sq. ft.
1117 Piney Woods Road #10B, Columbia, SC 29210
MLS# 4413813Listed by: NORTHGROUP REAL ESTATE LLC- New
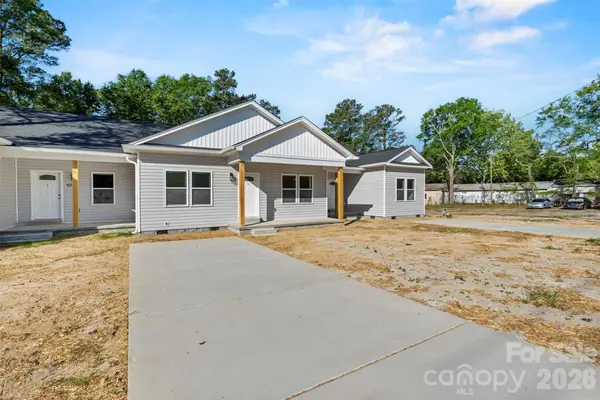 $799,000Active9 beds 6 baths3,767 sq. ft.
921 & 927 Prescott Road, Columbia, SC 29203
MLS# 4420662Listed by: NORTHGROUP REAL ESTATE LLC - New
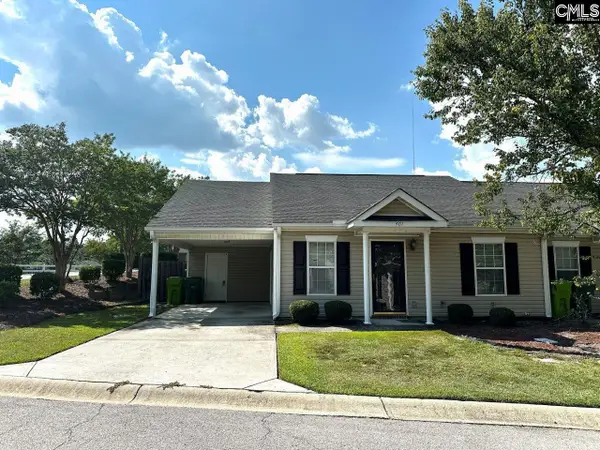 $179,900Active2 beds 2 baths1,276 sq. ft.
401 Elders Pond Circle, Columbia, SC 29229
MLS# 642143Listed by: OUZTS REALTY COMPANY LLC - New
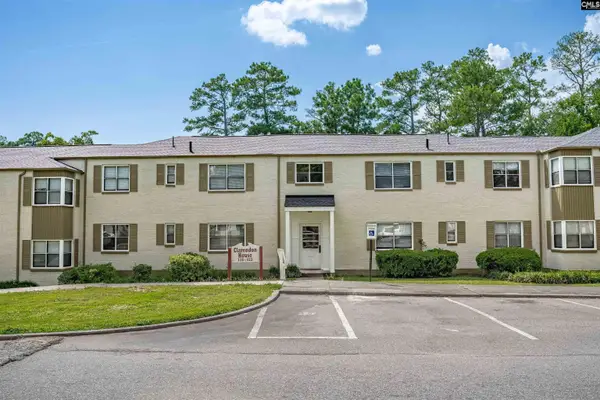 $74,900Active2 beds 1 baths832 sq. ft.
4600 Fort Jackson Boulevard #119, Columbia, SC 29209
MLS# 642134Listed by: COLDWELL BANKER REALTY - New
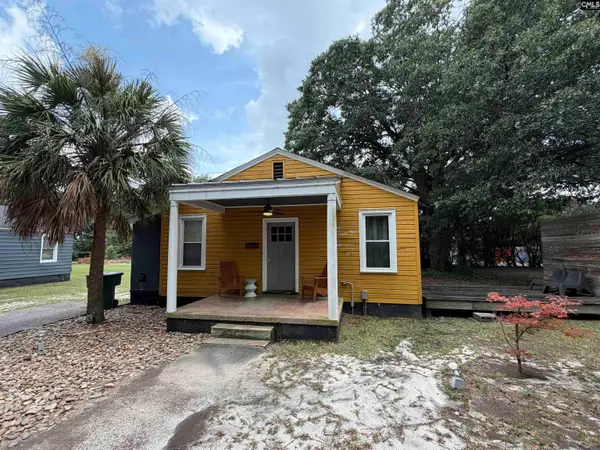 $228,000Active2 beds 1 baths775 sq. ft.
49 Kingsgate Drive, Columbia, SC 29205
MLS# 642136Listed by: THE FOWLER COMPANY - New
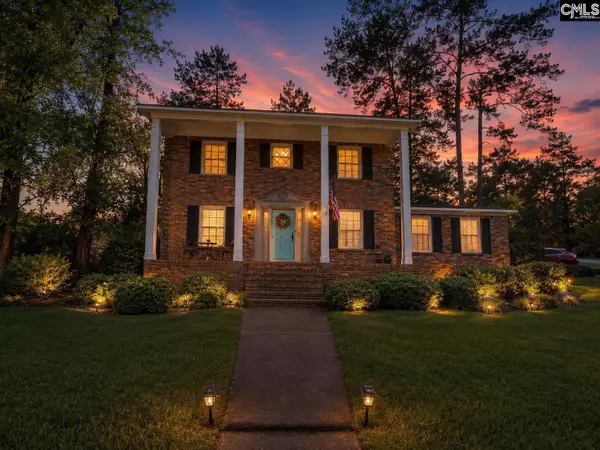 $299,200Active4 beds 3 baths2,144 sq. ft.
333 Lewisham Road, Columbia, SC 29210
MLS# 642139Listed by: BLUEFIELD REALTY GROUP - New
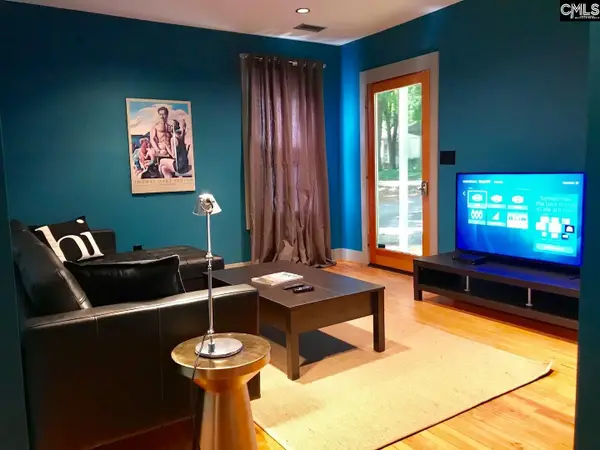 $224,000Active2 beds 2 baths942 sq. ft.
41 Kingsgate Drive, Columbia, SC 29205
MLS# 642141Listed by: THE FOWLER COMPANY - New
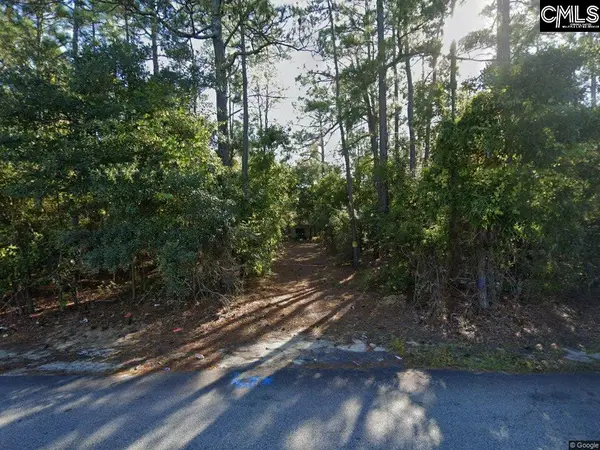 $45,000Active0.43 Acres
136 Fore Avenue, Columbia, SC 29229
MLS# 642121Listed by: EXP REALTY LLC - New
 $335,000Active4 beds 3 baths2,184 sq. ft.
143 King Charles Road, Columbia, SC 29209
MLS# 642122Listed by: KELLER WILLIAMS PALMETTO - New
 $45,000Active0.41 Acres
132 Fore Avenue, Columbia, SC 29229
MLS# 642124Listed by: EXP REALTY LLC


Protect your home and budget from life's surprises with an Assurant Home Warranty, backed by a partner that supports you through every step of homeownership. Explore Plans.
© 2023 - 2026 ERA Franchise Systems LLC. All rights reserved. ERA Franchise Systems LLC fully supports the principles of the Fair Housing Act and the Equal Opportunity Act. ERA, ERA Real Estate powered, and their respective logos are registered service marks of ERA Franchise Systems LLC. Each office is independently owned and operated.