
4006 Kilbourne Road, Columbia, SC 29205
Local realty services provided by:ERA Wilder Realty
4006 Kilbourne Road,Columbia, SC 29205
$585,000
- 2 Beds
- 2 Baths
- 1,914 sq. ft.
- Single family
- Pending
Listed by: andy walker
Office: bollin ligon walker realtors
MLS#:640885
Source:SC_CML
Price summary
- Price:$585,000
- Price per sq. ft.:$305.64
About this home
Built in 1939, this one-level Heathwood bungalow maintains much of its timeless, original charm while showcasing many modern updates. You'll find beautiful hardwood floors, tall ceilings, transoms over the doorways, and more. The living space is plentiful with living and dining rooms, a den, and a sunroom. The kitchen opens to the den and features a new GE cooktop, GE double wall ovens, and a large island with room for several stools. The big master suite has a walk-in closet, an additional closet, and a private bath (renovated in 2023) with a double-vanity and a walk-in shower. There is a large deck off the den that overlooks the beautiful, very private back yard. A detached, one-car garage is best used as a shed/ storage area. There is LOTS of parking with two cut-out spots at the top of the driveway and room for several more cars at the bottom of the driveway. The seller has prepared a detailed list of the improvements she's made during her ownership, including: window replacement, HVAC replacement (2025), landscape lighting installation (2025), Leaf Guard gutter installation, water heater installation (2023), and security system and camera installation (2026). This one is very special and feels like "home" as soon as you pull in the driveway. Disclaimer: CMLS has not reviewed and, therefore, does not endorse vendors who may appear in listings....
Contact an agent
Home facts
- Year built:1939
- Subdivision & Development:HEATHWOOD
- Listing ID #:640885
- Added:49 day(s) ago
- Updated:October 03, 2026 at 08:27 AM
Rooms and interior
- Bedrooms:2
- Total bathrooms:2
- Full bathrooms:2
- Dining Description:Ceilings-High (over 9 Ft), Floors-Hardwood, Molding
- Bathrooms Description:Bath-Private, Bath-Shared, Double Vanity, Separate Shower, Tub-Shower
- Kitchen Description:Backsplash-Tiled, Cabinets-Painted, Counter Tops-Formica, Dishwasher, Disposal, Floors-Hardwood, Island, Recessed Lights
- Bedroom Description:Ceiling Fan, Ceilings-High (over 9 Ft), Closet-His & Her, Closet-Walk in, Floors-Hardwood, On Main Level, Separate Shower
- Basement Description:No Basement
- Living area:1,914 sq. ft.
Heating and cooling
- Cooling:Central, Split System
- Heating:Central, Split System
Structure and exterior
- Year built:1939
- Building area:1,914 sq. ft.
- Lot area:0.37 Acres
- Architectural Style:Ranch
- Construction Materials:Brick-Partial-AbvFound, Vinyl
- Exterior Features:Landscape Lighting, Sprinkler
- Levels:1 Story
Schools
- High school:A. C. Flora
- Middle school:Crayton
- Elementary school:Brennen
Utilities
- Water:Public
- Sewer:Public
Finances and disclosures
- Price:$585,000
- Price per sq. ft.:$305.64
Features and amenities
- Laundry features:Closet, Kitchen
- Amenities:BookCase, Ceiling Fan, Security System-Owned
New listings near 4006 Kilbourne Road
- New
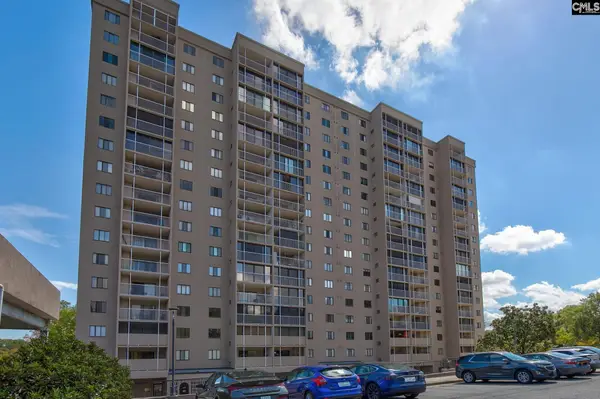 Listed by ERA$100,000Active2 beds 2 baths1,100 sq. ft.
1825 St. Julian Place #14 - I, Columbia, SC 29204
MLS# 644315Listed by: ERA WILDER REALTY - New
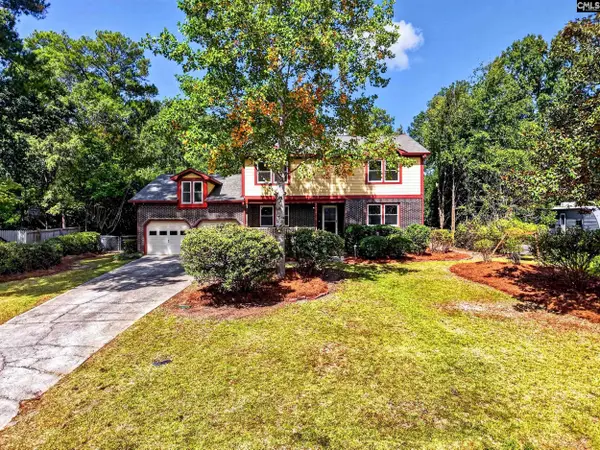 $375,000Active4 beds 3 baths2,828 sq. ft.
531 Brookshire Drive, Columbia, SC 29210
MLS# 644316Listed by: THE ART OF RE AT EXP REALTY - New
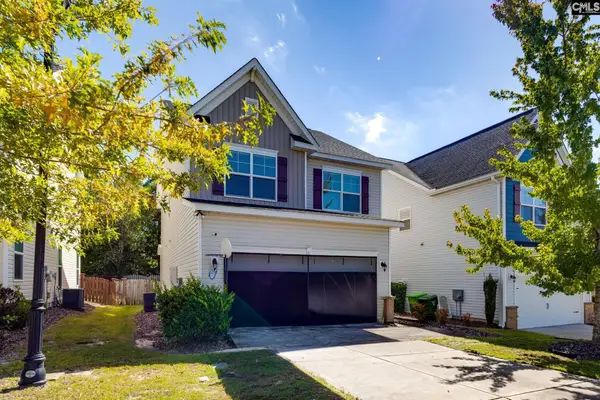 $315,000Active3 beds 3 baths1,827 sq. ft.
232 Ashewicke Drive, Columbia, SC 29229
MLS# 644317Listed by: UPSIDE REALTY LLC - New
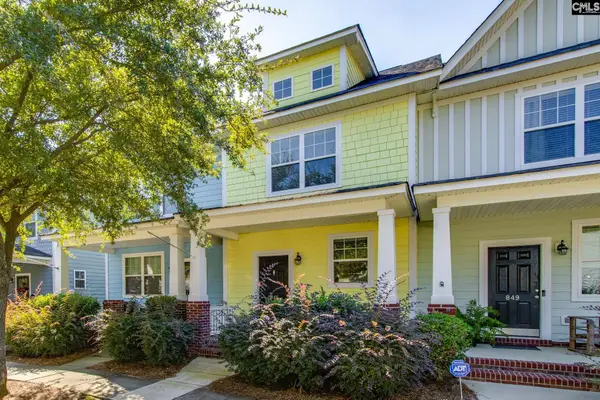 $190,000Active2 beds 3 baths1,183 sq. ft.
847 Forest Park Road, Columbia, SC 29209
MLS# 644309Listed by: KELLER WILLIAMS PALMETTO - Open Sun, 1 to 3pmNew
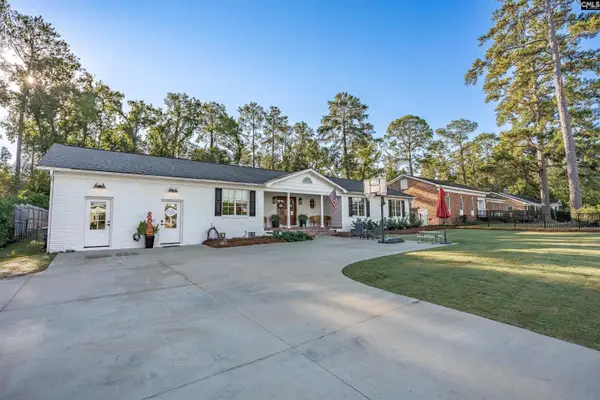 $895,000Active3 beds 3 baths2,515 sq. ft.
1680 Shady Lane, Columbia, SC 29206
MLS# 644310Listed by: COLDWELL BANKER REALTY - New
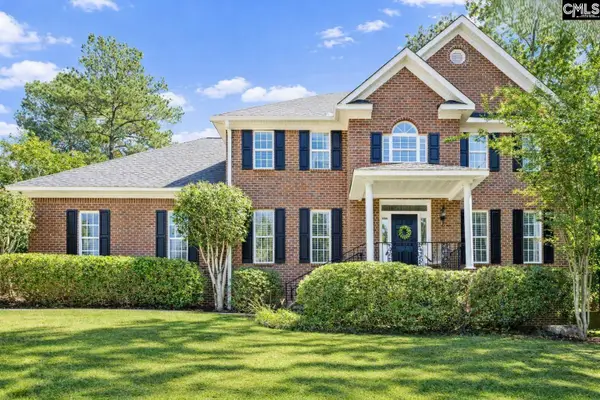 $555,900Active4 beds 4 baths3,656 sq. ft.
109 Crosscreek Drive, Columbia, SC 29212
MLS# 644308Listed by: PROPERTY CONSULTANTS - New
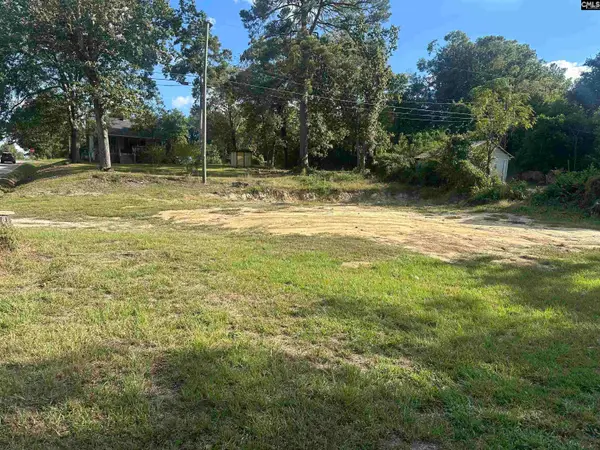 $40,000Active0.24 Acres
5430 N Main Street, Columbia, SC 29203
MLS# 644295Listed by: LPT REALTY LLC - New
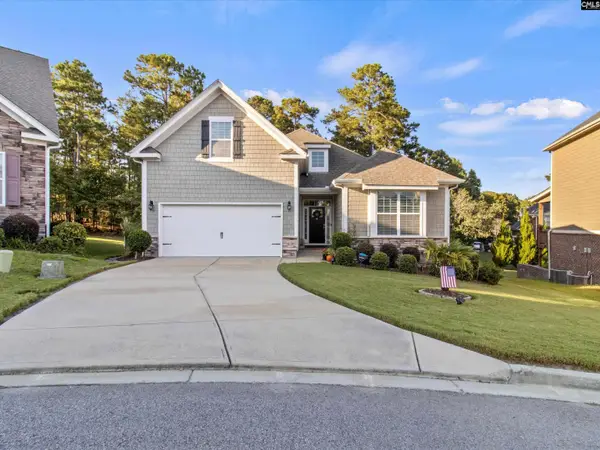 $395,000Active4 beds 3 baths1,812 sq. ft.
147 Thacher Loop, Elgin, SC 29045
MLS# 644296Listed by: VYLLA HOME, INC. - New
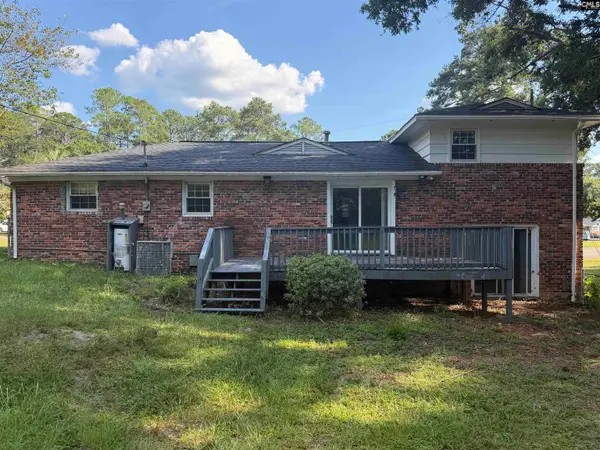 $194,000Active3 beds 3 baths1,678 sq. ft.
74 Newport Drive, Columbia, SC 29223
MLS# 644298Listed by: SM REALTY & ASSOCIATES LLC - New
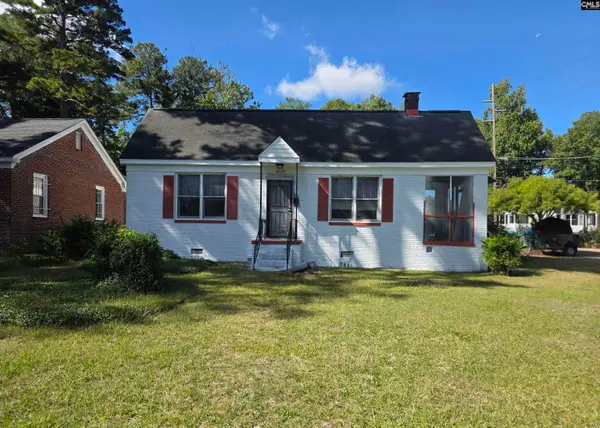 $179,900Active3 beds 1 baths1,400 sq. ft.
4521 Arlington Street, Columbia, SC 29203
MLS# 644299Listed by: PALMETTO REAL ESTATE GRP OF SC


Protect your home and budget from life's surprises with an Assurant Home Warranty, backed by a partner that supports you through every step of homeownership. Explore Plans.
© 2023 - 2026 ERA Franchise Systems LLC. All rights reserved. ERA Franchise Systems LLC fully supports the principles of the Fair Housing Act and the Equal Opportunity Act. ERA, ERA Real Estate powered, and their respective logos are registered service marks of ERA Franchise Systems LLC. Each office is independently owned and operated.