
4100 Trenholm Road, Columbia, SC 29206
Local realty services provided by:ERA Wilder Realty
4100 Trenholm Road,Columbia, SC 29206
$799,000
- 5 Beds
- 5 Baths
- 4,001 sq. ft.
- Single family
- Active
Listed by: laine ligon jr, r laine ligon
Office: bollin ligon walker realtors
MLS#:643546
Source:SC_CML
Price summary
- Price:$799,000
- Price per sq. ft.:$199.7
About this home
Welcome to this gracious two-story home situated on a beautiful .62-acre corner lot, offering generous living spaces and a versatile floor plan. A welcoming foyer opens to gleaming hardwood floors and leads to the spacious living room featuring a beautiful stone fireplace and the elegant formal dining room. The main level also includes a convenient powder room, cozy den, and bright Florida room overlooking the expansive backyard—perfect for relaxing or entertaining.The well-appointed kitchen features a large island. The first floor also features a bedroom with its own private bath, providing an ideal option for guests, a home office, or main-level living. Upstairs, the spacious primary suite offers a private bath, along with three additional bedrooms and two more full bathrooms. An additional office provides a dedicated space for working from home, studying, or hobbies.With its desirable corner-lot setting, generous .62-acre homesite, hardwood floors, multiple living areas, fireplaces, and flexible five-bedroom floor plan, this home offers plenty of space both inside and out for comfortable everyday living and entertaining. Disclaimer: CMLS has not reviewed and, therefore, does not endorse vendors who may appear in listings....
Contact an agent
Home facts
- Year built:1941
- Subdivision & Development:KILBOURNE PARK
- Listing ID #:643546
- Added:1 day(s) ago
- Updated:September 23, 2026 at 04:56 AM
Rooms and interior
- Bedrooms:5
- Total bathrooms:5
- Full bathrooms:4
- Half bathrooms:1
- Dining Description:Bay Window, Ceilings-High (over 9 Ft), Floors-Hardwood, Molding
- Bathrooms Description:Bath-Jack & Jill, Bath-Private, Separate Shower, Tub-Shower, Whirlpool
- Kitchen Description:Cabinets-Painted, Counter Tops-Solid Surfac, Island
- Bedroom Description:Ceiling Fan, Closet-Private, Closet-Walk in, On Second Level, Separate Shower
- Basement Description:No Basement
- Living area:4,001 sq. ft.
Heating and cooling
- Cooling:Central
- Heating:Central
Structure and exterior
- Year built:1941
- Building area:4,001 sq. ft.
- Lot area:0.57 Acres
- Lot Features:Corner
- Architectural Style:Traditional
- Construction Materials:Brick-Partial-AbvFound, Wood
- Exterior Features:Patio, Shed, Workshop
- Levels:2 Story
Schools
- High school:A. C. Flora
- Middle school:Crayton
- Elementary school:Brennen
Utilities
- Water:Public
- Sewer:Public
Finances and disclosures
- Price:$799,000
- Price per sq. ft.:$199.7
Features and amenities
- Laundry features:Closet, Heated Space
- Amenities:BookCase, Cable TV Available, Ceiling Fan
Parking
- Total parking spaces:6
New listings near 4100 Trenholm Road
- New
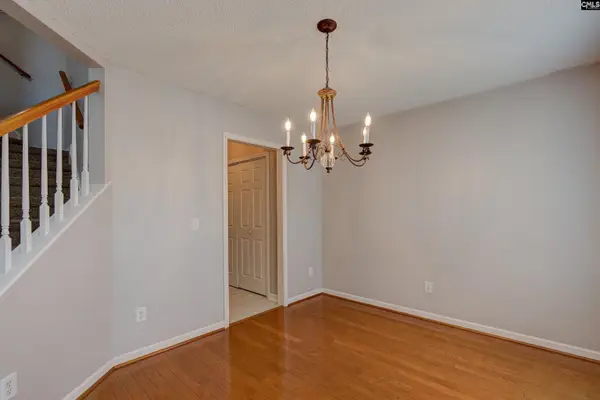 Listed by ERA$298,000Active3 beds 3 baths2,052 sq. ft.
100 Long Ridge Drive, Columbia, SC 29229
MLS# 643554Listed by: ERA WILDER REALTY - New
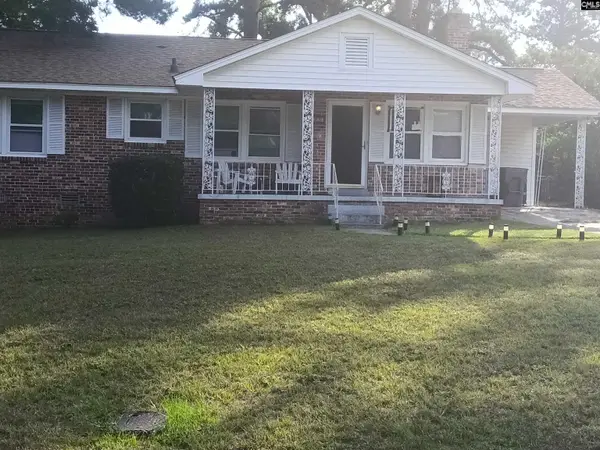 $167,900Active3 beds 2 baths1,238 sq. ft.
3137 Scurry Street, Columbia, SC 29204
MLS# 643548Listed by: SM REALTY & ASSOCIATES LLC - New
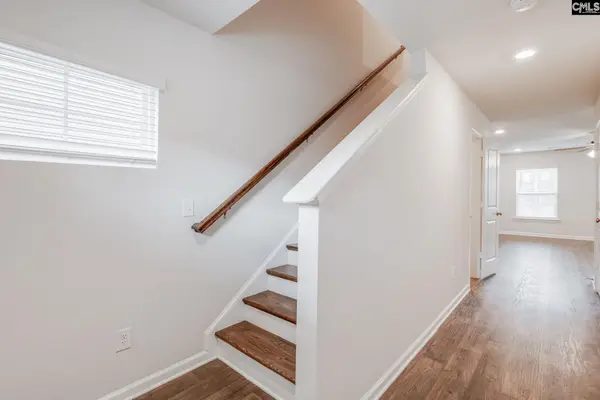 $284,900Active4 beds 3 baths1,843 sq. ft.
429 Red Poll Way, Columbia, SC 29209
MLS# 643549Listed by: EXP REALTY LLC - New
 $139,900Active3 beds 2 baths1,176 sq. ft.
326 Rockingham Road, Columbia, SC 29223
MLS# 643550Listed by: TRELORA REALTY INC - New
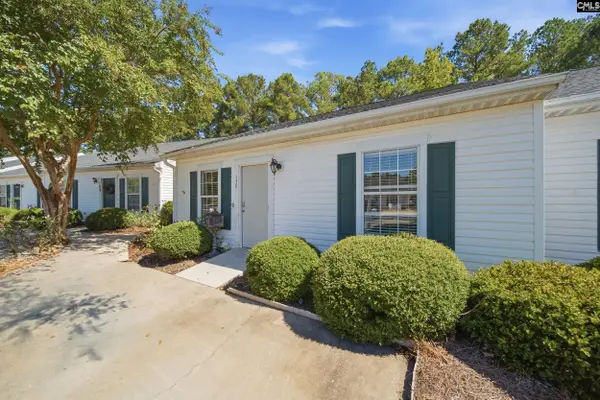 $159,900Active2 beds 2 baths1,092 sq. ft.
150 Heritage Village Lane, Columbia, SC 29212
MLS# 643539Listed by: KELLER WILLIAMS PALMETTO - New
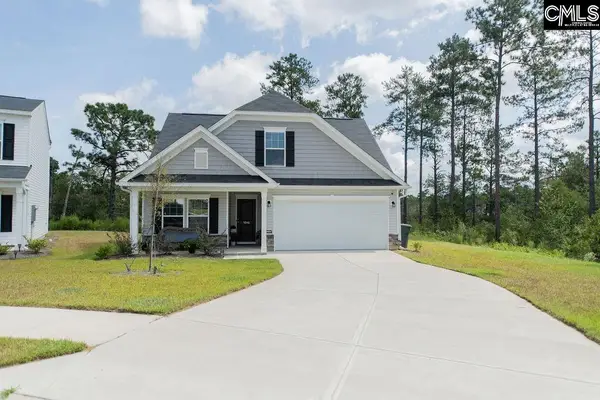 $305,000Active4 beds 3 baths2,007 sq. ft.
5046 Defend Court, Columbia, SC 29229
MLS# 643541Listed by: REALTY ONE GROUP RESIDE - New
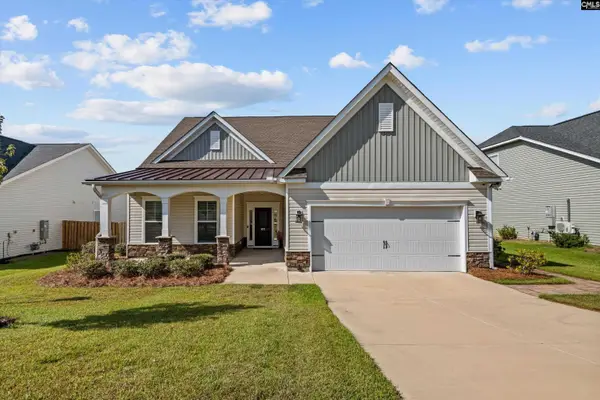 $379,900Active3 beds 3 baths2,658 sq. ft.
612 Cog Lane, Elgin, SC 29045
MLS# 643534Listed by: CENTURY 21 VANGUARD - New
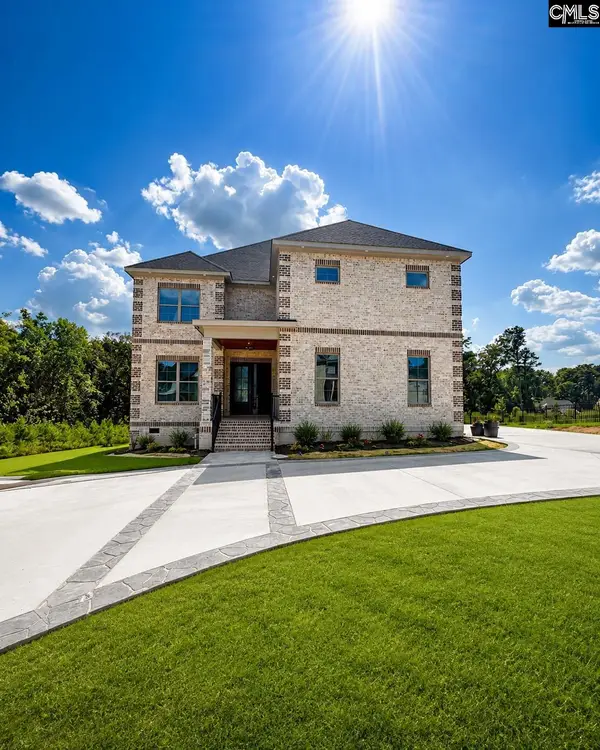 $1,100,000Active5 beds 4 baths4,455 sq. ft.
346 Arrowleaf Lane, Elgin, SC 29045
MLS# 643527Listed by: CAROLINA MOVES - New
 $290,000Active3 beds 3 baths1,832 sq. ft.
222 Ashewicke Drive, Columbia, SC 29229
MLS# 643528Listed by: KELLER WILLIAMS PREFERRED


Protect your home and budget from life's surprises with an Assurant Home Warranty, backed by a partner that supports you through every step of homeownership. Explore Plans.
© 2023 - 2026 ERA Franchise Systems LLC. All rights reserved. ERA Franchise Systems LLC fully supports the principles of the Fair Housing Act and the Equal Opportunity Act. ERA, ERA Real Estate powered, and their respective logos are registered service marks of ERA Franchise Systems LLC. Each office is independently owned and operated.