
438 Staffordshire Road, Columbia, SC 29203
Local realty services provided by:ERA Wilder Realty
438 Staffordshire Road,Columbia, SC 29203
$320,000
- 4 Beds
- 3 Baths
- 1,656 sq. ft.
- Single family
- Active
Upcoming open houses
- Fri, Oct 2311:00 am - 01:00 pm
- Sun, Oct 2502:00 pm - 04:00 pm
Listed by: noelle tucker
Office: noelle b collective
MLS#:645448
Source:SC_CML
Price summary
- Price:$320,000
- Price per sq. ft.:$193.24
About this home
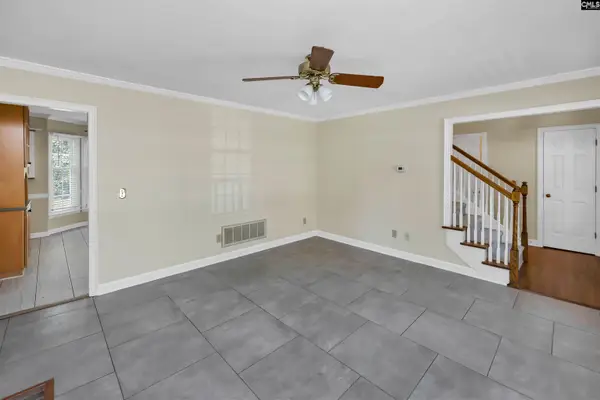
Step inside to an inviting new built home that sits on nearly an acre with an open-concept floor plan featuring abundant natural light, luxury vinyl plank flooring, neutral finishes, and stylish modern lighting. The spacious living and dining areas flow seamlessly into a stunning kitchen complete with marble countertops, an oversized center island, white shaker-style cabinetry, matte-black hardware, and a full suite of stainless steel appliances.The main-level primary suite offers convenience and privacy, featuring a walk-in closet and an ensuite bathroom with a double vanity, quartz countertops, and contemporary black fixtures. Three additional bedrooms provide flexible space for a variety of needs.Outside, enjoy the charm of a brick-front exterior, covered front porch, rear concrete patio, attached two-car garage, and a full irrigation system. The expansive homesite provides room to enjoy outdoor activities and create your own backyard retreat.Conveniently located near shopping, dining, major roadways, and downtown Columbia, this home offers the appeal of brand-new construction without sacrificing outdoor space. With modern finishes, a functional layout, and nearly an acre of land, 438 Staffordshire Road is an opportunity you won't want to miss. Schedule your private tour today! Listed By Courtenay Polite 843-707-5275 Disclaimer: CMLS has not reviewed and, therefore, does not endorse vendors who may appear in listings....
Contact an agent
Home facts
- Year built:2026
- Subdivision & Development:NORTHWOOD HILLS
- Listing ID #:645448
- Added:1 day(s) ago
- Updated:October 22, 2026 at 04:59 AM
Rooms and interior
- Bedrooms:4
- Total bathrooms:3
- Full bathrooms:2
- Half bathrooms:1
- Bedroom Description:On Main Level
- Basement Description:No Basement
- Living area:1,656 sq. ft.
Heating and cooling
- Cooling:Central
- Heating:Central
Structure and exterior
- Year built:2026
- Building area:1,656 sq. ft.
- Architectural Style:Craftsman
- Construction Materials:Brick-Partial-AbvFound
- Levels:2 Story
Schools
- High school:Eau Claire
- Middle school:Alcorn
- Elementary school:Arden
Utilities
- Water:Public
- Sewer:Public
Finances and disclosures
- Price:$320,000
- Price per sq. ft.:$193.24
Parking
- Parking description:Front Entry, Garage Attached, Main Level Garage
- Garage spaces:2
New listings near 438 Staffordshire Road
- New
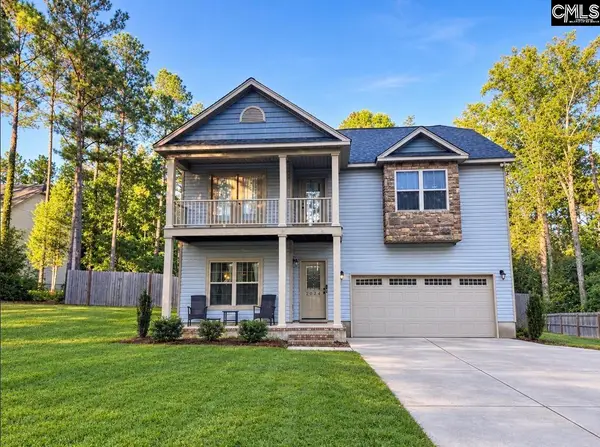 $275,000Active4 beds 3 baths2,375 sq. ft.
2024 Legrand Road, Columbia, SC 29223
MLS# 645456Listed by: DAVID LLOYD REALTY OF SUMTER - New
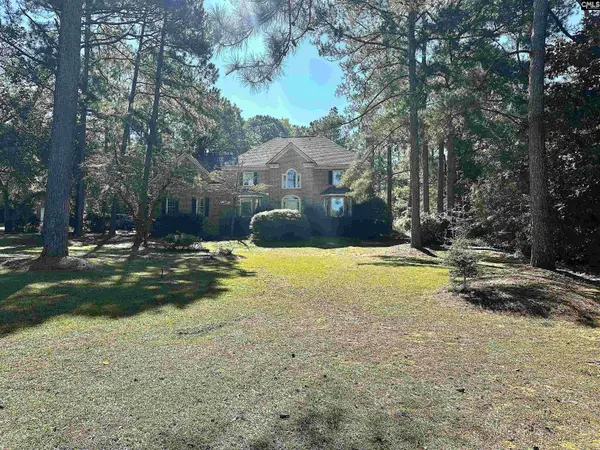 $578,500Active5 beds 5 baths5,121 sq. ft.
229 Holliday Road, Columbia, SC 29223
MLS# 645459Listed by: MIDLANDS REALTY INC - New
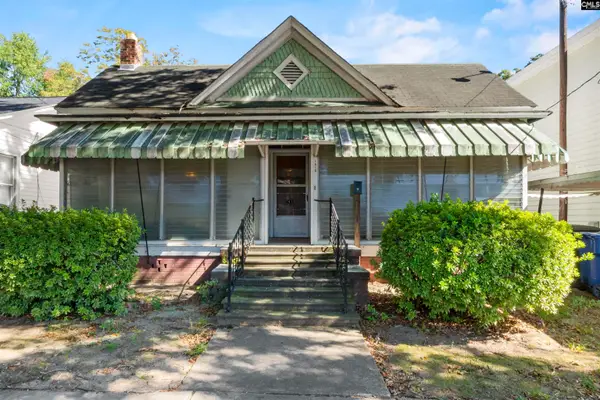 $225,000Active3 beds 1 baths1,500 sq. ft.
1410 Oak Street, Columbia, SC 29204
MLS# 645462Listed by: SM REALTY & ASSOCIATES LLC - New
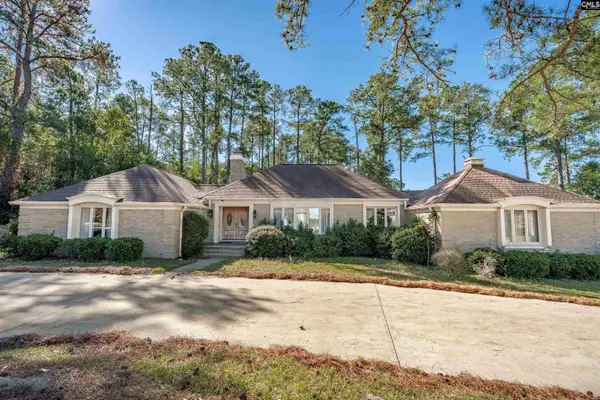 $379,000Active4 beds 3 baths2,833 sq. ft.
104 Northlake Road, Columbia, SC 29223
MLS# 645454Listed by: COLDWELL BANKER REALTY - New
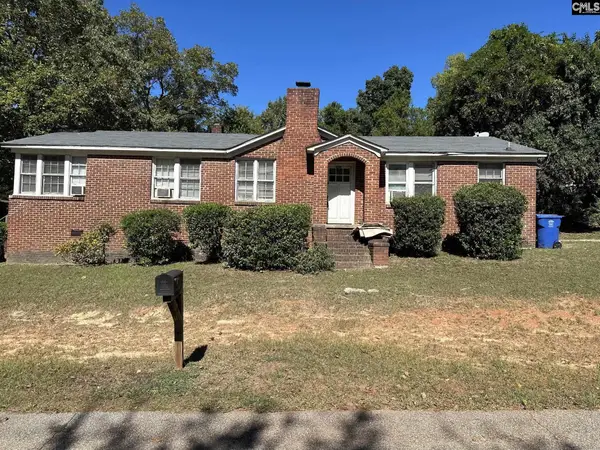 $273,000Active-- beds 2 baths1,475 sq. ft.
3900 Abingdon Road, Columbia, SC 29203
MLS# 645429Listed by: TAYLORED REALTY LLC - New
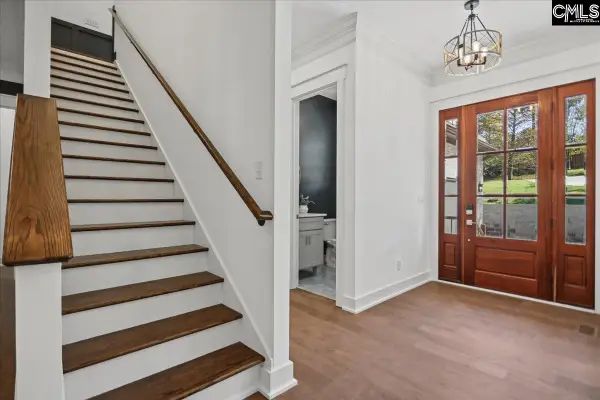 $689,000Active5 beds 5 baths3,567 sq. ft.
109 Silver Lake Circle, Columbia, SC 29212
MLS# 645431Listed by: COLDWELL BANKER REALTY - New
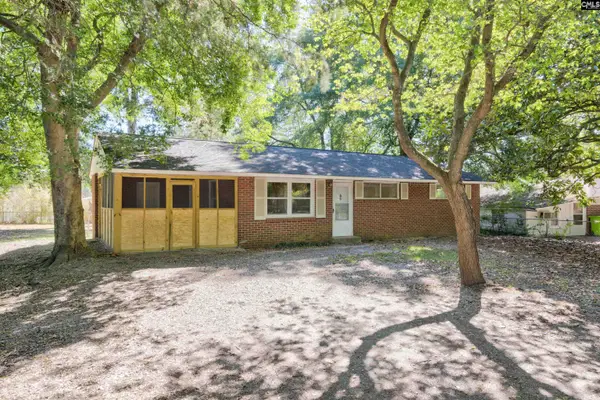 $149,500Active3 beds 1 baths984 sq. ft.
1714 Springfield Avenue, Columbia, SC 29223
MLS# 645432Listed by: YIP PREMIER REAL ESTATE LLC - New
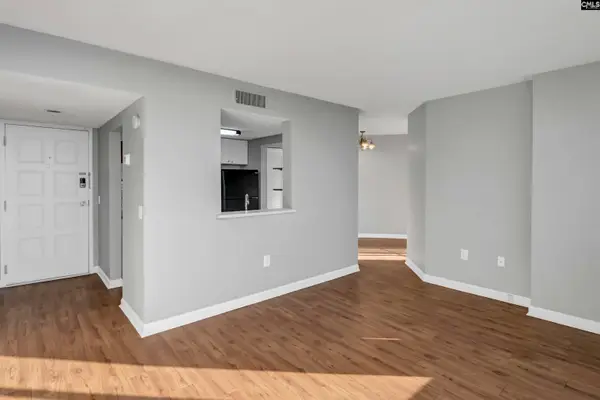 $217,500Active1 beds 1 baths620 sq. ft.
1100 Wheat Street #901, Columbia, SC 29201
MLS# 645444Listed by: CMM REALTY, INC. - New
 $269,000Active4 beds 3 baths1,964 sq. ft.
141 Brook Hollow Drive, Columbia, SC 29229
MLS# 645445Listed by: SOUTHERN DREAMS REALTY


Protect your home and budget from life's surprises with an Assurant Home Warranty, backed by a partner that supports you through every step of homeownership. Explore Plans.
© 2023 - 2026 ERA Franchise Systems LLC. All rights reserved. ERA Franchise Systems LLC fully supports the principles of the Fair Housing Act and the Equal Opportunity Act. ERA, ERA Real Estate powered, and their respective logos are registered service marks of ERA Franchise Systems LLC. Each office is independently owned and operated.