
444 Red Poll Way, Columbia, SC 29209
Local realty services provided by:ERA Wilder Realty
Listed by: stephen casselman
Office: exp realty llc.
MLS#:643997
Source:SC_CML
Price summary
- Price:$299,900
- Price per sq. ft.:$142.2
- Monthly HOA dues:$37.5
About this home
The homebuilder experience; without the wait.Welcome to 444 Red Poll Way in Burnside Farms, where buyers have the unique opportunity to choose from multiple available homes and floor plans within the same community, along with seller assistance designed to make homeownership more attainable.This move-in-ready 4-bedroom home features an open-concept main level with spacious living, dining, and kitchen areas. The kitchen offers granite countertops, stainless steel appliances, ample cabinetry, and a functional layout designed for everyday living and entertaining.Upstairs, the primary suite features a walk-in closet and private bath, while three additional bedrooms provide flexibility for guests, a home office, fitness space, or other needs. The home also features modern finishes throughout, a fenced backyard, and a two-car garage.Burnside Farms offers community amenities including a swimming pool and covered patio, providing an established neighborhood experience without the construction timeline associated with buying new.Looking for a different layout? Multiple homes and floor plans are currently available within Burnside Farms, giving buyers the opportunity to explore additional options within the community. Ask the listing agent about available inventory, seller assistance, and financing scenarios. Disclaimer: CMLS has not reviewed and, therefore, does not endorse vendors who may appear in listings....
Contact an agent
Home facts
- Year built:2022
- Subdivision & Development:Burnside Farms
- Listing ID #:643997
- Added:46 day(s) ago
- Updated:November 15, 2026 at 04:01 PM
Rooms and interior
- Bedrooms:4
- Total bathrooms:3
- Full bathrooms:2
- Half bathrooms:1
- Kitchen Description:Dishwasher, Disposal, Island, Microwave Above Stove, Pantry, Refrigerator, Tankless H20
- Bedroom Description:Ceilings-Tray, Closet-Walk in, On Second Level
- Basement Description:No Basement
- Living area:2,109 sq. ft.
Heating and cooling
- Cooling:Central
- Heating:Central
Structure and exterior
- Year built:2022
- Building area:2,109 sq. ft.
- Architectural Style:Traditional
- Construction Materials:Vinyl
- Levels:2 Story
Schools
- High school:A. C. Flora
- Middle school:Crayton
- Elementary school:Annie Burnside
Utilities
- Water:Public
- Sewer:Public
Finances and disclosures
- Price:$299,900
- Price per sq. ft.:$142.2
Features and amenities
- Laundry features:Closet
Parking
- Parking description:Front Entry, Garage Attached
- Garage spaces:2
New listings near 444 Red Poll Way
- New
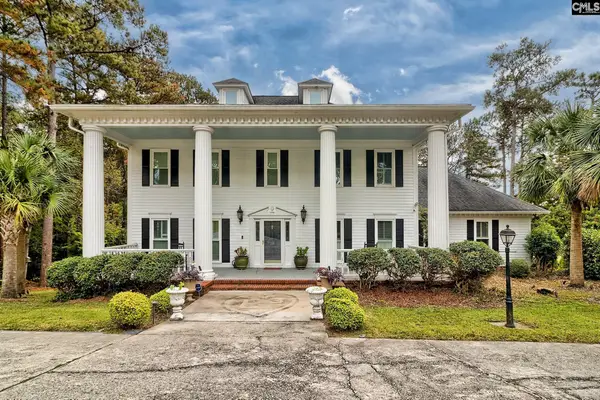 $820,000Active5 beds 5 baths4,468 sq. ft.
64 Old Still Road, Columbia, SC 29223
MLS# 646889Listed by: BETTER HOMES AND GARDENS REAL EST MEDLEY - New
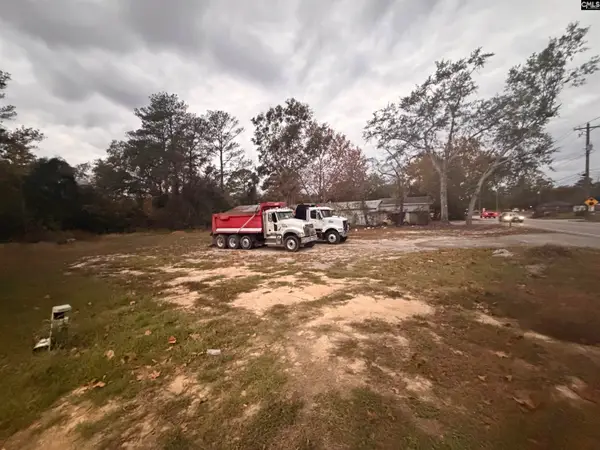 $56,000Active0.41 Acres
921 Prescott Road, Columbia, SC 29203
MLS# 646875Listed by: LISTWITHFREEDOM.COM INC - Open Sun, 2 to 4pmNew
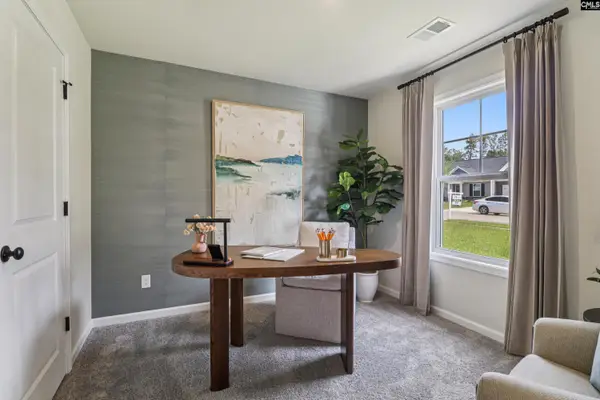 $233,900Active3 beds 2 baths1,283 sq. ft.
326 Ryegrass Way, Columbia, SC 29212
MLS# 646885Listed by: SM SOUTH CAROLINA BROKERAGE LLC - New
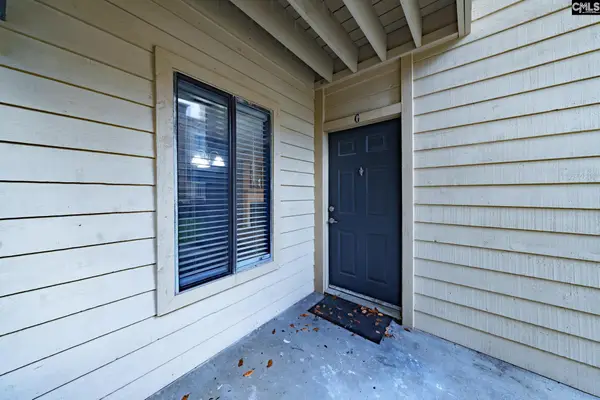 $109,900Active2 beds 2 baths970 sq. ft.
229 Windsor Point Road #5G, Columbia, SC 29223
MLS# 646878Listed by: LPT REALTY LLC - New
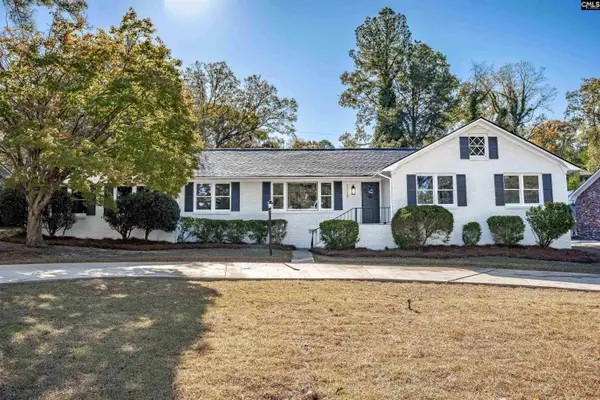 $269,900Active4 beds 3 baths2,377 sq. ft.
7720 Castleton Lane, Columbia, SC 29223
MLS# 646880Listed by: NEXTHOME SPECIALISTS - New
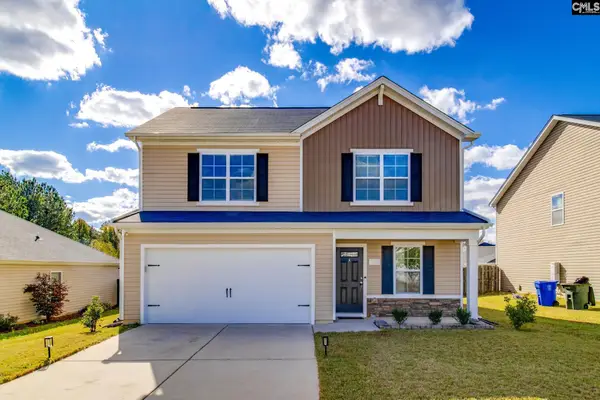 $289,900Active4 beds 3 baths2,404 sq. ft.
153 Honey Tree Road, Columbia, SC 29209
MLS# 646866Listed by: KELLER WILLIAMS PALMETTO - New
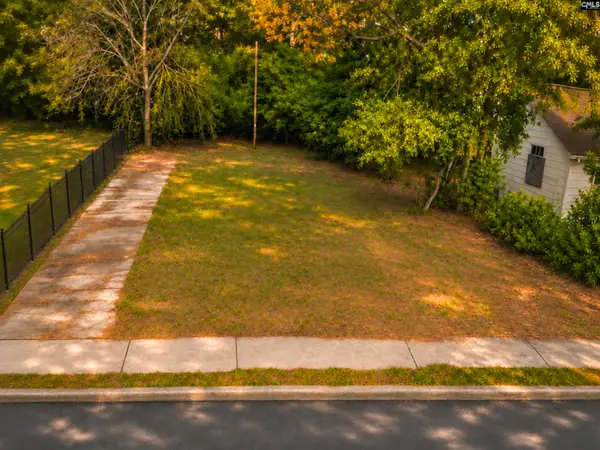 $32,000Active0.22 Acres
5529 N Main Street, Columbia, SC 29203
MLS# 646859Listed by: WILLIAMS & WILLIAMS REALTY COM - New
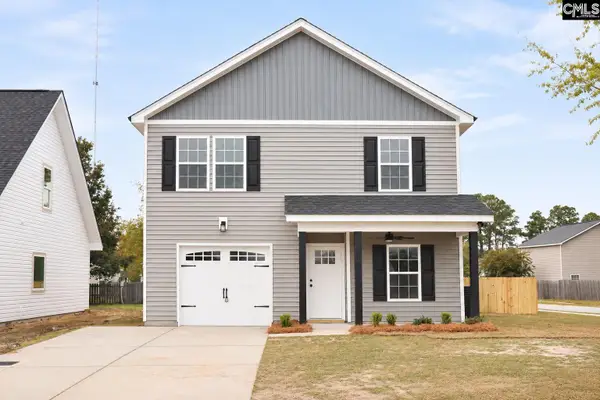 $280,000Active3 beds 3 baths1,627 sq. ft.
300 Glenn Knoll Drive, Columbia, SC 29229
MLS# 646850Listed by: NOELLE B COLLECTIVE - New
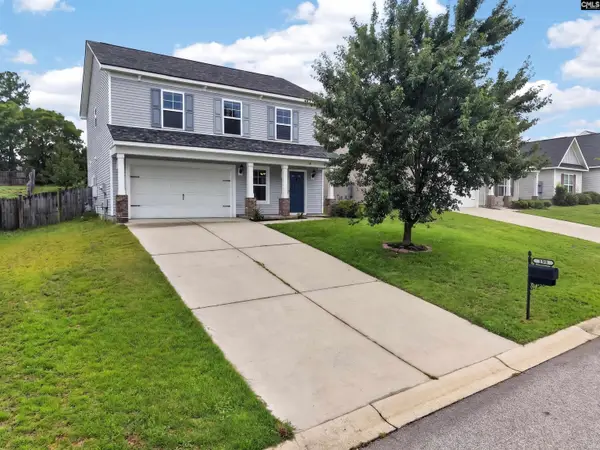 Listed by ERA$259,900Active4 beds 3 baths1,708 sq. ft.
198 Allans Mill Drive, Columbia, SC 29223
MLS# 646846Listed by: BETTER HOMES AND GARDENS RE PARACLE - New
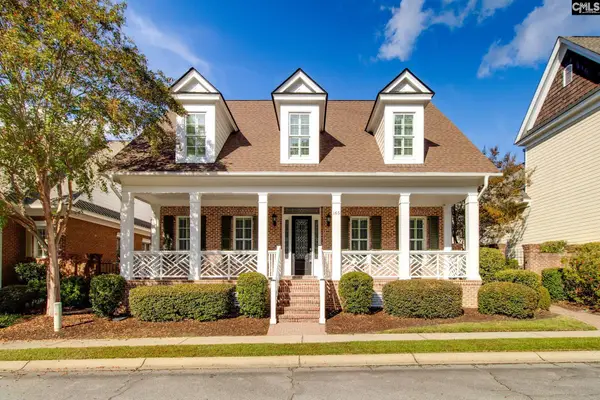 $749,000Active4 beds 4 baths3,637 sq. ft.
165 Preserve Lane, Columbia, SC 29209
MLS# 646836Listed by: OLIVIA COOLEY REAL ESTATE


Protect your home and budget from life's surprises with an Assurant Home Warranty, backed by a partner that supports you through every step of homeownership. Explore Plans.
© 2023 - 2026 ERA Franchise Systems LLC. All rights reserved. ERA Franchise Systems LLC fully supports the principles of the Fair Housing Act and the Equal Opportunity Act. ERA, ERA Real Estate powered, and their respective logos are registered service marks of ERA Franchise Systems LLC. Each office is independently owned and operated.