
455 Guard Tower Lane, Columbia, SC 29209
Local realty services provided by:ERA Wilder Realty
455 Guard Tower Lane,Columbia, SC 29209
$275,000
- 5 Beds
- 3 Baths
- 2,178 sq. ft.
- Single family
- Active
Listed by: brad dampier
Office: the moore company
MLS#:643243
Source:SC_CML
Price summary
- Price:$275,000
- Price per sq. ft.:$126.26
About this home
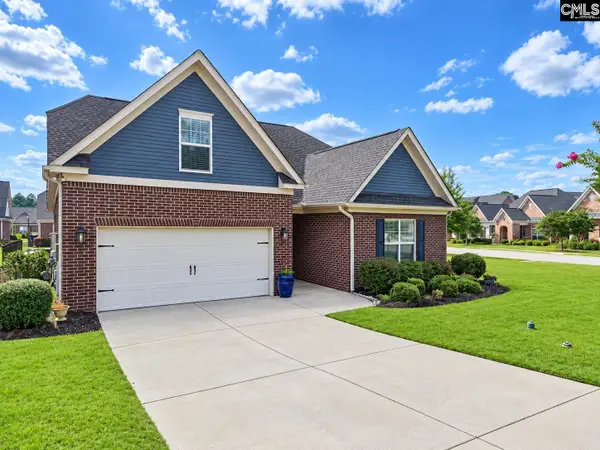
Welcome to this charming two-story home in Kingston Ridge, offering a comfortable layout, private yard, and convenient access to I-77 and Garners Ferry Road. A welcoming foyer opens to the darling living room, creating an inviting first impression. Just around the corner, the eat-in kitchen features natural-toned cabinetry, a pantry, and plenty of space for everyday meals and gathering. The home offers five bedrooms and three and a half bathrooms, with one bedroom conveniently located on the main level. Upstairs, the spacious primary suite provides a private retreat, joined by two additional bedrooms and a full bathroom. A two-car garage adds everyday convenience and storage, while the private backyard offers space to relax, play, or entertain. Located in Kingston Ridge with easy access to I-77, Garners Ferry Road, shopping, dining, and everyday essentials, this home combines a comfortable floor plan with a convenient Columbia location. Disclaimer: CMLS has not reviewed and, therefore, does not endorse vendors who may appear in listings....
Contact an agent
Home facts
- Year built:2009
- Subdivision & Development:KINGSTON RIDGE
- Listing ID #:643243
- Added:1 day(s) ago
- Updated:September 17, 2026 at 09:06 PM
Rooms and interior
- Bedrooms:5
- Total bathrooms:3
- Full bathrooms:2
- Half bathrooms:1
- Dining Description:Floors-Laminate
- Bathrooms Description:Bath-Private, Bath-Shared, Double Vanity, Tub-Shower, Whirlpool
- Kitchen Description:Cabinets-Natural, Counter Tops-Formica, Dishwasher, Disposal, Floors-Vinyl, Pantry, Refrigerator
- Bedroom Description:Ceiling Fan, Closet-Private, Closet-Walk in, Floors - Carpet, On Second Level, Separate Water Closet
- Basement Description:No Basement
- Living area:2,178 sq. ft.
Heating and cooling
- Heating:Heat Pump 1st Lvl, Heat Pump 2nd Lvl
Structure and exterior
- Year built:2009
- Building area:2,178 sq. ft.
- Lot area:0.18 Acres
- Architectural Style:Traditional
- Construction Materials:Brick-Partial-AbvFound, Vinyl
- Exterior Features:Deck, Patio, Shed
- Levels:2 Story
Schools
- High school:Lower Richland
- Middle school:Hopkins
- Elementary school:Mill Creek
Utilities
- Water:Public
- Sewer:Public
Finances and disclosures
- Price:$275,000
- Price per sq. ft.:$126.26
Features and amenities
- Laundry features:Closet
- Amenities:Attic Access, Ceiling Fan, Garage Opener
Parking
- Parking description:Front Entry, Garage Attached
- Garage spaces:2
New listings near 455 Guard Tower Lane
- New
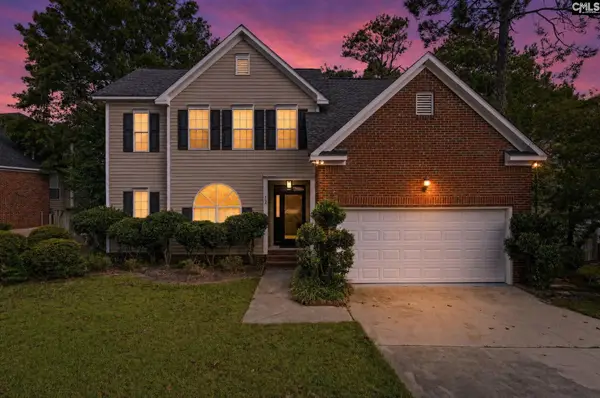 $299,000Active3 beds 3 baths1,902 sq. ft.
12 Ridge Pond Drive, Columbia, SC 29229
MLS# 643255Listed by: CHUCKTOWN HOMES TEAM BY LPT - New
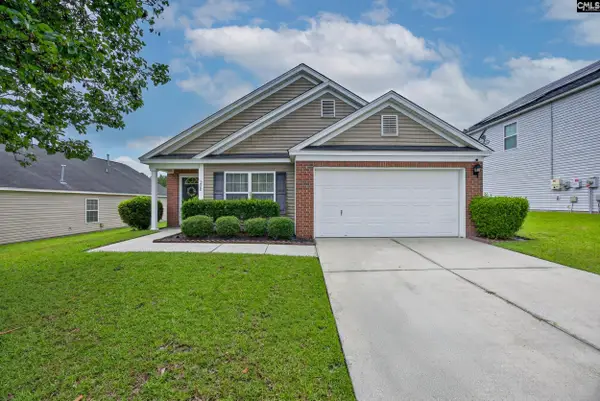 $249,900Active3 beds 2 baths1,760 sq. ft.
220 Summer Park Road, Columbia, SC 29223
MLS# 643242Listed by: KELLER WILLIAMS PALMETTO - New
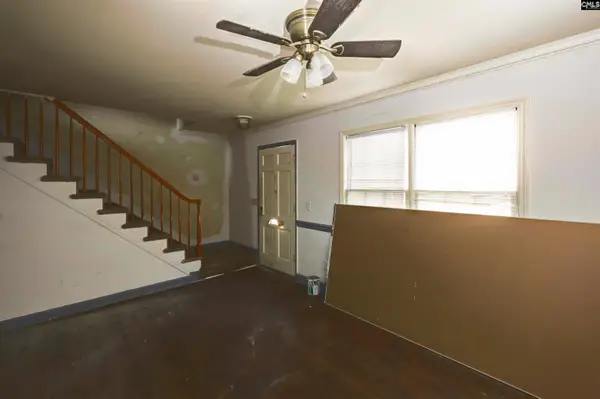 $79,900Active2 beds 3 baths1,175 sq. ft.
7602 Hunt Club Road #E104, Columbia, SC 29223
MLS# 643217Listed by: EXIT PALMETTO REAL ESTATE SERV - New
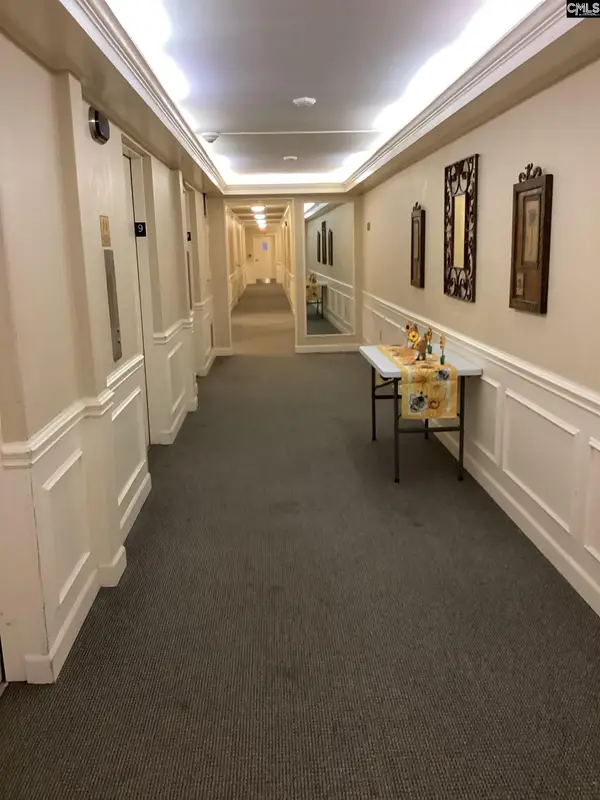 $60,000Active1 beds 1 baths800 sq. ft.
1825 St. Julian Place #9G, Columbia, SC 29204
MLS# 643218Listed by: FORT JACKSON REALTY LLC - New
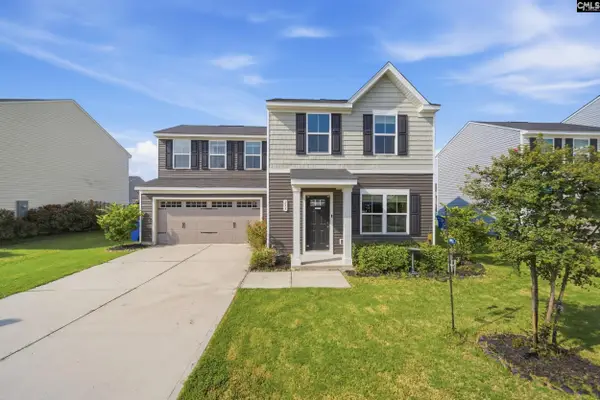 $235,000Active3 beds 3 baths1,440 sq. ft.
233 Hay Meadow Lane, Columbia, SC 29209
MLS# 643221Listed by: JEFF COOK REAL EST LPT REALTY - New
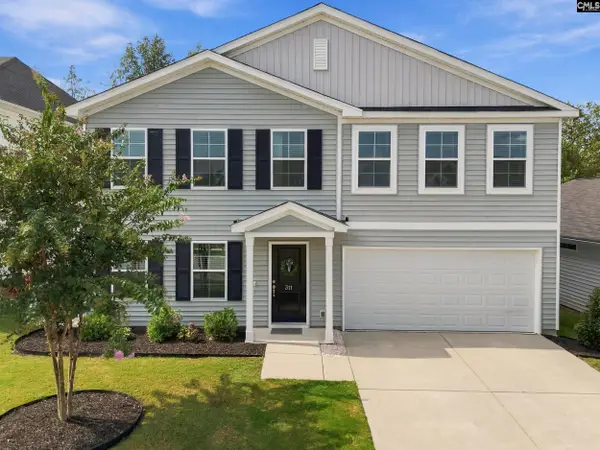 $279,900Active5 beds 3 baths2,218 sq. ft.
311 Ollivander Lane, Elgin, SC 29045
MLS# 643224Listed by: KELLER WILLIAMS REALTY - New
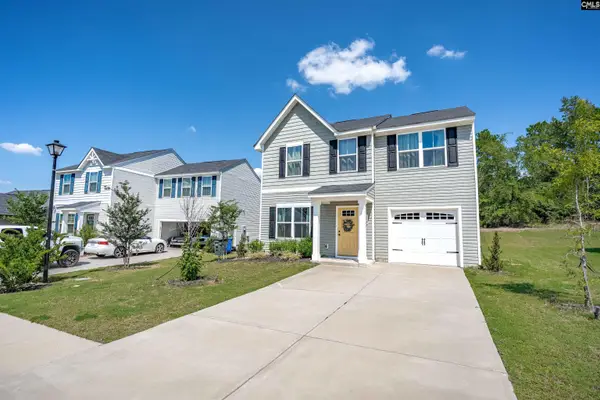 $239,000Active3 beds 3 baths1,233 sq. ft.
250 Saskatoon Drive, Hopkins, SC 29061
MLS# 643214Listed by: COLDWELL BANKER REALTY - New
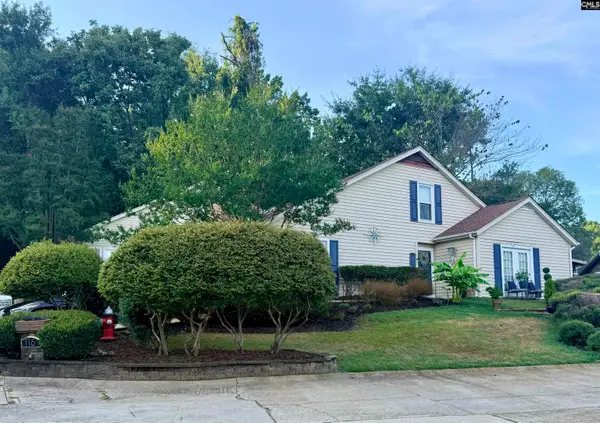 $213,900Active3 beds 2 baths1,450 sq. ft.
116 Tee Court, Columbia, SC 29212
MLS# 643201Listed by: W REALTY - New
 $390,000Active3 beds 2 baths2,100 sq. ft.
736 Millpoint Way, Elgin, SC 29045
MLS# 643202Listed by: FORT JACKSON REALTY LLC


Protect your home and budget from life's surprises with an Assurant Home Warranty, backed by a partner that supports you through every step of homeownership. Explore Plans.
© 2023 - 2026 ERA Franchise Systems LLC. All rights reserved. ERA Franchise Systems LLC fully supports the principles of the Fair Housing Act and the Equal Opportunity Act. ERA, ERA Real Estate powered, and their respective logos are registered service marks of ERA Franchise Systems LLC. Each office is independently owned and operated.