
520 Sail Point Way, Columbia, SC 29212
Local realty services provided by:ERA Wilder Realty
Listed by: ramona houston
Office: exclusive southern properties
MLS#:636091
Source:SC_CML
Price summary
- Price:$3,799,000
- Price per sq. ft.:$400.02
- Monthly HOA dues:$51.67
About this home
This stunning home, with its white brick and circular glass-block exterior gives way to a spacious and practical living space loaded with features. This Lake Murray estate, situated on 1.2 acres in the prestigious Wexford on the Lake subdivision, offers over 9,400 sq ft of heated living space, featuring an Impressive 237' of WATER FRONTAGE, YEAR ROUND DEEP WATER and TWO DOCKS. Located in the award-winning Lexington-Richland School District 5, this residence is as close-in as it gets to downtown Columbia and to numerous shopping and dining options. The property showcases two dozen palm trees on its finely manicured grounds with a 35,000-gallon gunite pool, resurfaced in 2025. The 2,000 sq ft pool deck is adjacent to a 970 sq ft covered patio that houses a half bath, ensuring convenience for pool-goers. The 1,050 square foot boathouse has a full office above with panoramic lake views. You will enjoy the 60x120 athletic field, private boat ramp, two docks, and boat lift. The main residence is a 3-story masterpiece. The lower floor, perfect for entertainment, features sliding glass doors with lake views, a full wet bar, game room, media room, and fitness center with a dry sauna, as well as an in-law suite with bedroom, full kitchen and bathroom. Notably, one can enter the house from the oversized three-bay garage and proceed to the pool or dock without navigating stairs. Walls of the house have been professionally soundproofed where needed. The main floor features a living room and dining room with 19ft ceilings and windows that capture natural light and lake views. The eat-in kitchen is equipped with a butlers pantry, two refrigerators, and a gas cooktop. Three large bedrooms with walk-in closets and full bathrooms are located on this floor, with two bedrooms accessing a screened porch and an outdoor deck. The third floor is dedicated to the master suite, featuring an office, a library, and a master bedroom with a fireplace, beverage center, two expansive walk-in closets and access to a covered porch. The designer thoughtfully stacked three large walk-in closets across three floors to allow for future elevator expansion Disclaimer: CMLS has not reviewed and, there...
Contact an agent
Home facts
- Year built:1995
- Subdivision & Development:WEXFORD ON THE LAKE
- Listing ID #:636091
- Added:154 day(s) ago
- Updated:November 11, 2026 at 03:46 PM
Rooms and interior
- Bedrooms:5
- Total bathrooms:10
- Full bathrooms:7
- Half bathrooms:3
- Dining Description:Area, Built-ins, Butlers Pantry, Ceiling Fan, Ceiling-Vaulted, Ceilings-High (over 9 Ft), Fireplace, Floors-Hardwood, Recessed Lights
- Bathrooms Description:Bath-Jack & Jill, Bath-Private, Bath-Shared, Double Vanity, Separate Shower, Tub-Free Standing, Tub-Shower, Whirlpool
- Kitchen Description:Backsplash-Other, Bar, Cabinets-Other, Ceiling Fan, Counter Tops-Solid Surfac, Dishwasher, Disposal, Eat In, Floors-Hardwood, Freezer, Icemaker, Island, Microwave Built In, Nook, Pantry, Prep Sink, Recessed Lights, Refrigerator, Second Kitchen, Stove Exhaust Vented Exte, Wine Cooler
- Bedroom Description:Balcony-Deck, Built-ins, Ceiling Fan, Closet-His & Her, Closet-Private, Closet-Walk in, Fireplace, Floors - Carpet, On Second Level, Recessed Lighting, Separate Shower, Sitting Room
- Basement Description:No Basement
- Living area:8,930 sq. ft.
Heating and cooling
- Cooling:Central
- Heating:Central
Structure and exterior
- Year built:1995
- Building area:8,930 sq. ft.
- Lot area:1.22 Acres
- Lot Features:On Water
- Architectural Style:Contemporary
- Construction Materials:Brick-All Sides-AbvFound
- Exterior Features:Boat Ramp, Deck, Dock, Grill, Hot Tub, Landscape Lighting, Patio, Sprinkler
- Levels:3 Story
Schools
- High school:Irmo
- Middle school:Irmo
- Elementary school:Irmo
Utilities
- Water:Public
- Sewer:Public
Finances and disclosures
- Price:$3,799,000
- Price per sq. ft.:$400.02
Features and amenities
- Laundry features:Common, Dryer, Electric, Heated Space, Washer
- Amenities:Attic Access, Attic Pull-Down Access, Attic Storage, BookCase, Built-ins, Cable TV Available, Ceiling Fan, Garage Opener, Sauna, Smoke Detector, Wetbar, Wine Cooler
- Pool features:Hot Tub
Parking
- Total parking spaces:12
- Parking description:Front Entry, Garage Attached, Main Level Garage
- Garage spaces:3
New listings near 520 Sail Point Way
- New
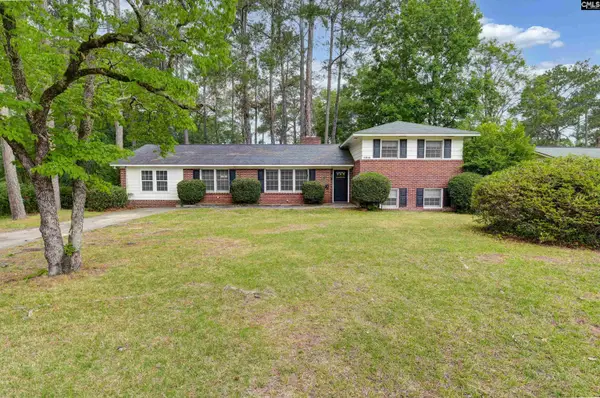 $374,900Active4 beds 2 baths2,441 sq. ft.
6901 Wedgefield Road, Columbia, SC 29206
MLS# 646651Listed by: LIFESOUTHERN LLC - New
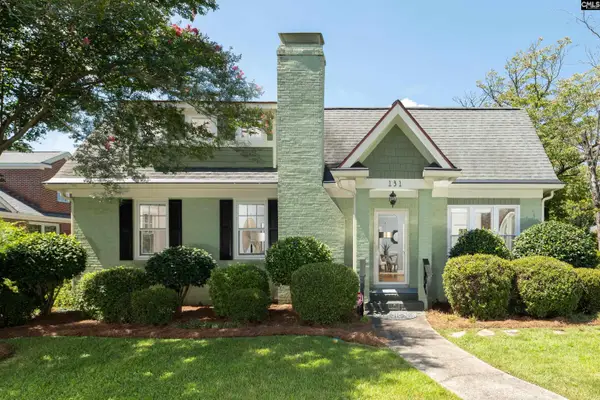 $995,000Active4 beds 3 baths2,663 sq. ft.
131 Woodrow Street, Columbia, SC 29205
MLS# 646652Listed by: LIFESOUTHERN LLC - New
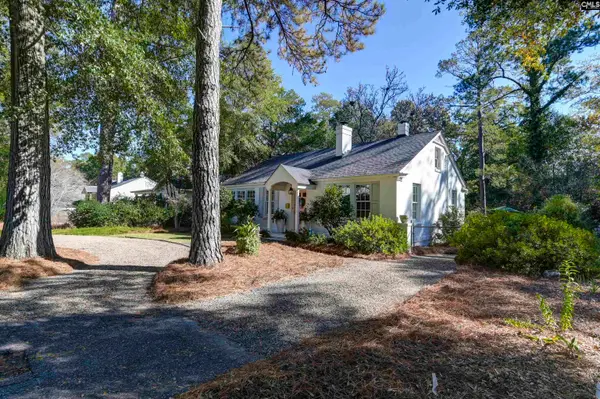 $389,000Active3 beds 1 baths1,200 sq. ft.
1306 Whittaker Drive, Columbia, SC 29206
MLS# 646655Listed by: THE MOORE COMPANY - New
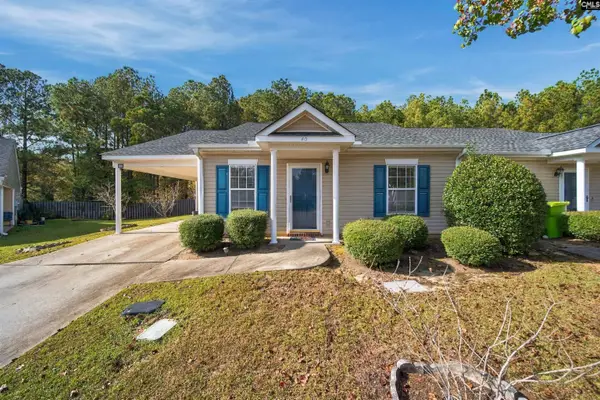 $175,000Active2 beds 2 baths1,260 sq. ft.
40 Sea Hawk Ct, Columbia, SC 29203
MLS# 646646Listed by: CENTURY 21 803 REALTY - New
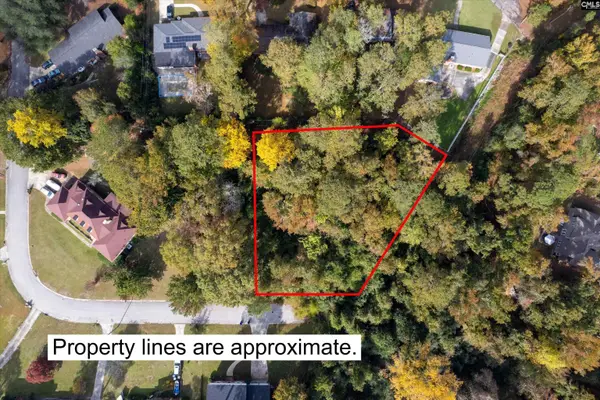 $24,900Active0.5 Acres
7276 Stonehaven Drive, Columbia, SC 29209
MLS# 646648Listed by: KELLER WILLIAMS PALMETTO - New
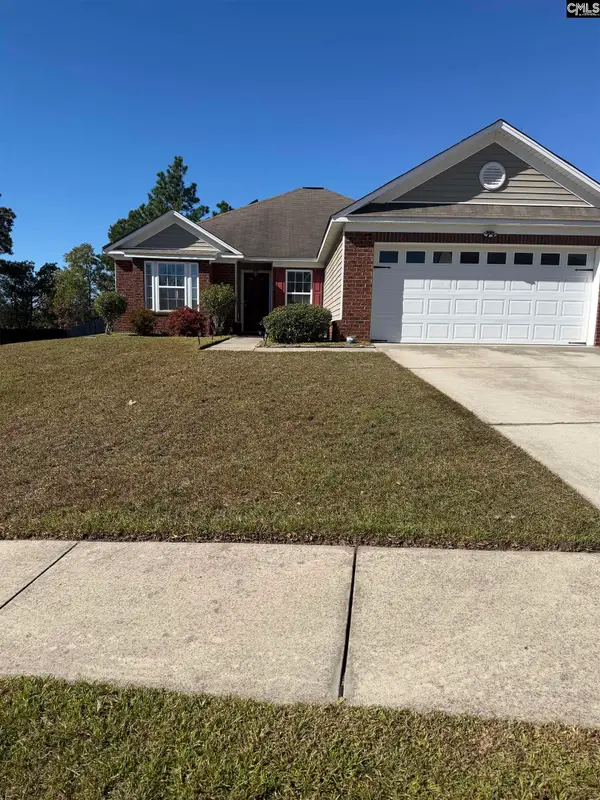 $235,000Active3 beds 2 baths1,636 sq. ft.
313 Canonero Court, Columbia, SC 29229
MLS# 646649Listed by: UNITED REAL ESTATE SC 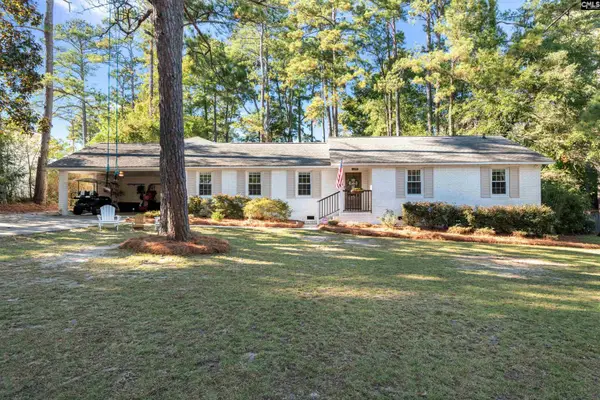 $699,000Pending4 beds 3 baths2,681 sq. ft.
2309 Roper Street, Columbia, SC 29206
MLS# 646643Listed by: WILSON REAL ESTATE COMPANY LLC- New
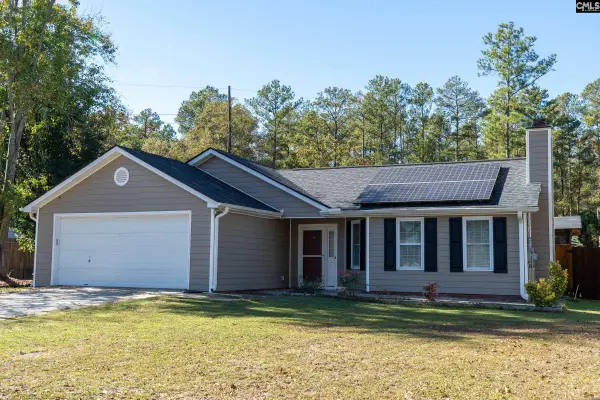 $265,000Active4 beds 2 baths1,533 sq. ft.
106 Beaver Creek Drive, Columbia, SC 29223
MLS# 646639Listed by: BLUEFIELD REALTY GROUP - New
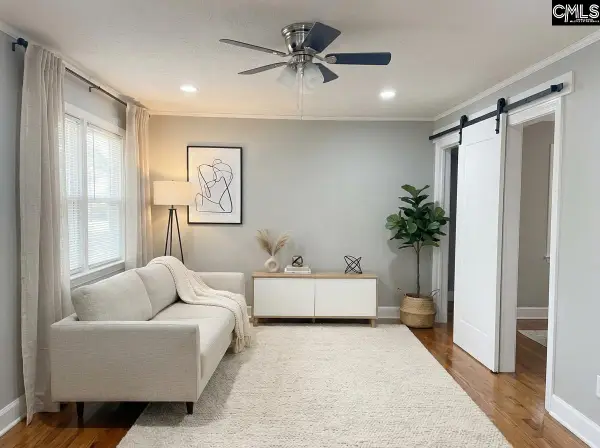 $232,000Active3 beds 1 baths1,230 sq. ft.
3705 Kaiser Avenue, Columbia, SC 29204
MLS# 646640Listed by: COLDWELL BANKER REALTY - New
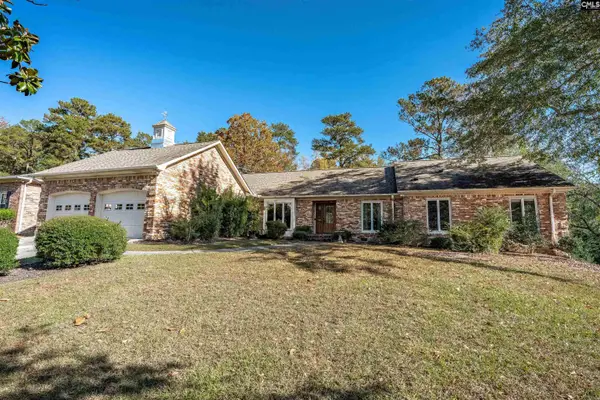 $385,000Active5 beds 3 baths2,615 sq. ft.
134 Brookspring Road, Columbia, SC 29223
MLS# 646641Listed by: COLDWELL BANKER REALTY


Protect your home and budget from life's surprises with an Assurant Home Warranty, backed by a partner that supports you through every step of homeownership. Explore Plans.
© 2023 - 2026 ERA Franchise Systems LLC. All rights reserved. ERA Franchise Systems LLC fully supports the principles of the Fair Housing Act and the Equal Opportunity Act. ERA, ERA Real Estate powered, and their respective logos are registered service marks of ERA Franchise Systems LLC. Each office is independently owned and operated.