
600 Woodrow Street #K, Columbia, SC 29205
Local realty services provided by:ERA Wilder Realty
600 Woodrow Street #K,Columbia, SC 29205
$359,900
- 3 Beds
- 3 Baths
- 1,570 sq. ft.
- Townhouse
- Pending
Listed by: laine ligon jr
Office: bollin ligon walker realtors
MLS#:639759
Source:SC_CML
Price summary
- Price:$359,900
- Price per sq. ft.:$229.24
- Monthly HOA dues:$288
About this home
Welcome home to this beautifully updated 3-bedroom, 3-bath townhouse in the desirable Doors of Shandon community. Ideally located just minutes from Devine Street's popular shopping and dining, the University of South Carolina, and downtown Columbia, this home offers the perfect blend of convenience and neighborhood charm. Nestled in the heart of Shandon, you'll enjoy one of Columbia's most beloved neighborhoods, known for its tree-lined streets, sidewalks, and timeless character.Inside, hardwood floors flow throughout the main level, where an updated kitchen has been thoughtfully opened to the dining area, creating a bright and inviting space for everyday living and entertaining. The spacious living room features a cozy fireplace, custom built-ins, and access to a private back patio—perfect for relaxing outdoors.The flexible floor plan includes a main-level bedroom and a beautifully updated full bath, ideal for guests, a home office, or multigenerational living. Upstairs, you'll find two generously sized bedrooms, each with its own private en-suite bath. The primary suite offers a large walk-in closet, while the conveniently located laundry area at the top of the stairs makes everyday chores a breeze.Whether you're looking for low-maintenance living close to USC, downtown Columbia, or all that the Devine Street district has, this move-in-ready home is an exceptional opportunity in one of Columbia's most sought-after neighborhoods. Disclaimer: CMLS has not reviewed and, therefore, does not endorse vendors who may appear in listings....
Contact an agent
Home facts
- Year built:1986
- Subdivision & Development:THE DOORS OF SHANDON
- Listing ID #:639759
- Added:44 day(s) ago
- Updated:September 13, 2026 at 07:29 AM
Rooms and interior
- Bedrooms:3
- Total bathrooms:3
- Full bathrooms:3
- Bathrooms Description:Bath-Private, Tub-Shower
- Bedroom Description:Closet-Private, Closet-Walk in, Floors - Carpet, On Second Level
- Basement Description:No Basement
- Living area:1,570 sq. ft.
Heating and cooling
- Cooling:Central
- Heating:Central
Structure and exterior
- Year built:1986
- Building area:1,570 sq. ft.
- Architectural Style:Traditional
- Construction Materials:Brick-Partial-AbvFound
- Exterior Features:Patio
- Levels:2 Story
Schools
- High school:Dreher
- Middle school:Hand
- Elementary school:Rosewood
Utilities
- Water:Public
- Sewer:Public
Finances and disclosures
- Price:$359,900
- Price per sq. ft.:$229.24
Features and amenities
- Laundry features:Closet, Electric, Heated Space
Parking
- Total parking spaces:2
New listings near 600 Woodrow Street #K
- New
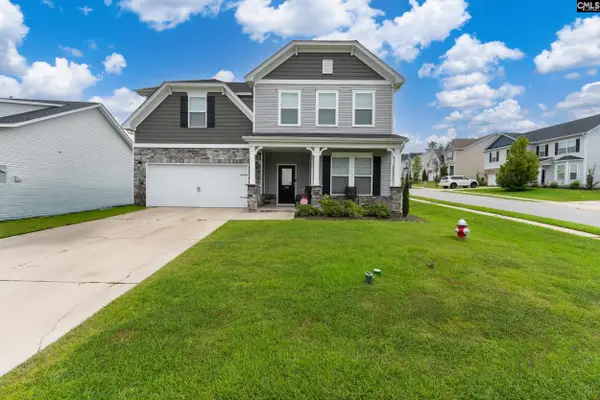 $350,000Active4 beds 3 baths2,889 sq. ft.
336 Featheredge Road, Elgin, SC 29045
MLS# 642921Listed by: KELLER WILLIAMS PREFERRED - New
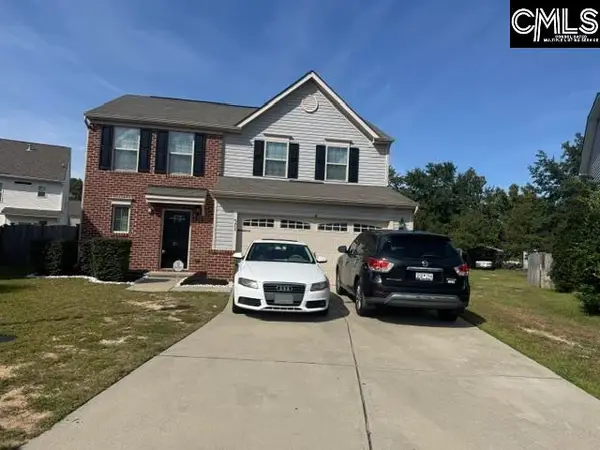 $265,000Active3 beds 3 baths1,729 sq. ft.
21 Cypress Cove Road, Columbia, SC 29229
MLS# 642915Listed by: ASSET REALTY ELITE LLC - New
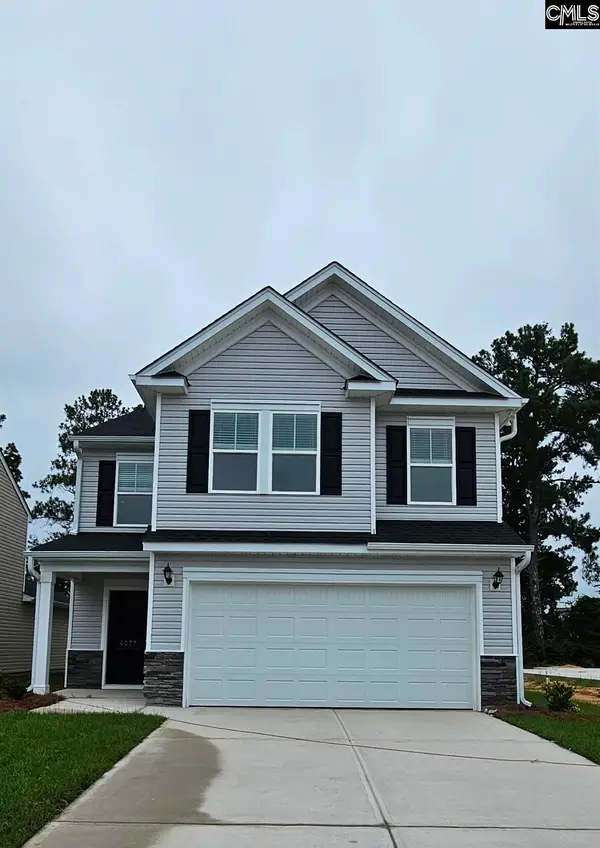 $316,400Active4 beds 3 baths2,294 sq. ft.
4076 Half Mast Loop, Columbia, SC 29229
MLS# 642918Listed by: VERANDA HOMES LLC - New
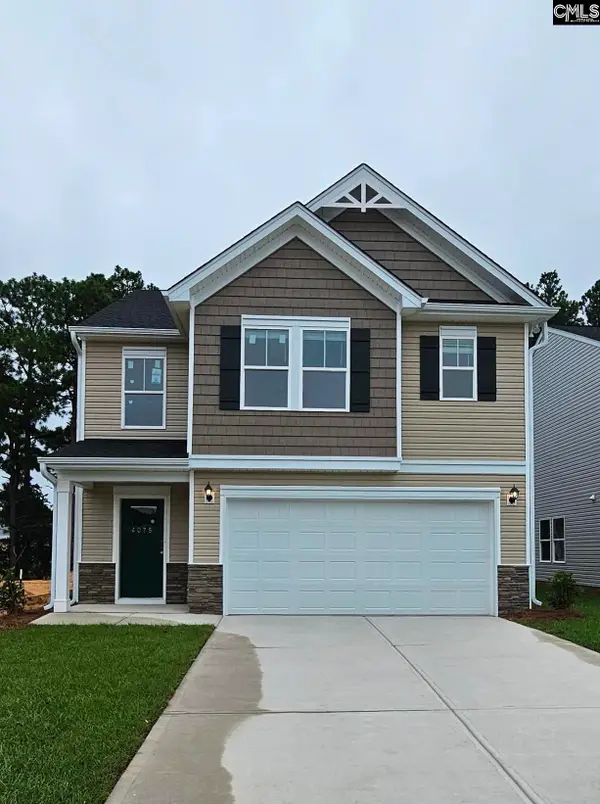 $304,900Active4 beds 3 baths2,015 sq. ft.
4078 Half Mast Loop, Columbia, SC 29229
MLS# 642920Listed by: VERANDA HOMES LLC - New
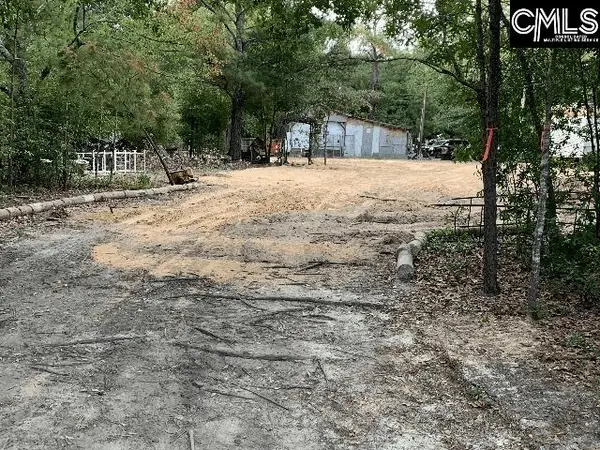 $16,695Active2 beds 1 baths540 sq. ft.
1034 Percival Woods Road, Columbia, SC 29223
MLS# 642905Listed by: MICHAEL TAYLOR REALTY INC - New
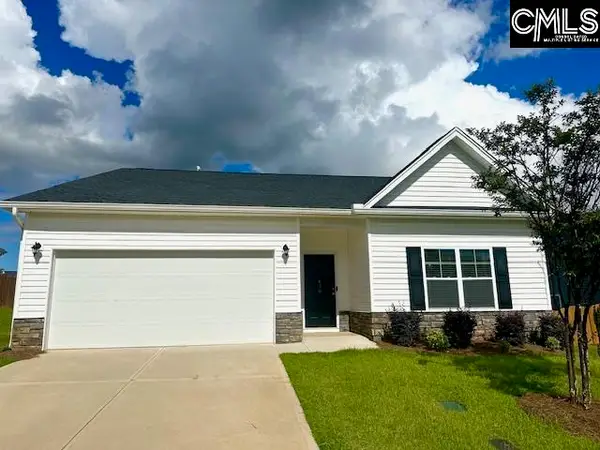 $344,900Active3 beds 2 baths1,895 sq. ft.
430 Silver Anchor Drive, Columbia, SC 29212
MLS# 642908Listed by: PROPERTY CONSULTANTS - Open Sun, 2:30 to 4:30pmNew
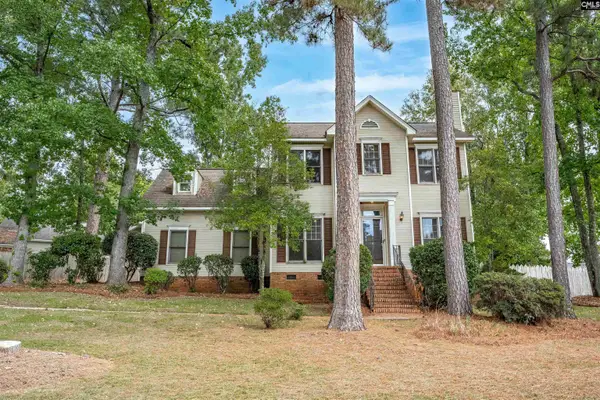 $228,900Active3 beds 3 baths1,870 sq. ft.
109 Copper Ridge Road, Columbia, SC 29212
MLS# 642902Listed by: NEXTHOME SPECIALISTS - New
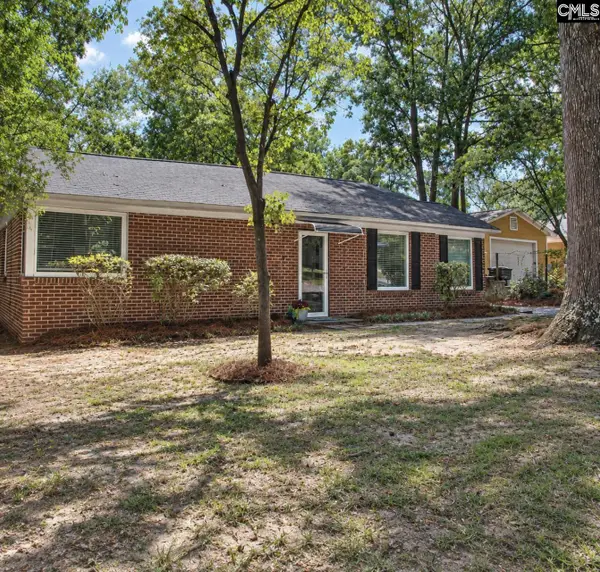 $285,000Active3 beds 2 baths1,416 sq. ft.
3412 Manor Avenue, Columbia, SC 29205
MLS# 642899Listed by: TWIN GATES REAL ESTATE LLC - New
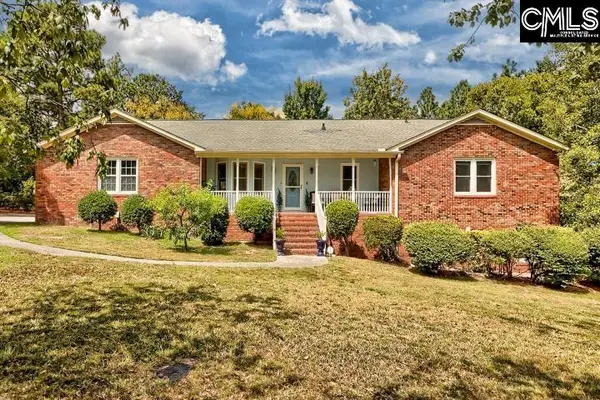 $417,000Active4 beds 4 baths2,886 sq. ft.
209 Valhalla Drive, Columbia, SC 29229
MLS# 642888Listed by: COLDWELL BANKER REALTY - New
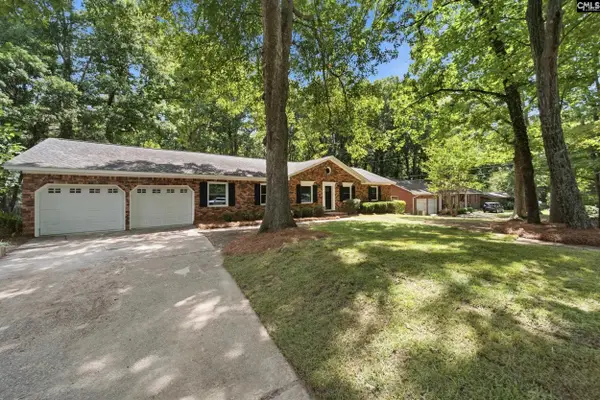 $295,000Active3 beds 2 baths1,915 sq. ft.
214 Barmount Drive, Columbia, SC 29210
MLS# 642889Listed by: FATHOM REALTY SC LLC


Protect your home and budget from life's surprises with an Assurant Home Warranty, backed by a partner that supports you through every step of homeownership. Explore Plans.
© 2023 - 2026 ERA Franchise Systems LLC. All rights reserved. ERA Franchise Systems LLC fully supports the principles of the Fair Housing Act and the Equal Opportunity Act. ERA, ERA Real Estate powered, and their respective logos are registered service marks of ERA Franchise Systems LLC. Each office is independently owned and operated.