
601 Torwood Drive, Columbia, SC 29203
Local realty services provided by:ERA Leatherman Realty, Inc.
601 Torwood Drive,Columbia, SC 29203
$225,000
- 3 Beds
- 2 Baths
- 1,511 sq. ft.
- Single family
- Pending
Listed by: penelope gardner
Office: coldwell banker realty
MLS#:634376
Source:SC_CML
Price summary
- Price:$225,000
- Price per sq. ft.:$148.91
About this home
Welcome to this attractive ranch-style home boasting 3BR/2BA on a large corner lot with fenced-in backyard. This home features an all-brick exterior and a 2-car garage, allowing for convenient parking and storage. Inside, the formal living room, formal dining room and family room with fireplace allow space for entertaining and relaxation. The kitchen offers practical space for meal preparation and eating. Enjoy the hardwoods and ceiling fans throughout the home. The home's HVAC system was updated in 2024. The gas hot water heater was updated in 2024. The roof was replaced in 2021. The sunroom added in 2022 boasts windows, screens and it's own heating and air conditioning system. This attractive home is being sold in as-is condition, offering personalization and customization to suit your needs. Disclaimer: CMLS has not reviewed and, therefore, does not endorse vendors who may appear in listings.
Contact an agent
Home facts
- Year built:1979
- Listing ID #:634376
- Added:63 day(s) ago
- Updated:July 21, 2026 at 07:51 AM
Rooms and interior
- Bedrooms:3
- Total bathrooms:2
- Full bathrooms:2
- Bathrooms Description:Bath-Private, Bath-Shared, Separate Shower
- Kitchen Description:Backsplash-Other, Cabinets-Stained, Ceiling Fan, Dishwasher, Eat In, Floors-Tile, Icemaker, Refrigerator
- Bedroom Description:Ceiling Fan, Closet-Private, Floors-Hardwood, On Main Level, Separate Shower
- Basement Description:No Basement
- Living area:1,511 sq. ft.
Heating and cooling
- Cooling:Central
- Heating:Central, Gas 1st Lvl
Structure and exterior
- Year built:1979
- Building area:1,511 sq. ft.
- Lot Features:Corner
- Architectural Style:Ranch
- Construction Materials:Brick-All Sides-AbvFound
- Levels:1 Story
Schools
- High school:Keenan High
- Middle school:Sanders
- Elementary school:Greenview
Utilities
- Water:Public
- Sewer:Public
Finances and disclosures
- Price:$225,000
- Price per sq. ft.:$148.91
Features and amenities
- Laundry features:Heated Space, Utility Room
- Amenities:Attic Access, Attic Pull-Down Access, Attic Storage, Cable, Cable TV Available, Ceiling Fan, Garage Opener, Security System-Leased
Parking
- Parking description:Garage Attached, Side Entry
- Garage spaces:2
New listings near 601 Torwood Drive
- New
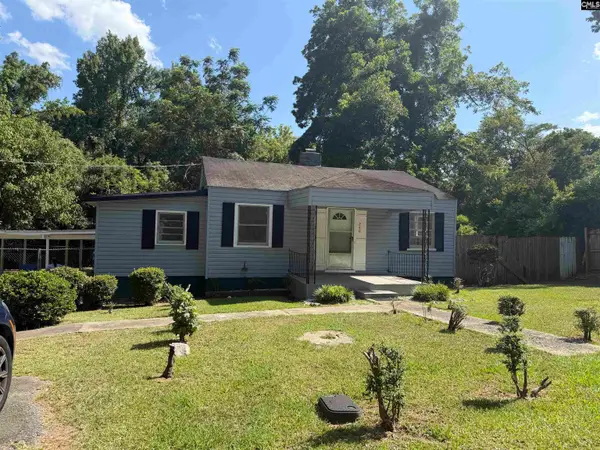 $114,000Active2 beds 1 baths865 sq. ft.
240 Pineneedle Street, Columbia, SC 29203
MLS# 639074Listed by: COLDWELL BANKER REALTY - New
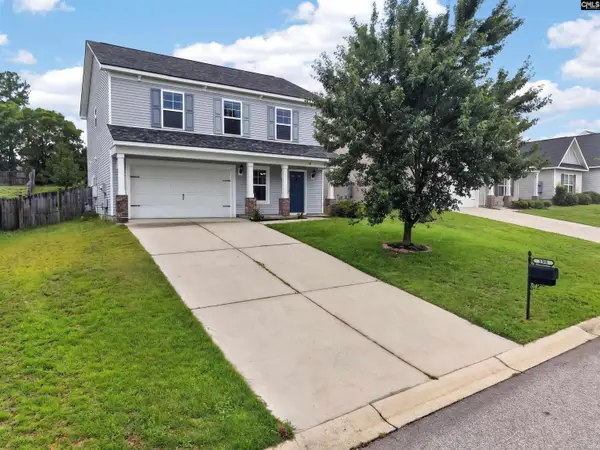 Listed by ERA$265,000Active4 beds 3 baths1,708 sq. ft.
198 Allans Mill Dr, Columbia, SC 29223
MLS# 639076Listed by: ERA WILDER REALTY - New
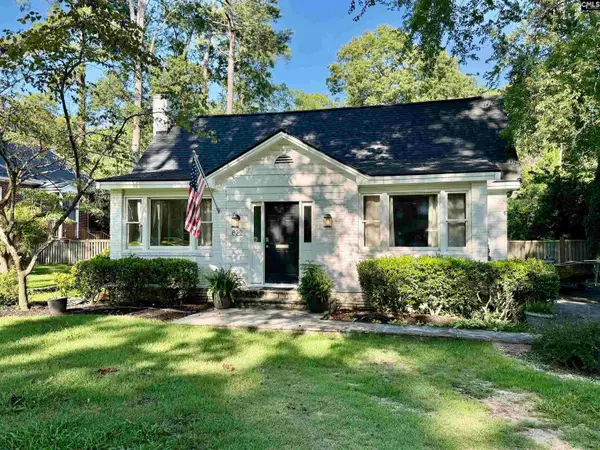 $525,000Active3 beds 2 baths1,715 sq. ft.
822 Poinsettia Street, Columbia, SC 29205
MLS# 639062Listed by: COLDWELL BANKER REALTY - New
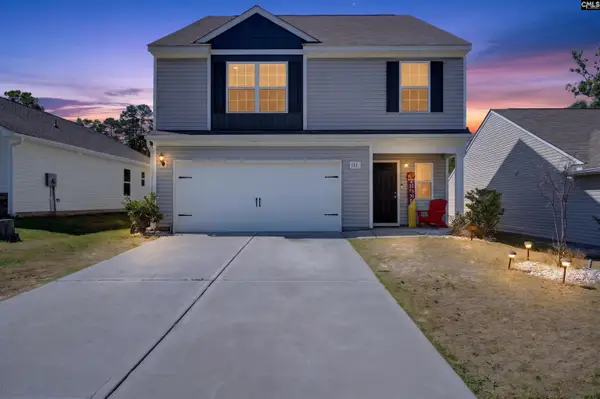 $319,000Active4 beds 3 baths2,190 sq. ft.
111 Sundew Road, Elgin, SC 29045
MLS# 639066Listed by: LPT REALTY LLC - New
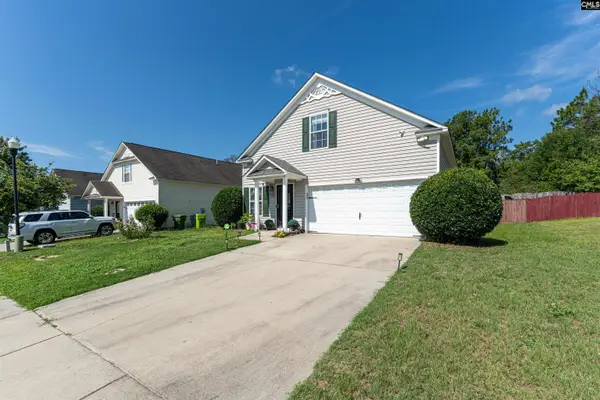 $250,000Active4 beds 2 baths1,772 sq. ft.
2081 Wilkinson, Columbia, SC 29229
MLS# 639069Listed by: COLDWELL BANKER REALTY - New
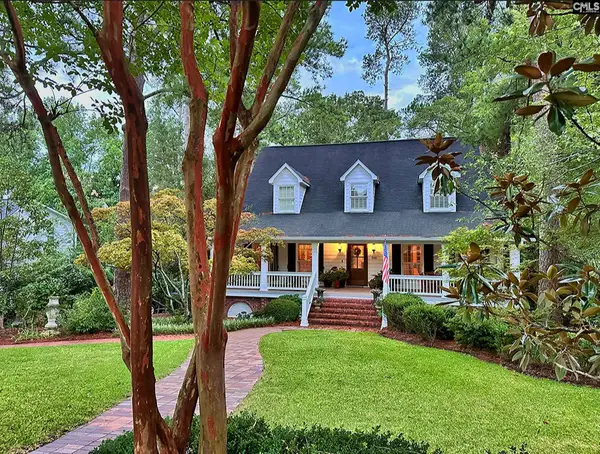 $1,125,000Active4 beds 5 baths3,869 sq. ft.
3010 Gervais Street, Columbia, SC 29204
MLS# 639070Listed by: COLDWELL BANKER REALTY - New
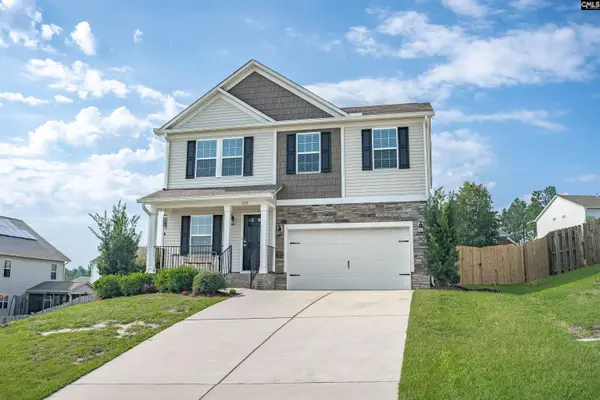 $299,900Active5 beds 3 baths2,241 sq. ft.
692 Gladiolus Drive, Columbia, SC 29229
MLS# 639072Listed by: WOLFE AND TAYLOR INC - New
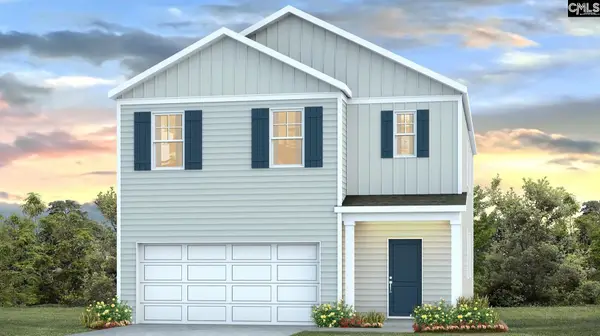 $327,990Active5 beds 3 baths2,368 sq. ft.
354 Sandy Run Drive, Columbia, SC 29203
MLS# 639031Listed by: DR HORTON INC - New
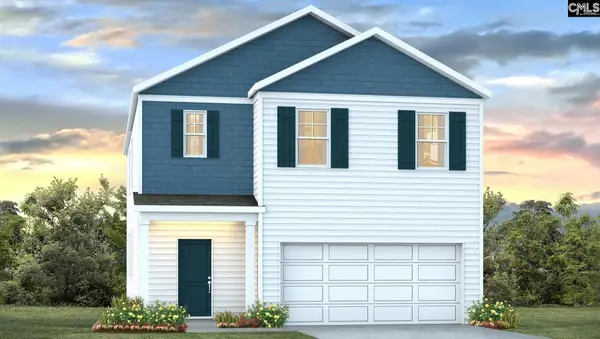 $325,490Active5 beds 3 baths2,368 sq. ft.
332 Sandy Run Drive, Columbia, SC 29203
MLS# 639037Listed by: DR HORTON INC - New
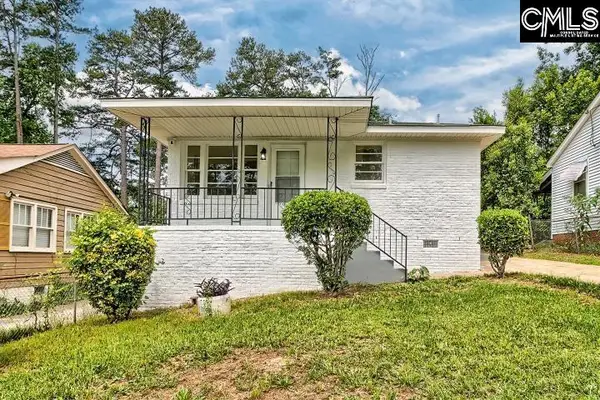 $194,900Active3 beds 2 baths1,212 sq. ft.
4313 Ryan Avenue, Columbia, SC 29203
MLS# 639038Listed by: HOMECOIN.COM


Protect your home and budget from life's surprises with an Assurant Home Warranty, backed by a partner that supports you through every step of homeownership. Explore Plans.
© 2023 - 2026 ERA Franchise Systems LLC. All rights reserved. ERA Franchise Systems LLC fully supports the principles of the Fair Housing Act and the Equal Opportunity Act. ERA, ERA Real Estate powered, and their respective logos are registered service marks of ERA Franchise Systems LLC. Each office is independently owned and operated.