
6507 Eastshore Road, Columbia, SC 29206
Local realty services provided by:ERA Leatherman Realty, Inc.
6507 Eastshore Road,Columbia, SC 29206
$825,000
- 5 Beds
- 5 Baths
- 3,898 sq. ft.
- Single family
- Active
Listed by: bobby curtis
Office: coldwell banker realty
MLS#:645630
Source:SC_CML
Price summary
- Price:$825,000
- Price per sq. ft.:$211.65
- Monthly HOA dues:$25
About this home
Incredible lake views, gorgeous, saltwater pool/spa, wonderful updates & great floor plan are just a few adjectives that describe this Forest Lake home! The welcoming front porch leads to the entry way with formal living & dining areas to the right. The beautifully updated kitchen/breakfast area opens to the spacious family room with fireplace that accesses the screened porch overlooking the gunite pool with waterfall spa, views of the lake & the lovely, wooded backyard. There is a main level bedroom with ensuite bath. Upstairs is the primary suite with private, updated bath that has double vanities & a large, tiled shower. There are 1 or 2 additional bedrooms (1 is currently set up as a fantastic custom closet) & full bath also on this level. The lower level has 2 bedrooms, full bath, flex room (media/exercise or additional bedroom), efficiency kitchen area & a recreation/2nd family room with fireplace that opens to a large deck accessing the pool/patio. The garage can accommodate 4 vehicles or use the extra depth for a workshop/storage area. This one checks all the boxes & is so convenient to great shopping, restaurants, interstates, downtown! Click the Virtual Tour Link to view the inter-active floor plan. Disclaimer: CMLS has not reviewed and, therefore, does not endorse vendors who may appear in listings....
Contact an agent
Home facts
- Year built:1969
- Subdivision & Development:FOREST LAKE
- Listing ID #:645630
- Added:1 day(s) ago
- Updated:October 24, 2026 at 03:24 PM
Rooms and interior
- Bedrooms:5
- Total bathrooms:5
- Full bathrooms:4
- Half bathrooms:1
- Dining Description:Combo, Floors-Hardwood, Molding
- Bathrooms Description:Bath-Private, Bath-Shared, Double Vanity, Separate Shower, Tub-Shower
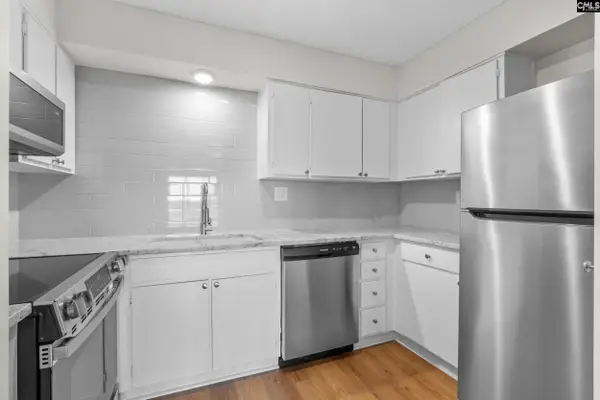
- Kitchen Description:Backsplash-Tiled, Bar, Cabinets-Stained, Counter Tops-Granite, Dishwasher, Disposal, Eat In, Floors-Hardwood
- Bedroom Description:Closet-His & Her, Closet-Private, Closet-Walk in, Floors-Hardwood, On Second Level, Separate Shower
- Basement Description:Yes Basement
- Living area:3,898 sq. ft.
Heating and cooling
- Cooling:Central, Multiple Units, Split System
- Heating:Central, Heat Pump 1st Lvl, Heat Pump 2nd Lvl, Multiple Units, Split System
Structure and exterior
- Year built:1969
- Building area:3,898 sq. ft.
- Lot area:0.84 Acres
- Architectural Style:Traditional
- Construction Materials:Brick-All Sides-AbvFound, Brick-Partial-AbvFound
- Exterior Features:Deck, Hot Tub, Patio, Sprinkler
- Levels:3 Story
Schools
- High school:Richland Northeast
- Middle school:Dent
- Elementary school:Forest Lake
Utilities
- Water:Public
- Sewer:Public
Finances and disclosures
- Price:$825,000
- Price per sq. ft.:$211.65
Features and amenities
- Laundry features:Mud Room, Utility Room
- Amenities:Attic Access, Attic Pull-Down Access, Built-ins, Cable TV Available, Ceiling Fan
- Pool features:Hot Tub
Parking
- Parking description:Front Entry, Garage Attached, Main Level Garage
- Garage spaces:4
New listings near 6507 Eastshore Road
- New
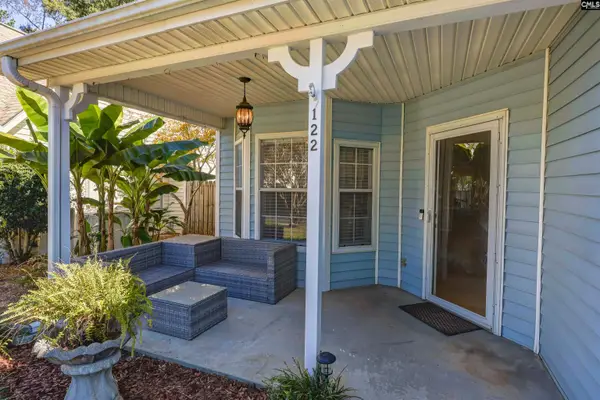 $199,900Active2 beds 2 baths1,349 sq. ft.
122 Fredricksburg Way, Columbia, SC 29210
MLS# 645645Listed by: EXIT PALMETTO REAL ESTATE SERV - New
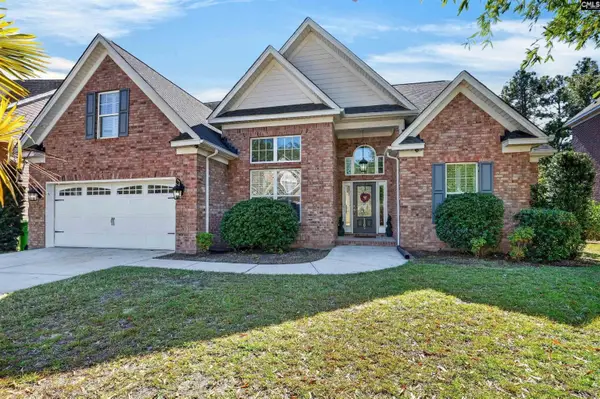 $410,000Active4 beds 3 baths2,905 sq. ft.
1105 Ashland Drive, Columbia, SC 29229
MLS# 645646Listed by: MONTGOMERY AND MOORE REAL ESTATE - New
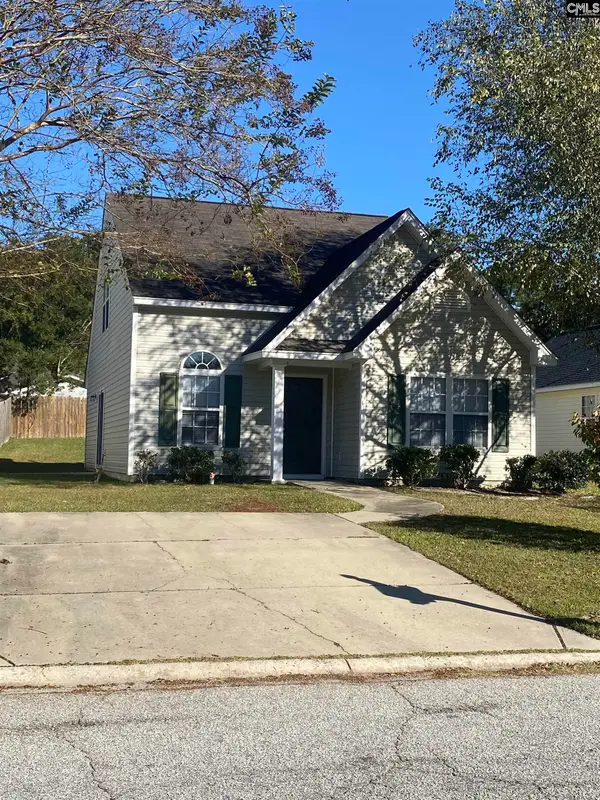 $197,000Active3 beds 3 baths1,212 sq. ft.
150 Deer Lake Drive, Columbia, SC 29229
MLS# 645641Listed by: RE/MAX HOME TEAM REALTY LLC - New
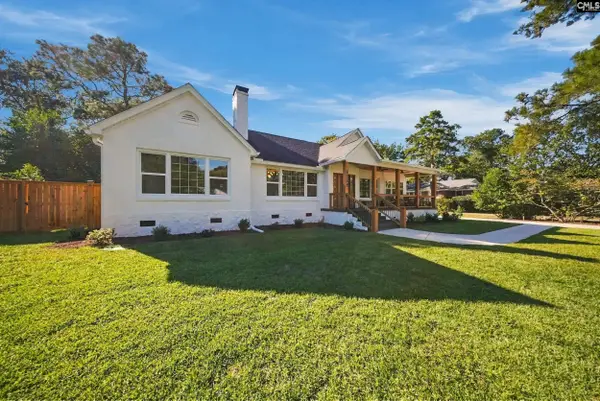 $899,900Active5 beds 3 baths3,160 sq. ft.
6309 Pinehill Road, Columbia, SC 29206
MLS# 645639Listed by: COLDWELL BANKER REALTY - New
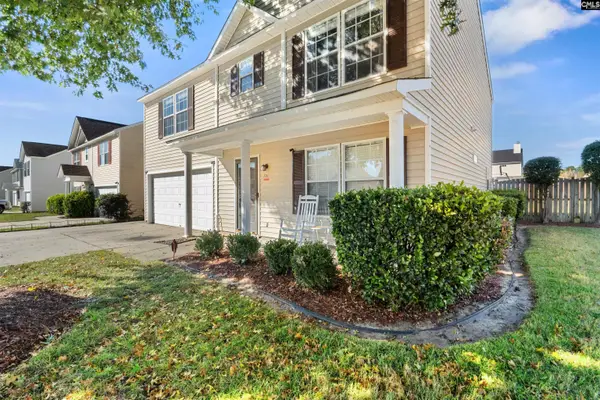 $265,000Active4 beds 3 baths2,122 sq. ft.
700 Mcnamara, Columbia, SC 29229
MLS# 645640Listed by: NOELLE B COLLECTIVE - New
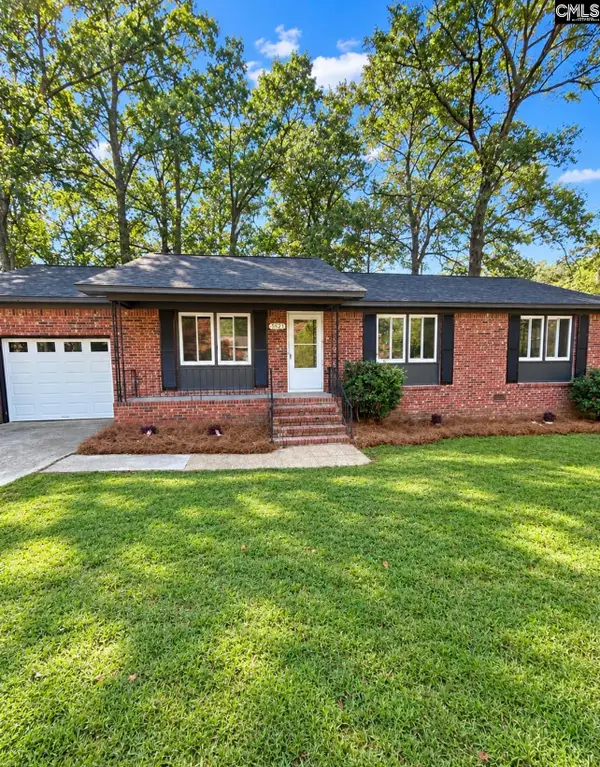 $165,000Active3 beds 2 baths1,170 sq. ft.
3521 Ragsdale Drive, Columbia, SC 29209
MLS# 645629Listed by: TRUHOME REALTY - New
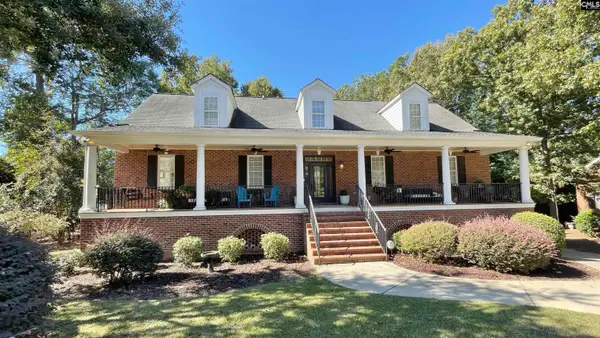 $1,250,000Active5 beds 5 baths5,000 sq. ft.
9 Trimblestone Court, Columbia, SC 29209
MLS# 645631Listed by: KELLER WILLIAMS PALMETTO - New
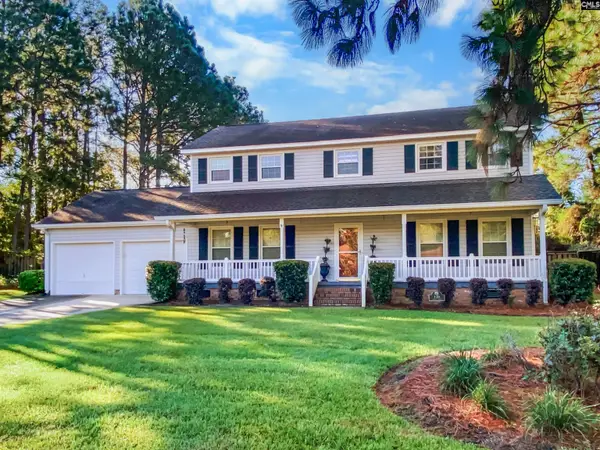 $290,000Active3 beds 3 baths2,014 sq. ft.
120 Valhalla Drive, Columbia, SC 29229
MLS# 645632Listed by: BURNS & ASSOCIATES, INC. - New
 $115,000Active2 beds 2 baths1,153 sq. ft.
1825 Saint Julian Place #11-i, Columbia, SC 29204
MLS# 645633Listed by: YIP PREMIER REAL ESTATE LLC


Protect your home and budget from life's surprises with an Assurant Home Warranty, backed by a partner that supports you through every step of homeownership. Explore Plans.
© 2023 - 2026 ERA Franchise Systems LLC. All rights reserved. ERA Franchise Systems LLC fully supports the principles of the Fair Housing Act and the Equal Opportunity Act. ERA, ERA Real Estate powered, and their respective logos are registered service marks of ERA Franchise Systems LLC. Each office is independently owned and operated.