
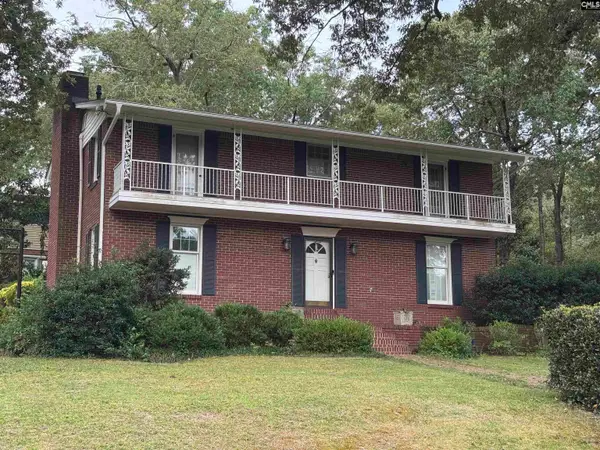
813 Hidden Point Drive, Columbia, SC 29229
Local realty services provided by:ERA Wilder Realty
813 Hidden Point Drive,Columbia, SC 29229
$375,000
- 4 Beds
- 3 Baths
- - sq. ft.
- Single family
- Sold
Listed by: hope derrick
Office: keller williams realty
MLS#:224351
Source:SC_AAOR
Sorry, we are unable to map this address
Price summary
- Price:$375,000
- Monthly HOA dues:$57.5
About this home
Welcome to Berkeley Landing in Lake Carolina! Built in 2022, this beautiful home offers the perfect mix of modern style, functional space, and a layout that's easy to love.As you step inside, you're greeted by a welcoming foyer with a formal dining room just off the entry. The detailed molding adds just the right amount of character, making it a great space for holiday gatherings, family dinners, or entertaining friends.The foyer opens into a spacious living room with soaring ceilings that make the home feel bright and open. A cozy fireplace creates the perfect focal point, and the open floor plan flows seamlessly into the kitchen, making it easy to stay connected whether you're cooking, relaxing, or hosting guests.The kitchen features granite countertops, stained cabinetry, recessed lighting, a pantry, and plenty of counter space for meal prep. There's also a sunny eat-in area that's perfect for your morning coffee or casual weeknight dinners.A full bathroom on the main level adds extra convenience for guests or everyday living.Upstairs, you'll 3 additional bedrooms, including a spacious owner's suite with a large walk-in closet and a private bath featuring double vanities, a relaxing garden tub, and a separate shower. The additional bedrooms are generously sized and share a full hall bathroom.Step outside and you'll find a covered back porch that's perfect for grilling, watching the kids or pets play, or simply unwinding after a long day. The backyard offers plenty of room to spread out and enjoy the outdoors, whether you're hosting friends or just relaxing at home.If you've been looking for a newer home with plenty of space in the highly desirable Lake Carolina community, this one is definitely worth a look! Disclaimer: CMLS has not reviewed and, therefore, does not endorse vendors who may appear in listings....
Contact an agent
Home facts
- Year built:2022
- Subdivision & Development:Other
- Listing ID #:224351
- Added:60 day(s) ago
- Updated:August 31, 2026 at 04:08 PM
Rooms and interior
- Bedrooms:4
- Total bathrooms:3
- Full bathrooms:3
- Rooms Total:7
- Flooring:Carpet, Tile
- Kitchen Description:Dishwasher, Microwave, Refrigerator
Heating and cooling
- Cooling:Central Air
- Heating:Fireplace(s), Natural Gas
- Central air:Yes
Structure and exterior
- Year built:2022
- Lot Features:Views
- Architectural Style:Traditional
- Construction Materials:Brick
- Exterior Features:Deck
- Foundation Description:Slab
Schools
- High school:Other
- Middle school:Other
- Elementary school:Other
Utilities
- Water:Public
- Sewer:Public Sewer
Finances and disclosures
- Price:$375,000
Features and amenities
- Amenities:Ceiling Fan(s), Walk-In Closet(s)
Parking
- Garage:Yes
- Garage spaces:2
New listings near 813 Hidden Point Drive
- Coming Soon
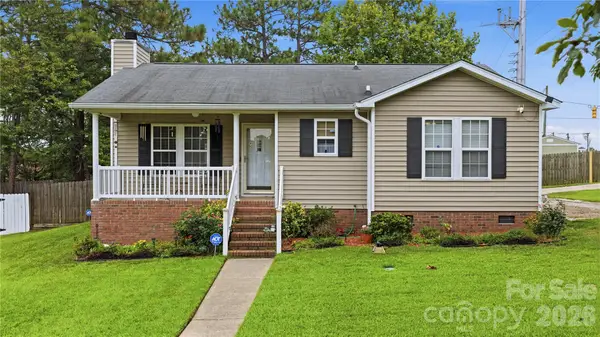 $190,000Coming Soon2 beds 2 baths1,012 sq. ft.
100 N Donar Drive, Columbia, SC 29229
MLS# 4420466Listed by: RE/MAX HOME TEAM REALTY LLC - New
 $242,000Active3 beds 3 baths1,410 sq. ft.
215 Village Walk, Columbia, SC 29209
MLS# 642516Listed by: JPAR MAGNOLIA GROUP - New
 $339,900Active5 beds 4 baths2,940 sq. ft.
214 Melody Lane, Columbia, SC 29210
MLS# 642514Listed by: CENTURY 21 803 REALTY - New
 $175,000Active0.08 Acres
1001 S Stadium Road #29, Columbia, SC 29201
MLS# 642511Listed by: REALTY OF AMERICA LLC - New
 $225,000Active3 beds 2 baths1,450 sq. ft.
1916 Chandler Avenue, Columbia, SC 29210
MLS# 642506Listed by: REAL BROKER LLC - New
 $399,000Active3 beds 2 baths1,897 sq. ft.
305 Saluda Avenue, Columbia, SC 29205
MLS# 642501Listed by: COLDWELL BANKER REALTY - New
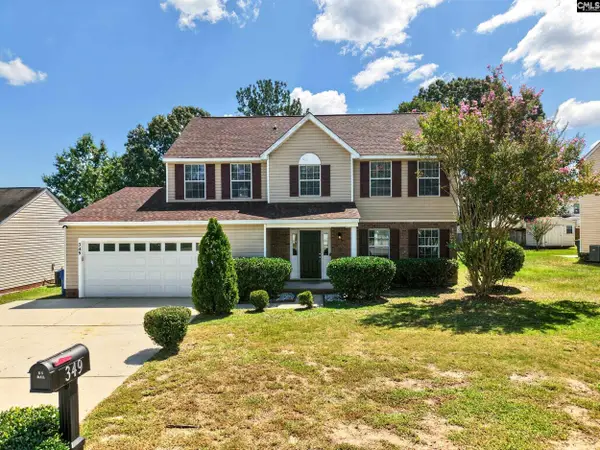 Listed by ERA$265,000Active4 beds 3 baths1,992 sq. ft.
349 Oakbrook Village Road, Columbia, SC 29223
MLS# 642481Listed by: ERA WILDER REALTY - New
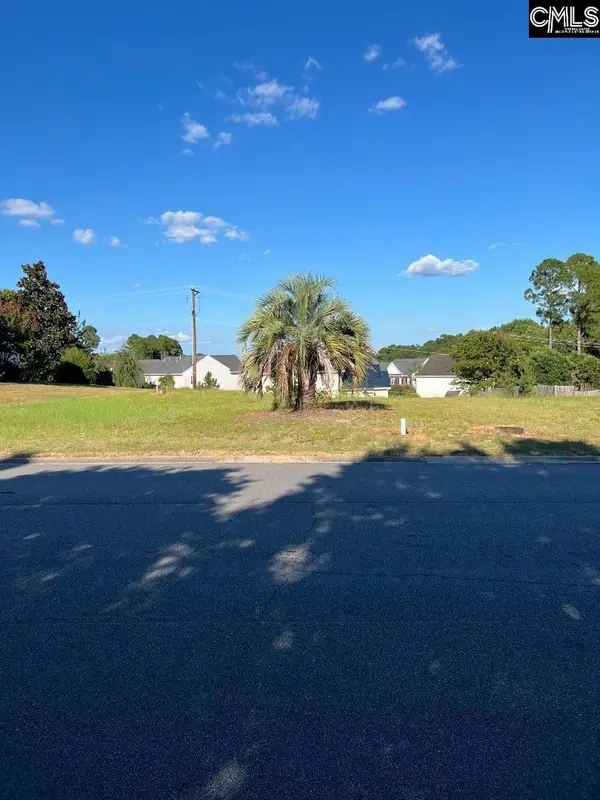 $53,000Active0.29 Acres
28 Hunters Pond Drive, Columbia, SC 29229
MLS# 642483Listed by: LISTWITHFREEDOM.COM INC - New
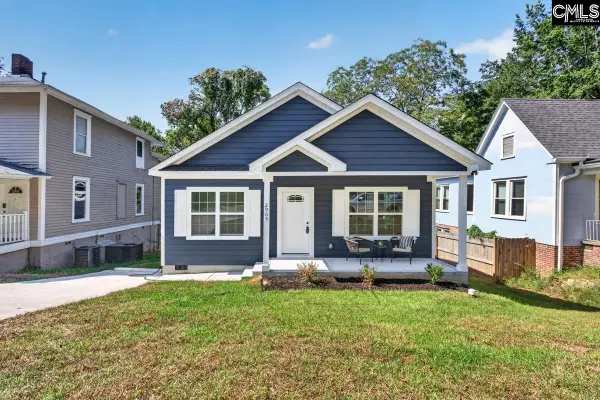 $419,000Active3 beds 2 baths1,400 sq. ft.
2905 Park Street, Columbia, SC 29201
MLS# 642477Listed by: TODD REALTY PARTNERS - New
 $535,000Active3 beds 4 baths2,390 sq. ft.
3856 Edinburgh Road, Columbia, SC 29204
MLS# 642475Listed by: LIVE OAK REAL ESTATE


Protect your home and budget from life's surprises with an Assurant Home Warranty, backed by a partner that supports you through every step of homeownership. Explore Plans.
© 2023 - 2026 ERA Franchise Systems LLC. All rights reserved. ERA Franchise Systems LLC fully supports the principles of the Fair Housing Act and the Equal Opportunity Act. ERA, ERA Real Estate powered, and their respective logos are registered service marks of ERA Franchise Systems LLC. Each office is independently owned and operated.