
1004 Whooping Crane Dr., Conway, SC 29526
Local realty services provided by:ERA Real Estate Modo
Upcoming open houses
- Sun, May 3101:00 pm - 04:00 pm
Listed by: brian geesaman
Office: nexthome thrive realty
MLS#:2613418
Source:SC_CCAR
Price summary
- Price:$999,999
- Price per sq. ft.:$245.28
- Monthly HOA dues:$135
About this home
Immaculate Executive Golf Course Home - Discover your private oasis in the highly desirable Wild Wing Plantation. This Carolina low-country inspired residence not only offers modern sophistication, and architectural elegance, but also an array of high-end features that cater to your every need. As you enter through the front door, you are immediately greeted by the open and spacious split floor plan. The living room has tall tray ceilings with beautiful rustic beams also featuring a gas fireplace and custom wooden built-in cabinets and shelving. The gourmet kitchen is truly a chef's dream boasting GE Cafe appliances in a crisp white finish including a unique double oven with French doors, 36” gas cooktop, gorgeous natural quartzite countertops, oversized 10’ x 5’ island that accommodates eight seats, ample cabinet space with soft-close features, and a large walk-in pantry. Prepare your favorite cocktail from the built-in beverage station equipped with a wine cooler for your favorite wine collection. The primary bedroom is a sanctuary of comfort with great natural light adorned with a tray ceiling and crown molding. The primary bathroom is designed with a double vanity with quartz counter tops, soaking tub, 6” tiled shower with glass enclosure. The 26’ x 12’ conditioned Carolina room is equally impressive with a 12’ sliding door that steps out to a custom paver patio with your very own private pool oasis with heat and cooling system, all overlooking a panoramic golf course view of the 9th green. The first floor has the primary suite and two additional guest bedrooms. Don’t forget about the spacious second floor that is situated with a private and spacious 14’ x 17’ guest bedroom, full bath, and a 26’ x 19’ flex space that is perfect for a family room, office, or fitness room. The features don't stop there. This home is equipped with dual HVAC units, tankless gas water heater, oversized two-car garage with epoxy floors and with a mini-split system, LVP flooring throughout, attic storage access, and plantation shutters and custom electronic blinds. This home's landscape features beautiful plantings, irrigation system, and fenced-in backyard. This home has it all. No details missed. Don't miss the opportunity to own this stunning executive home that combines timeless elegance with contemporary convenience. The HOA offers resort style amenities including a clubhouse, fitness center, pool, tennis, playground, restaurant, etc. Wild Wing Plantation is conveniently located to Highway 501, award winning golf courses, CCU, HGTC, Conway Hospital, Carolina Forest, shopping, and dining. Schedule your private showing today! Square footage is approximate and not guaranteed. Buyer responsible for verification....
Contact an agent
Home facts
- Year built:2024
- Listing ID #:2613418
- Added:1 day(s) ago
- Updated:May 26, 2026 at 04:31 AM
Rooms and interior
- Bedrooms:4
- Total bathrooms:4
- Full bathrooms:3
- Half bathrooms:1
- Flooring:Luxury Vinyl Plank
- Kitchen Description:Dishwasher, Disposal, Double Oven, Kitchen Island, Microwave, Range Hood, Refrigerator
- Bedroom Description:Split Bedrooms
- Living area:4,077 sq. ft.
Heating and cooling
- Cooling:Central Air
- Heating:Central, Electric, Forced Air, Gas
- Central air:Yes
Structure and exterior
- Year built:2024
- Building area:4,077 sq. ft.
- Lot area:0.32 Acres
- Lot Features:City Lot, Near Golf Course, On Golf Course
- Architectural Style:Ranch
- Construction Materials:Wood Frame
- Exterior Features:Fence, Front Porch, Patio, Sprinkler Irrigation
- Foundation Description:Slab
- Levels:1 Story
Schools
- High school:Carolina Forest High School
- Middle school:Ten Oaks Middle
- Elementary school:Carolina Forest Elementary School
Utilities
- Water:Public, Water Available
- Sewer:Sewer Available
Finances and disclosures
- Price:$999,999
- Price per sq. ft.:$245.28
Features and amenities
- Laundry features:Dryer, Washer, Washer Hookup
- Amenities:Clubhouse
- Pool features:Community, Outdoor Pool, Private Pool
Parking
- Total parking spaces:4
- Parking description:Attached, Garage, Garage Door Opener, Two Car Garage
- Garage:Yes
- Garage spaces:2
 Provided courtesy of the Coastal Carolinas MLS. © 2026 of the Coastal Carolinas MLS. All rights reserved. Information is provided exclusively for consumers' personal, non-commercial use, and may not be used for any purpose other than to identify prospective properties consumers may be interested in purchasing. Data is deemed reliable but is not guaranteed accurate by the Coastal Carolinas MLS.
New listings near 1004 Whooping Crane Dr.
- New
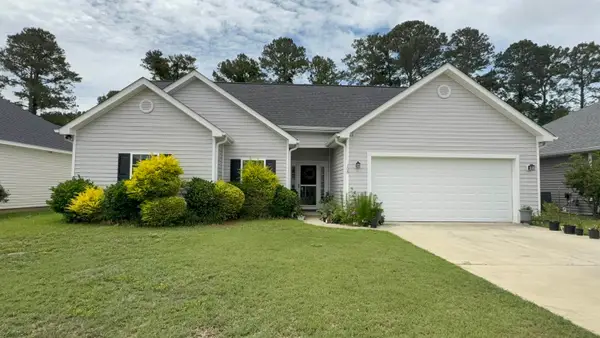 $295,000Active3 beds 2 baths1,859 sq. ft.
108 River Country Dr., Conway, SC 29526
MLS# 2613419Listed by: REALTY ONE GROUP DOCKSIDE CNWY - New
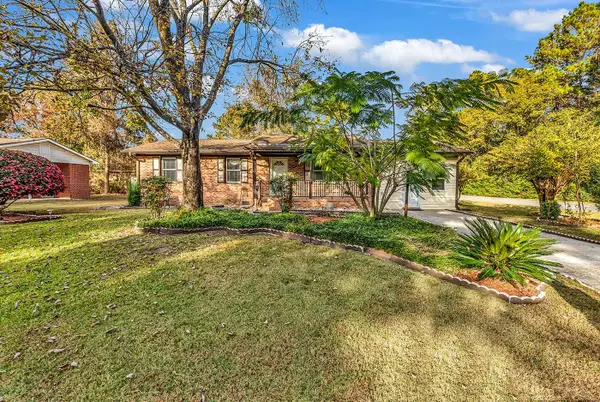 $248,000Active3 beds 2 baths1,420 sq. ft.
601 Lincoln Ln., Conway, SC 29526
MLS# 2613389Listed by: REALTY ONE GROUP DOCKSIDE - New
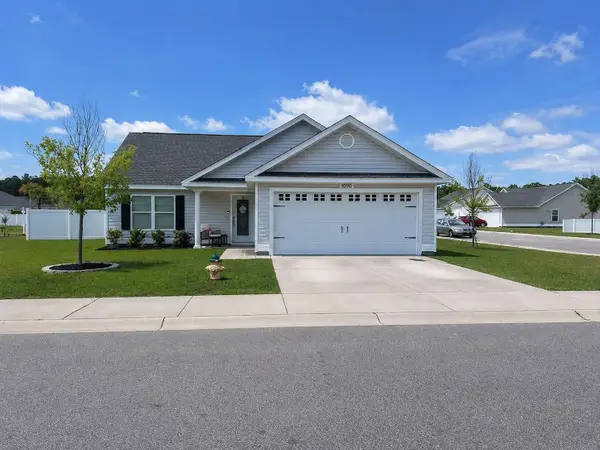 $269,900Active3 beds 2 baths1,647 sq. ft.
4109 Rockwood Dr., Conway, SC 29526
MLS# 2613372Listed by: RE/MAX SOUTHERN SHORES-CONWAY - New
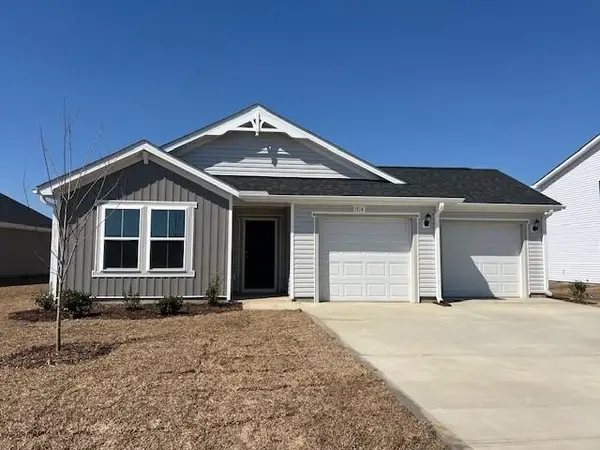 $349,990Active3 beds 2 baths1,760 sq. ft.
1073 Cherrystone Loop, Conway, SC 29526
MLS# 2613365Listed by: DFH REALTY GEORGIA, LLC - New
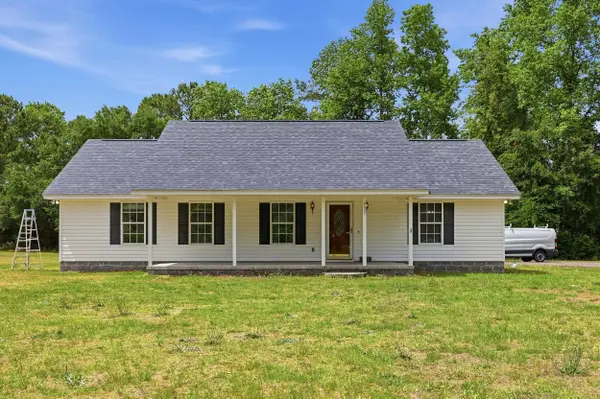 $395,000Active3 beds 2 baths2,610 sq. ft.
4621 Highway 905, Conway, SC 29526
MLS# 2613334Listed by: ROWLES REAL ESTATE - New
 $291,900Active4 beds 2 baths2,269 sq. ft.
1009 Hainer Place Dr, Conway, SC 29526
MLS# 2613345Listed by: CPG INC. DBA MUNGO HOMES - New
 $410,174Active3 beds 3 baths2,650 sq. ft.
143 Buckingham Dr, Conway, SC 29526
MLS# 2613352Listed by: BEAZER HOMES LLC - New
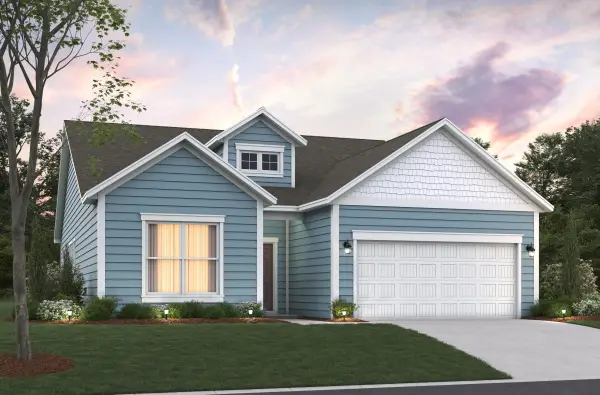 $392,279Active3 beds 3 baths2,517 sq. ft.
156 Buckingham Dr, Conway, SC 29526
MLS# 2613355Listed by: BEAZER HOMES LLC - New
 $382,025Active3 beds 2 baths2,378 sq. ft.
139 Buckingham Dr, Conway, SC 29526
MLS# 2613357Listed by: BEAZER HOMES LLC


Protect your home and budget from life's surprises with an Assurant Home Warranty, backed by a partner that supports you through every step of homeownership. Explore Plans.
© 2023 - 2026 ERA Franchise Systems LLC. All rights reserved. ERA Franchise Systems LLC fully supports the principles of the Fair Housing Act and the Equal Opportunity Act. ERA, ERA Real Estate powered, and their respective logos are registered service marks of ERA Franchise Systems LLC. Each office is independently owned and operated.