
1005 Limpkin Dr., Conway, SC 29526
Local realty services provided by:ERA Real Estate Modo
Office: the ocean forest company
MLS#:2620411
Source:SC_CCAR
Price summary
- Price:$894,900
- Price per sq. ft.:$213.17
- Monthly HOA dues:$135
About this home
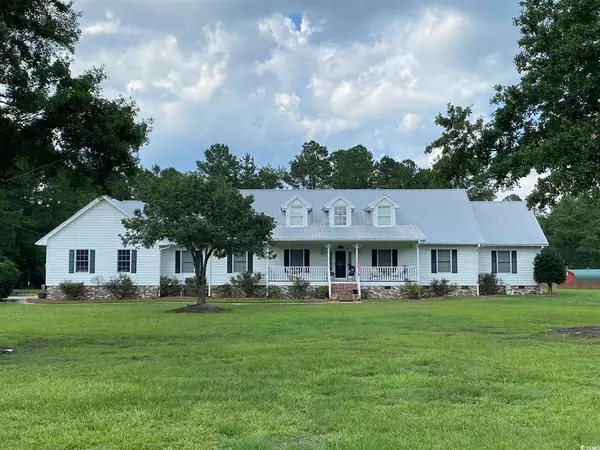
Welcome to a breathtaking 3 bedrooms & 2.5 baths lakeside retreat where architectural excellence meets custom luxury. Beyond the grand double front doors, the estate boasts a brick exterior with stucco window trim and metal roof accents. A pristine paver driveway leads to an oversized double garage, which thoughtfully includes a dedicated extra room perfectly sized for a golf cart, general storage, or a workshop. The manicured grounds showcase concrete landscape curbing, rubber mulch, and automated landscape lights, all effortlessly maintained by a separate irrigation system with its own dedicated water meter. Inside, the expansive layout is framed by dramatic 12-to-14-foot trimmed tray ceilings across the main living areas and bedrooms, anchored by substantial 8-inch baseboards and refined with soft, rounded bullnose wall corners. Rich Acacia wood plank floors sweep through the main living zones, while the private home office offers a quiet workspace behind classic windowed doors beneath an elegant, trimmed coffered ceiling. Nearby, a functional laundry room provides upper and lower cabinets, an integrated sink, and a spacious double storage closet. In the living room, a magnificent fireplace with tumbled marble serves as the central focal point, flanked by custom built-in cabinetry with integrated lighting. At the heart of the home lies a true gourmet kitchen designed for the culinary enthusiast. This magnificent space centers around a large island and features striking granite countertops beautifully illuminated by under-counter lighting. The premium white solid wood cabinetry, crafted from high-quality Alder and Maple, is engineered with quiet-close drawers and highly functional roll-out shelves. Equipped for cooking, the kitchen boasts a built-in G.E. appliance suite complete with an induction cooktop and double convection ovens, alongside a cabinet-depth refrigerator. Exceptional storage is delivered through a primary pantry paired with a convenient additional pantry, while an exhaust fan vented directly to the outside keeps the air pristine. The private accommodations offer a high standard of comfort, transitioning smoothly to plush carpeted bedrooms and durable ceramic tile in the bathrooms. The spectacular master suite features soaring 12-to-14-foot ceilings, two large walk-in closets, and direct patio access. In the luxurious master bath, you will find double sinks set in granite countertops, a charming window seat with built-in storage, and a walk-in shower. Throughout the home, the bathrooms showcase granite countertops paired with maple solid wood cabinets, and the showers feature ceramic tile running all the way to the ceiling, a built-in seat, and rain glass shower doors. Engineered for absolute peace of mind and comfort, the home is pre-wired with a security system & hardwired speakers running through the main living area, master bedroom, and patio. Storm protection is integrated via Low-E trimmed casement, transom, and double-hung windows with custom coverings. The mechanical systems feature a new water heater, a newly air handler for the small HVAC unit, a large HVAC unit with a new fan motor, and a premium Briggs & Stratton backup generator for uninterrupted power. This technical excellence culminates at the main living area, where center-open sliding doors open wide to a spectacular tiled and screened patio, featuring pull-down solar screens, a built-in natural gas BBQ, and sweeping lake views. This home offers effortless access to the beach, nearby golf courses, and everything else Myrtle Beach & Conway has to offer—from lively dining spots and award-winning live shows to public fishing piers, Conway’s historic riverwalk, and unique shopping experiences along the Grand Strand. You’ll also appreciate its convenient location close to everyday essentials like grocery stores, banks, post offices, medical facilities, and pharmacies. Be sure to explore the state-of-the-art 3D virtual tour....
Contact an agent
Home facts
- Year built:2016
- Subdivision & Development:Wild Wing Plantation
- Listing ID #:2620411
- Added:62 day(s) ago
- Updated:October 20, 2026 at 02:13 PM
Rooms and interior
- Bedrooms:3
- Total bathrooms:3
- Full bathrooms:2
- Half bathrooms:1
- Flooring:Carpet, Tile, Wood
- Kitchen Description:Breakfast Area, Breakfast Bar, Dishwasher, Double Oven, Kitchen Island, Refrigerator
- Living area:4,198 sq. ft.
Heating and cooling
- Cooling:Central Air
- Heating:Central
- Central air:Yes
Structure and exterior
- Year built:2016
- Building area:4,198 sq. ft.
- Lot area:0.59 Acres
- Lot Features:Near Golf Course
- Architectural Style:Traditional
- Construction Materials:Brick Veneer
- Exterior Features:Patio, Porch, Rear Porch, Screened
- Foundation Description:Slab
Schools
- High school:Carolina Forest High School
- Middle school:Ten Oaks Middle
- Elementary school:Carolina Forest Elementary School
Utilities
- Water:Public, Water Available
- Sewer:Sewer Available
Finances and disclosures
- Price:$894,900
- Price per sq. ft.:$213.17
Features and amenities
- Laundry features:Washer Hookup
- Amenities:Clubhouse
- Pool features:Community, Outdoor Pool
Parking
- Total parking spaces:8
- Parking description:Attached, Garage, Two Car Garage
- Garage:Yes
- Garage spaces:2
 Provided courtesy of the Coastal Carolinas MLS. © 2026 of the Coastal Carolinas MLS. All rights reserved. Information is provided exclusively for consumers' personal, non-commercial use, and may not be used for any purpose other than to identify prospective properties consumers may be interested in purchasing. Data is deemed reliable but is not guaranteed accurate by the Coastal Carolinas MLS.
New listings near 1005 Limpkin Dr.
- New
 $750,000Active6 beds 3 baths4,654 sq. ft.
1500 Dirty Branch Rd., Conway, SC 29527
MLS# 2625600Listed by: REALTY ONE GROUP DOCKSIDE - New
 $380,885Active4 beds 3 baths2,792 sq. ft.
161 Cascade Dr., Conway, SC 29527
MLS# 2625594Listed by: SM SOUTH CAROLINA BROKERAGE, LLC - New
 $310,000Active4 beds 2 baths2,040 sq. ft.
508 Briarfield Loop, Conway, SC 29527
MLS# 2625587Listed by: SM SOUTH CAROLINA BROKERAGE, LLC - New
 $766,900Active4 beds 4 baths3,958 sq. ft.
4267 Willow Springs Rd., Conway, SC 29527
MLS# 2625566Listed by: SANSBURY BUTLER PROPERTIES - New
 $249,000Active3 beds 2 baths1,105 sq. ft.
265 Upper Saddle Cir, Conway, SC 29526
MLS# 2604286Listed by: SANDS REALTY GROUP INC.  $510,705Pending4 beds 3 baths2,626 sq. ft.
265 Copper Pointe Loop, Conway, SC 29526
MLS# 2625543Listed by: NVR RYAN HOMES $465,555Pending3 beds 2 baths1,947 sq. ft.
543 Bear Branch Dr, Conway, SC 29526
MLS# 2625544Listed by: NVR RYAN HOMES- New
 $79,900Active0.32 Acres
0.32 Acs. Highway 701 North, Conway, SC 29526
MLS# 2625541Listed by: SANSBURY BUTLER PROPERTIES - New
 $129,999Active3 beds 2 baths900 sq. ft.
138 Stallion Ct., Conway, SC 29526
MLS# 2625546Listed by: CENTURY 21 MCALPINE ASSOCIATES - New
 $225,000Active3 beds 2 baths1,460 sq. ft.
409 Sycamore St., Conway, SC 29527
MLS# 2625547Listed by: GREYFEATHER GROUP EXP REALTY


Protect your home and budget from life's surprises with an Assurant Home Warranty, backed by a partner that supports you through every step of homeownership. Explore Plans.
© 2023 - 2026 ERA Franchise Systems LLC. All rights reserved. ERA Franchise Systems LLC fully supports the principles of the Fair Housing Act and the Equal Opportunity Act. ERA, ERA Real Estate powered, and their respective logos are registered service marks of ERA Franchise Systems LLC. Each office is independently owned and operated.