
1014 Belsole Pl., Conway, SC 29526
Local realty services provided by:ERA Wilder Realty
Office: jeff cook real estate lpt real
MLS#:2606064
Source:SC_CCAR
Price summary
- Price:$293,500
- Price per sq. ft.:$131.03
- Monthly HOA dues:$75
About this home
Welcome to 1014 Belsole Place, located in the highly desirable Red Hill Commons community! This beautifully maintained 3-bedroom, 2-bath home offers 1,579 square feet of thoughtfully designed living space featuring an open floorplan and split-bedroom layout that provides both comfort and privacy. Luxury vinyl flooring extends throughout the main living areas, creating a stylish and easy-to-maintain space ideal for everyday living and entertaining. At the heart of the home, the spacious kitchen boasts granite countertops, a tile backsplash, stainless steel appliances, a breakfast bar, and a pantry for added storage. The owner's suite is a private retreat with a generous walk-in closet and an en-suite bath featuring dual vanities and a walk-in shower. Step outside to the covered patio overlooking a secluded backyard, perfect for relaxing, grilling, or enjoying gatherings with family and friends. Additional highlights include a two-car garage, irrigation system, low HOA fees, and a convenient location within sought-after Red Hill Commons. Combining comfort, functionality, and charm, this inviting home is ready to welcome its next owners....
Contact an agent
Home facts
- Year built:2023
- Listing ID #:2606064
- Added:134 day(s) ago
- Updated:July 21, 2026 at 02:00 PM
Rooms and interior
- Bedrooms:3
- Total bathrooms:2
- Full bathrooms:2
- Kitchen Description:Dishwasher, Microwave, Range
- Living area:2,240 sq. ft.
Heating and cooling
- Heating:Central
Structure and exterior
- Year built:2023
- Building area:2,240 sq. ft.
- Lot area:0.17 Acres
- Lot Features:Outside City Limits, Rectangular
- Architectural Style:Ranch
- Construction Materials:Vinyl Siding
- Exterior Features:Patio
- Foundation Description:Slab
- Levels:1 Story
Schools
- High school:Carolina Forest High School
- Middle school:Black Water Middle School
- Elementary school:Waccamaw Elementary School
Utilities
- Water:Public, Water Available
- Sewer:Sewer Available
Finances and disclosures
- Price:$293,500
- Price per sq. ft.:$131.03
Parking
- Total parking spaces:4
- Parking description:Attached, Garage, Two Car Garage
- Garage:Yes
- Garage spaces:2
 Provided courtesy of the Coastal Carolinas MLS. © 2026 of the Coastal Carolinas MLS. All rights reserved. Information is provided exclusively for consumers' personal, non-commercial use, and may not be used for any purpose other than to identify prospective properties consumers may be interested in purchasing. Data is deemed reliable but is not guaranteed accurate by the Coastal Carolinas MLS.
New listings near 1014 Belsole Pl.
- New
 $360,868Active3 beds 2 baths2,552 sq. ft.
194 Bantry Ln., Conway, SC 29526
MLS# 2618082Listed by: DR HORTON - New
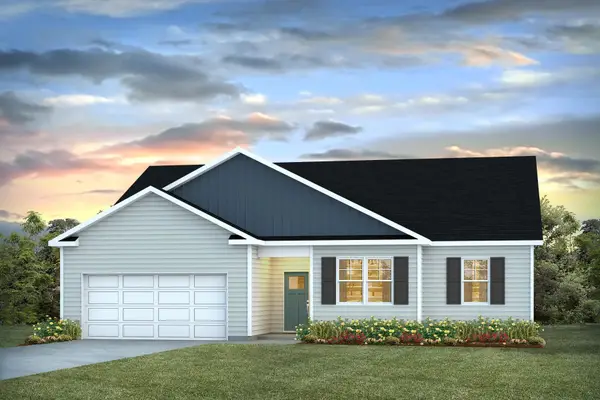 $367,699Active3 beds 2 baths2,461 sq. ft.
6013 Kermode Dr, Conway, SC 29526
MLS# 2618087Listed by: DR HORTON - New
 $314,775Active4 beds 3 baths2,923 sq. ft.
548 Acosta Circle, Conway, SC 29527
MLS# 2618041Listed by: DR HORTON - New
 $372,790Active4 beds 2 baths2,833 sq. ft.
226 Bantry Ln., Conway, SC 29526
MLS# 2618045Listed by: DR HORTON - New
 $98,500Active2 beds 1 baths798 sq. ft.
615 Carter Ln. #C6, Conway, SC 29526
MLS# 2618052Listed by: CENTURY 21 BAREFOOT REALTY - New
 $93,000Active1.14 Acres
Lot 10-B Lees Landing Circle, Conway, SC 29526
MLS# 2618028Listed by: SLOAN REALTY GROUP - New
 $283,045Active4 beds 2 baths2,397 sq. ft.
220 Red Buckeye Dr., Conway, SC 29527
MLS# 2618033Listed by: DR HORTON - New
 $439,000Active3 beds 3 baths2,771 sq. ft.
1201 Silverstone Ct., Conway, SC 29526
MLS# 2618025Listed by: REALTY ONE GROUP DOCKSIDESOUTH - New
 $349,900Active3 beds 2 baths2,116 sq. ft.
6046 Palisade Ct., Conway, SC 29526
MLS# 2618011Listed by: INNOVATE REAL ESTATE - New
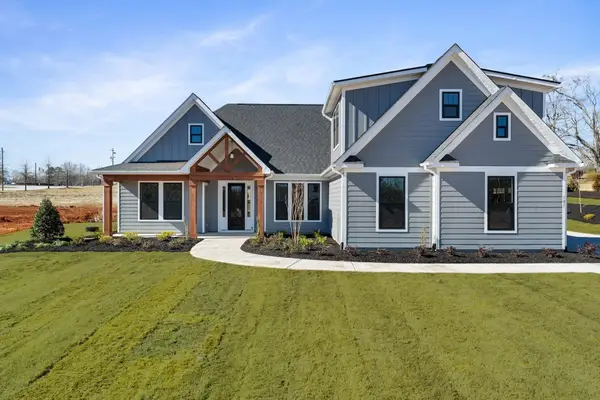 $849,900Active4 beds 4 baths4,205 sq. ft.
2725 Long Avenue Ext., Conway, SC 29526
MLS# 2617991Listed by: HQ REAL ESTATE LLC


Protect your home and budget from life's surprises with an Assurant Home Warranty, backed by a partner that supports you through every step of homeownership. Explore Plans.
© 2023 - 2026 ERA Franchise Systems LLC. All rights reserved. ERA Franchise Systems LLC fully supports the principles of the Fair Housing Act and the Equal Opportunity Act. ERA, ERA Real Estate powered, and their respective logos are registered service marks of ERA Franchise Systems LLC. Each office is independently owned and operated.