
1018 Dublin Dr., Conway, SC 29526
Local realty services provided by:ERA Real Estate Modo
1018 Dublin Dr.,Conway, SC 29526
$390,000
- 4 Beds
- 2 Baths
- - sq. ft.
- Single family
- Sold
Office: century 21 the harrelson group
MLS#:2613230
Source:SC_CCAR
Sorry, we are unable to map this address
Price summary
- Price:$390,000
About this home
This beautifully designed 4-bedroom, 2-bath home offers spacious living with no HOA. A welcoming foyer leads into an open-concept layout featuring tray ceilings, 9-foot ceilings on the main level, and luxury vinyl plank flooring throughout the first floor. The kitchen is equipped with granite countertops, modern cabinetry, stainless steel appliances, a large island with breakfast bar seating, and a walk-in pantry, making it ideal for both everyday living and entertaining. The first-floor primary suite features a tray ceiling, walk-in closet, double vanities with granite countertops, a garden tub, and a tiled walk-in shower. Three additional bedrooms and a full bath are also located on the main level, while the spacious bonus room above the garage offers flexible space and includes carpeting. The dining area is accented with elegant wainscoting. Exterior highlights include a dramatic covered front entry with rustic beams, Board & Batten siding, a side-load garage, a large covered back porch with an extended patio, and a generously sized corner lot. Located in the Dudley Farms community, this home is just minutes from downtown Conway, close to Highway 22, and a short drive to Myrtle Beach and the Grand Strand attractions, offering a peaceful setting with convenient access to shopping, dining, and the beach....
Contact an agent
Home facts
- Year built:2021
- Subdivision & Development:Dudley Farms
- Listing ID #:2613230
- Added:106 day(s) ago
- Updated:September 06, 2026 at 07:06 AM
Rooms and interior
- Bedrooms:4
- Total bathrooms:2
- Full bathrooms:2
- Flooring:Carpet, Vinyl
- Kitchen Description:Dishwasher, Kitchen Island, Microwave, Range, Refrigerator
- Bedroom Description:Split Bedrooms
Heating and cooling
- Cooling:Central Air
- Heating:Central
- Central air:Yes
Structure and exterior
- Year built:2021
- Lot Features:Outside City Limits, Rectangular
- Exterior Features:Front Porch, Patio, Porch, Rear Porch
- Foundation Description:Slab
- Levels:1 Story
Schools
- High school:Conway High School
- Middle school:Conway Middle School
- Elementary school:Conway Elementary School
Utilities
- Water:Public, Water Available
- Sewer:Sewer Available
Finances and disclosures
- Price:$390,000
Features and amenities
- Laundry features:Dryer, Washer, Washer Hookup
Parking
- Total parking spaces:4
- Parking description:Attached, Garage, Garage Door Opener, Two Car Garage
- Garage:Yes
- Garage spaces:2
 Provided courtesy of the Coastal Carolinas MLS. © 2026 of the Coastal Carolinas MLS. All rights reserved. Information is provided exclusively for consumers' personal, non-commercial use, and may not be used for any purpose other than to identify prospective properties consumers may be interested in purchasing. Data is deemed reliable but is not guaranteed accurate by the Coastal Carolinas MLS.
New listings near 1018 Dublin Dr.
- New
 $240,000Active3 beds 3 baths1,466 sq. ft.
1301 American Shad Dr. #Lot 45, Conway, SC 29526
MLS# 2622055Listed by: BEACHCONNECTION REALTY - New
 $324,900Active2 beds 2 baths1,890 sq. ft.
325 Brighton Pl., Conway, SC 29526
MLS# 2622059Listed by: BHHS MYRTLE BEACH REAL ESTATE - New
 $415,000Active4 beds 3 baths2,735 sq. ft.
238 Board Landing Circle, Conway, SC 29526
MLS# 2622060Listed by: BHHS MYRTLE BEACH REAL ESTATE - New
 $375,000Active3 beds 2 baths1,173 sq. ft.
2106 Mineral Springs Rd., Conway, SC 29527
MLS# 2622079Listed by: REALTY ONE GROUP DOCKSIDE CNWY - New
 $819,900Active5 beds 5 baths4,060 sq. ft.
1116 Maccoa Dr., Conway, SC 29526
MLS# 2622028Listed by: THE LITCHFIELD COMPANY RE-MB - New
 $350,000Active3 beds 2 baths2,595 sq. ft.
408 Hayloft Circle, Conway, SC 29526
MLS# 2622006Listed by: FOY REALTY - New
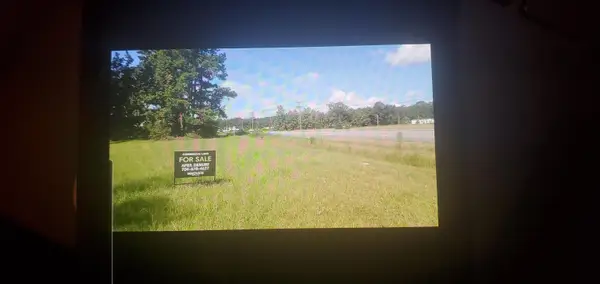 $950,000Active0.75 Acres
6444 Highway 90, Conway, SC 29526
MLS# 2621998Listed by: INNOVATE REAL ESTATE - New
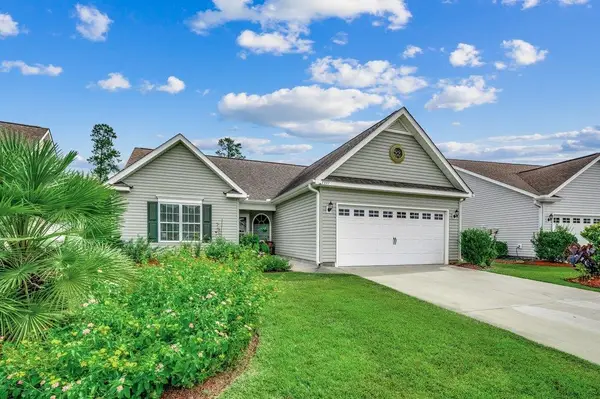 $267,000Active3 beds 2 baths2,012 sq. ft.
1337 Midtown Village Dr., Conway, SC 29526
MLS# 2621971Listed by: SANSBURY BUTLER PROPERTIES - New
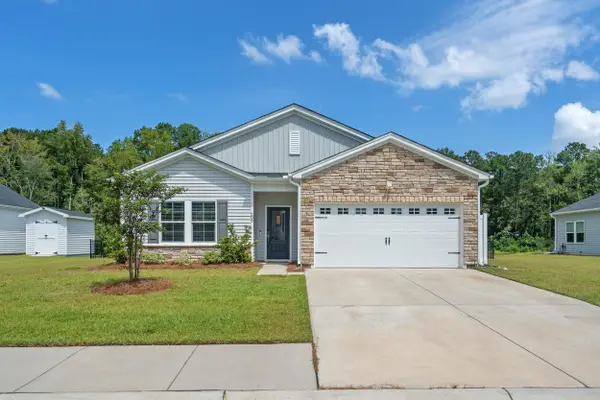 $334,900Active3 beds 2 baths2,155 sq. ft.
208 Wagner Cir., Conway, SC 29526
MLS# 2621973Listed by: INNOVATE REAL ESTATE - New
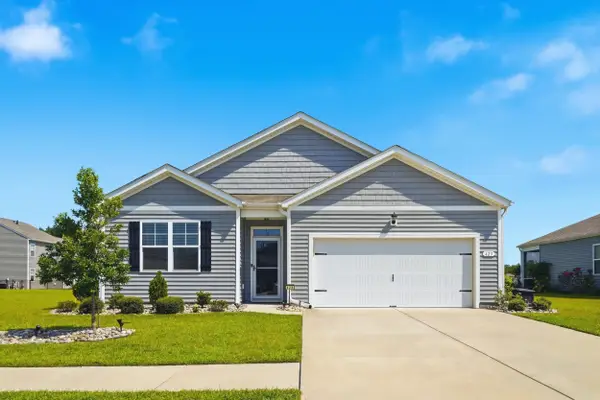 $315,000Active4 beds 2 baths2,296 sq. ft.
425 Royal Arch Dr., Conway, SC 29526
MLS# 2621980Listed by: DUNCAN GROUP PROPERTIES


Protect your home and budget from life's surprises with an Assurant Home Warranty, backed by a partner that supports you through every step of homeownership. Explore Plans.
© 2023 - 2026 ERA Franchise Systems LLC. All rights reserved. ERA Franchise Systems LLC fully supports the principles of the Fair Housing Act and the Equal Opportunity Act. ERA, ERA Real Estate powered, and their respective logos are registered service marks of ERA Franchise Systems LLC. Each office is independently owned and operated.