
1030 Fairway Ln. #1030, Conway, SC 29526
Local realty services provided by:ERA Wilder Realty
1030 Fairway Ln. #1030,Conway, SC 29526
$242,000
- 3 Beds
- 3 Baths
- 1,850 sq. ft.
- Townhouse
- Active
Office: river oaks real estate
MLS#:2622945
Source:SC_CCAR
Price summary
- Price:$242,000
- Price per sq. ft.:$130.81
- Monthly HOA dues:$380
About this home
Well-maintained and thoughtfully improved, 1030 Fairway Ln is a spacious 3 bedroom, 2.5 bath townhome in Fairways at Wild Wing where the details make a difference! Offering a private entrance, peaceful wooded backdrop, and a comfortable layout with meaningful updates, this is a home that has been carefully cared for and offers more than meets the eye. The first floor features an open and airy living area with vaulted ceilings and LVP flooring that continues through the main living spaces and stairs. The kitchen is finished with granite countertops, stainless steel appliances, an eat-in area, and a breakfast bar, creating a welcoming space for everyday living and entertaining. A convenient first floor powder room and laundry area add to the functionality of the layout. Upstairs, all three bedrooms provide a comfortable separation from the main living spaces. The primary suite features a walk-in closet and private bath with dual sinks and a walk-in shower. Two additional bedrooms, two linen closets, and ceiling fans offer practical comfort and flexibility, while carpeted bedrooms provide a softer feel where it matters most. The thoughtful details continue outside, where the back patio has been extended approximately 5 feet, creating additional space to enjoy the wooded backyard buffer and peaceful garden setting. The attached 2 car garage offers ample room for parking and includes a dedicated storage closet. The private entrance is another feature the owner especially appreciates, adding to the quiet, tucked-away feel of the home. Recent improvements include stainless steel appliances installed in December 2025 and a new HVAC system installed in April 2026. The HOA includes lawn maintenance, pest control, cable, and internet, and residents also enjoy access to the community pool. Conveniently located near Coastal Carolina University, Conway Medical Center, shopping, dining, golf, and everything Conway and the Myrtle Beach area have to offer, 1030 Fairway Ln combines space, comfort, privacy, and thoughtful improvements in a setting that is easy to enjoy. **A townhome where the details truly make a difference!**...
Contact an agent
Home facts
- Year built:2007
- Subdivision & Development:Fairways at Wild Wing
- Listing ID #:2622945
- Added:1 day(s) ago
- Updated:September 17, 2026 at 09:25 PM
Rooms and interior
- Bedrooms:3
- Total bathrooms:3
- Full bathrooms:2
- Half bathrooms:1
- Flooring:Carpet, Luxury Vinyl Plank, Tile
- Kitchen Description:Breakfast Area, Breakfast Bar, Dishwasher, Disposal, Kitchen Island, Microwave, Oven, Range, Refrigerator
- Living area:1,850 sq. ft.
Heating and cooling
- Cooling:Central Air
- Heating:Central, Electric
- Central air:Yes
Structure and exterior
- Year built:2007
- Building area:1,850 sq. ft.
- Lot Features:Near Golf Course, Outside City Limits, Rectangular
- Architectural Style:Low Rise
- Construction Materials:Vinyl Siding
- Exterior Features:Patio
- Foundation Description:Slab
- Levels:2 Story
Schools
- High school:Carolina Forest High School
- Middle school:Ten Oaks Middle School
- Elementary school:Carolina Forest Elementary School
Utilities
- Water:Public, Water Available
- Sewer:Sewer Available
Finances and disclosures
- Price:$242,000
- Price per sq. ft.:$130.81
Features and amenities
- Laundry features:Washer Hookup
- Amenities:Clubhouse
- Pool features:Community, Outdoor Pool
Parking
- Parking description:Garage Door Opener, Private, Two Car Garage
- Garage:Yes
- Garage spaces:2
 Provided courtesy of the Coastal Carolinas MLS. © 2026 of the Coastal Carolinas MLS. All rights reserved. Information is provided exclusively for consumers' personal, non-commercial use, and may not be used for any purpose other than to identify prospective properties consumers may be interested in purchasing. Data is deemed reliable but is not guaranteed accurate by the Coastal Carolinas MLS.
New listings near 1030 Fairway Ln. #1030
- New
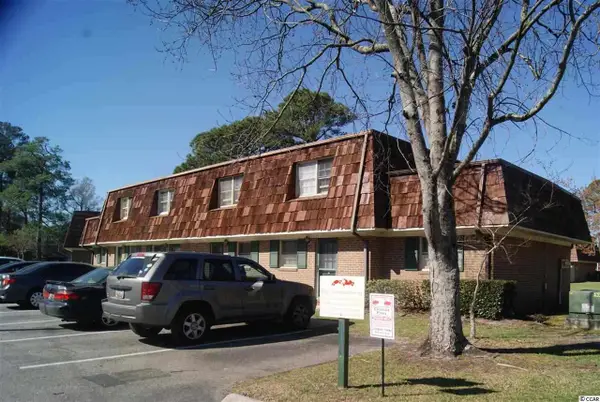 $85,000Active2 beds 2 baths1,050 sq. ft.
1025 Carolina Rd. #CC-3, Conway, SC 29526
MLS# 2623014Listed by: COASTAL LIVING REALTY - New
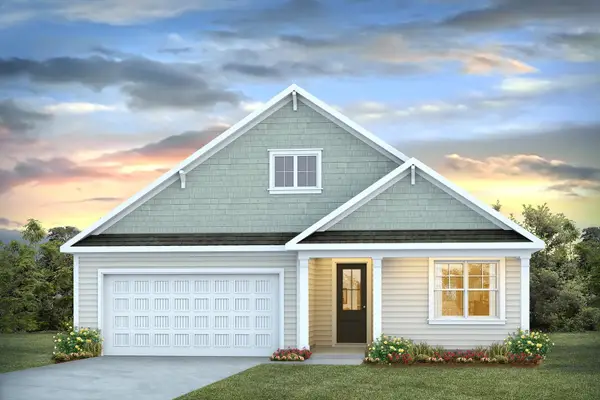 $419,415Active4 beds 2 baths2,840 sq. ft.
1008 Samaras Ct, Conway, SC 29527
MLS# 2623018Listed by: DR HORTON - New
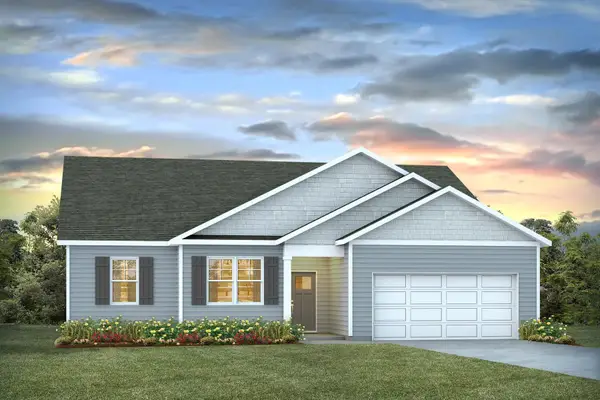 $371,640Active3 beds 2 baths2,467 sq. ft.
6028 Kermode Dr, Conway, SC 29526
MLS# 2623021Listed by: DR HORTON - New
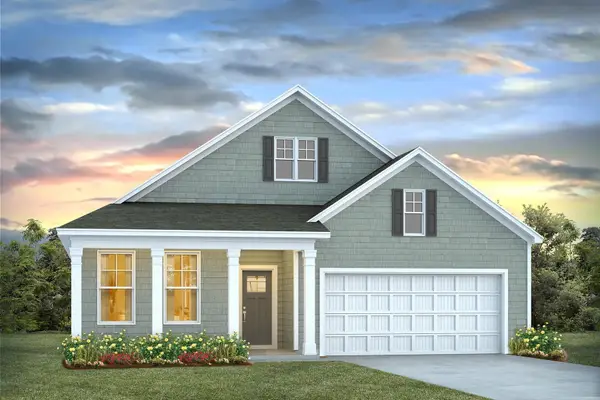 $355,985Active3 beds 2 baths2,553 sq. ft.
4502 Rockwood Dr., Conway, SC 29527
MLS# 2623022Listed by: DR HORTON 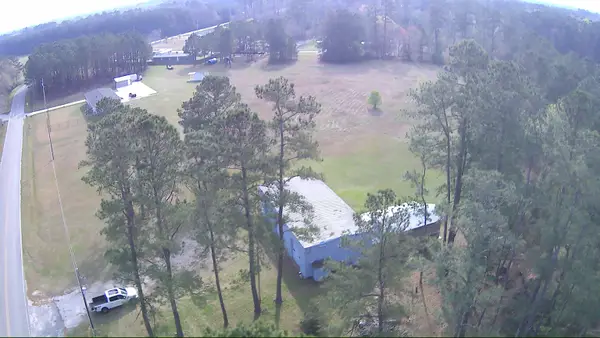 $372,000Active4.63 Acres
5272 Carriage Rd., Conway, SC 29527
MLS# 2607522Listed by: CENTURY 21 PALMS REALTY- New
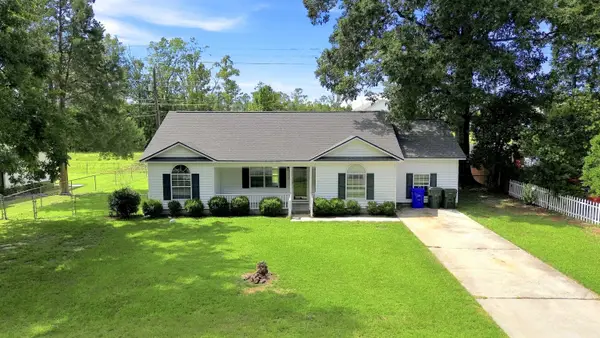 $269,000Active4 beds 2 baths1,750 sq. ft.
2517 Reta St., Conway, SC 29526
MLS# 2622982Listed by: CENTURY 21 STOPPER &ASSOCIATES - New
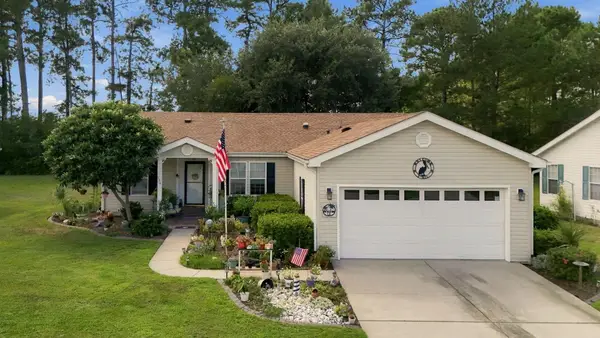 $224,900Active3 beds 2 baths2,204 sq. ft.
104 Lakeside Crossing Dr., Conway, SC 29526
MLS# 2622948Listed by: RE/MAX SOUTHERN SHORES - New
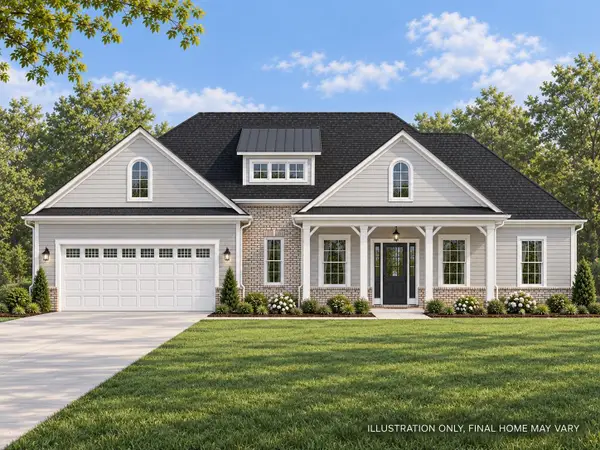 $489,900Active4 beds 3 baths3,026 sq. ft.
1088 Merritt Rd, Conway, SC 29526
MLS# 2622949Listed by: REALTY ONE GROUP DOCKSIDE CNWY - New
 $324,900Active3 beds 2 baths2,169 sq. ft.
TBD 82 Mineral Springs Rd., Conway, SC 29527
MLS# 2622942Listed by: BULLDAWG PROPERTY SALES LLC


Protect your home and budget from life's surprises with an Assurant Home Warranty, backed by a partner that supports you through every step of homeownership. Explore Plans.
© 2023 - 2026 ERA Franchise Systems LLC. All rights reserved. ERA Franchise Systems LLC fully supports the principles of the Fair Housing Act and the Equal Opportunity Act. ERA, ERA Real Estate powered, and their respective logos are registered service marks of ERA Franchise Systems LLC. Each office is independently owned and operated.