
1115 Kings Town Way, Conway, SC 29526
Local realty services provided by:ERA Wilder Realty
Office: sm south carolina brokerage, llc.
MLS#:2622199
Source:SC_CCAR
Price summary
- Price:$409,740
- Price per sq. ft.:$138.24
- Monthly HOA dues:$88
About this home
Step into your dream Stanley Martin home! The Summit plan in Westwood Reserve offers over 2,300 heated square feet of thoughtfully designed, one-level living, featuring 3 bedrooms plus a versatile flex space that can be used as an office or optional 4th bedroom, an optional upstairs, 2 bathrooms, 10-foot ceilings, and a durable James Hardie plank exterior. The Summit Home built on Homesite 93 includes a Gourmet Kitchen, Fireplace, Rear Covered Porch, Office, Primary Bathroom featuring Shower and Garden tub, Sink in Laundry Room, and an Upgraded Interior Design Package. Stanley Martin offers Build-to-Order (BTO) homes for those who want to build a home from the ground up. The Summit plan offers a variety of options to personalize your home, allowing you to create a space that’s uniquely yours! Located in Westwood Reserve, a beautiful conservation community with private homesites, residents can enjoy a pool, pickleball courts, nature trails, and sidewalks. Just 10 minutes from vibrant downtown Conway, this community offers the perfect blend of peaceful living and convenient access to dining, shopping, and entertainment. This home won’t last long, reach out to schedule a tour today! Photos are of a representative model....
Contact an agent
Home facts
- Year built:2026
- Subdivision & Development:Westwood Reserve
- Listing ID #:2622199
- Added:1 day(s) ago
- Updated:September 09, 2026 at 02:27 PM
Rooms and interior
- Bedrooms:3
- Total bathrooms:2
- Full bathrooms:2
- Flooring:Carpet, Laminate, Luxury Vinyl Plank, Tile, Wood
- Kitchen Description:Dishwasher, Disposal, Kitchen Island, Microwave, Range, Range Hood
- Living area:2,964 sq. ft.
Heating and cooling
- Cooling:Central Air
- Heating:Central, Electric
- Central air:Yes
Structure and exterior
- Year built:2026
- Building area:2,964 sq. ft.
- Lot area:0.19 Acres
- Lot Features:City Lot, Rectangular
- Architectural Style:Ranch
- Exterior Features:Front Porch, Patio, Porch, Rear Porch, Screened, Sprinkler Irrigation
- Foundation Description:Slab
- Levels:1 Story
Schools
- High school:Conway High School
- Middle school:Conway Middle School
- Elementary school:Kingston Elementary School
Utilities
- Water:Public, Water Available
- Sewer:Sewer Available
Finances and disclosures
- Price:$409,740
- Price per sq. ft.:$138.24
Features and amenities
- Laundry features:Washer Hookup
- Amenities:Attic, Clubhouse
- Pool features:Community, Outdoor Pool
Parking
- Total parking spaces:4
- Parking description:Attached, Garage, Garage Door Opener, Two Car Garage
- Garage:Yes
- Garage spaces:2
 Provided courtesy of the Coastal Carolinas MLS. © 2026 of the Coastal Carolinas MLS. All rights reserved. Information is provided exclusively for consumers' personal, non-commercial use, and may not be used for any purpose other than to identify prospective properties consumers may be interested in purchasing. Data is deemed reliable but is not guaranteed accurate by the Coastal Carolinas MLS.
New listings near 1115 Kings Town Way
- New
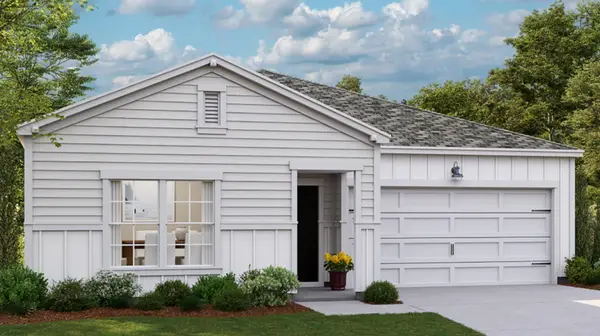 $289,000Active3 beds 2 baths1,877 sq. ft.
1192 Tibetan St., Conway, SC 29526
MLS# 2622286Listed by: LENNAR CAROLINAS LLC - New
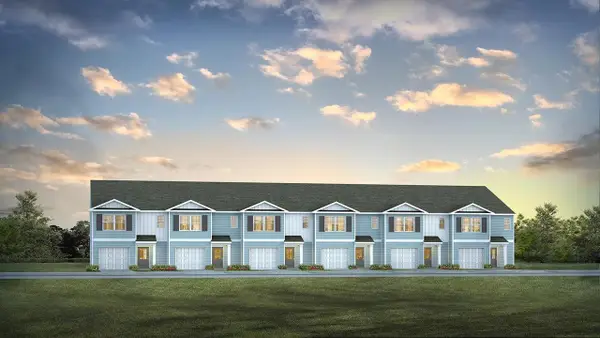 $282,490Active3 beds 3 baths1,716 sq. ft.
459 Gemstone Blvd #Lot 151, Conway, SC 29526
MLS# 2622260Listed by: DR HORTON - New
 $276,490Active3 beds 3 baths1,716 sq. ft.
463 Gemstone Blvd #Lot 152, Conway, SC 29526
MLS# 2622261Listed by: DR HORTON - New
 $276,490Active3 beds 3 baths1,716 sq. ft.
467 Gemstone Blvd #Lot 153, Conway, SC 29526
MLS# 2622262Listed by: DR HORTON - New
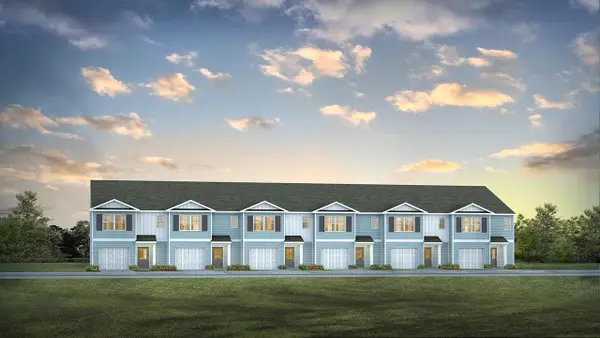 $276,490Active3 beds 3 baths1,716 sq. ft.
471 Gemstone Blvd #Lot 154, Conway, SC 29526
MLS# 2622263Listed by: DR HORTON - New
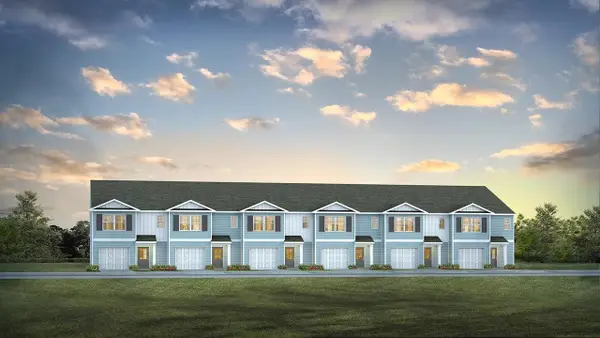 $282,490Active3 beds 3 baths1,716 sq. ft.
479 Gemstone Blvd #Lot 156, Conway, SC 29526
MLS# 2622264Listed by: DR HORTON - New
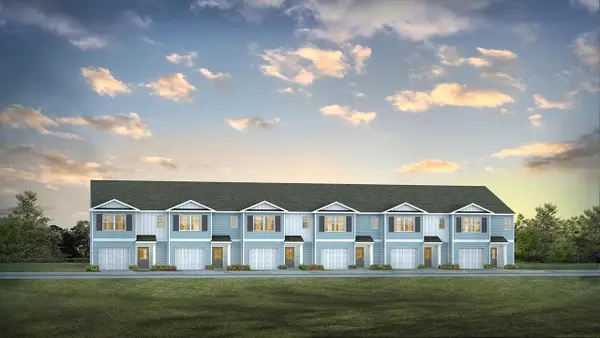 $276,490Active3 beds 3 baths1,716 sq. ft.
475 Gemstone Blvd #Lot 155, Conway, SC 29526
MLS# 2622265Listed by: DR HORTON - New
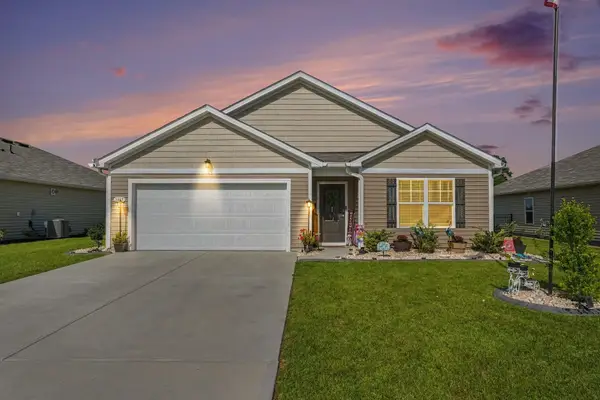 $360,000Active4 beds 2 baths2,296 sq. ft.
3485 Ashridge Way, Conway, SC 29526
MLS# 2622268Listed by: REALTY ONE GROUP DOCKSIDE - New
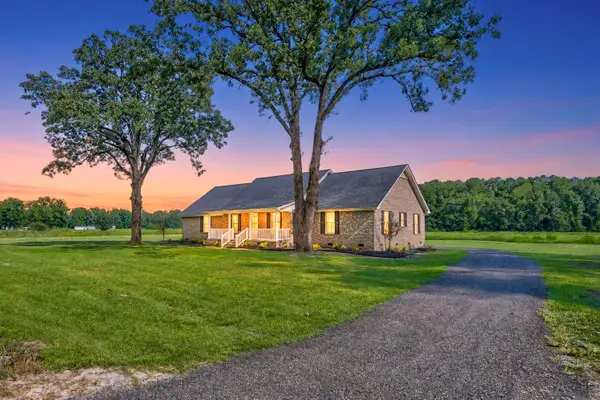 $449,900Active4 beds 3 baths3,053 sq. ft.
1576 Carl Rd., Conway, SC 29526
MLS# 2622269Listed by: BEACH & FOREST REALTY - New
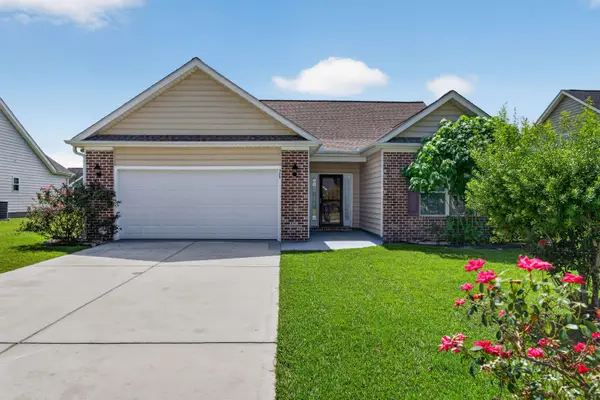 $299,000Active3 beds 2 baths2,032 sq. ft.
385 Lenox Dr., Conway, SC 29526
MLS# 2622277Listed by: CENTURY 21 BOLING & ASSOCIATES


Protect your home and budget from life's surprises with an Assurant Home Warranty, backed by a partner that supports you through every step of homeownership. Explore Plans.
© 2023 - 2026 ERA Franchise Systems LLC. All rights reserved. ERA Franchise Systems LLC fully supports the principles of the Fair Housing Act and the Equal Opportunity Act. ERA, ERA Real Estate powered, and their respective logos are registered service marks of ERA Franchise Systems LLC. Each office is independently owned and operated.