
120 Buckingham Dr, Conway, SC 29526
Local realty services provided by:ERA Real Estate Modo
120 Buckingham Dr,Conway, SC 29526
$299,900
- 3 Beds
- 2 Baths
- 2,237 sq. ft.
- Single family
- Pending
Upcoming open houses
- Sun, Sep 2712:00 pm - 04:30 pm
Office: beazer homes llc.
MLS#:2607011
Source:SC_CCAR
Price summary
- Price:$299,900
- Price per sq. ft.:$134.06
- Monthly HOA dues:$110
About this home
Welcome to the Camden, a thoughtfully designed single-story home in the heart of Conway, SC. This new construction features 3 bedrooms and 2 bathrooms, offering the perfect balance of comfort, efficiency, and style. Though modest in size, the Camden lives large. From the moment you step through the front door, you will notice an airy, open feel. At the heart of the home, a spacious kitchen connects seamlessly to the dining area and great room—ensuring no one is left out when entertaining or spending time together. Generous windows at the entry bring in natural light and offer a welcoming view as guests arrive. The front bedroom overlooks the front yard, making it an ideal space for work or relaxation. Additional bedrooms are tucked away toward the back of the home, and the private primary suite is set apart for added comfort and tranquility. The primary bathroom offers a large shower with 2 separate vanities. Step outside to enjoy a Covered Porch and full Irrigation System on the 0.23-acre homesite, perfect for entertaining or relaxing. Additional highlights include Quartz Countertops throughout, ceramic tile and engineered hardwood floors, and a 2-car garage. Situated in the desirable Ambridge community, the Camden offers a Pool and Cabana-style clubhouse, and close proximity to Downtown Conway and North Myrtle Beach, combining convenience with everyday comfort. As America’s number one energy-efficient homebuilder, we’re proud that in 2024 our homes achieved an average net HERS® score of 37 (with solar) and a gross score of 42—the lowest publicly reported among the top 30 U.S. homebuilders in Builder Magazine’s Top 100 list (ranked by 2024 closings). Contact us today to learn more about exclusive buyer incentives, including closing cost assistance, design studio upgrades and more!...
Contact an agent
Home facts
- Year built:2026
- Subdivision & Development:Ambridge
- Listing ID #:2607011
- Added:192 day(s) ago
- Updated:September 27, 2026 at 08:26 AM
Rooms and interior
- Bedrooms:3
- Total bathrooms:2
- Full bathrooms:2
- Living area:2,237 sq. ft.
Structure and exterior
- Year built:2026
- Building area:2,237 sq. ft.
- Lot area:0.23 Acres
- Architectural Style:Ranch
- Levels:1 Story
Schools
- High school:Loris High School
- Middle school:Loris Middle School
- Elementary school:Daisy Elementary School
Finances and disclosures
- Price:$299,900
- Price per sq. ft.:$134.06
Parking
- Total parking spaces:4
- Parking description:Attached, Garage, Two Car Garage
- Garage:Yes
- Garage spaces:2
 Provided courtesy of the Coastal Carolinas MLS. © 2026 of the Coastal Carolinas MLS. All rights reserved. Information is provided exclusively for consumers' personal, non-commercial use, and may not be used for any purpose other than to identify prospective properties consumers may be interested in purchasing. Data is deemed reliable but is not guaranteed accurate by the Coastal Carolinas MLS.
New listings near 120 Buckingham Dr
- New
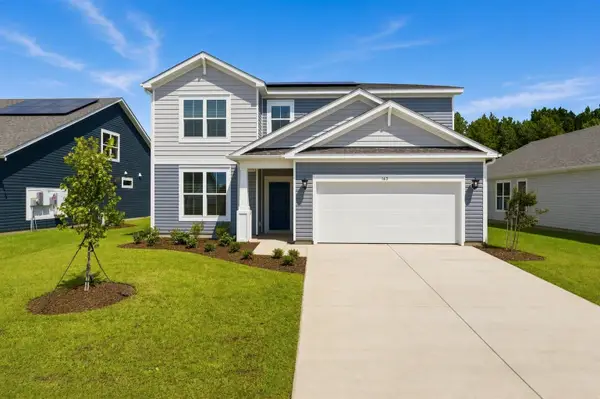 $364,882Active5 beds 3 baths3,090 sq. ft.
132 Buckingham Dr, Conway, SC 29526
MLS# 2623775Listed by: BEAZER HOMES LLC - New
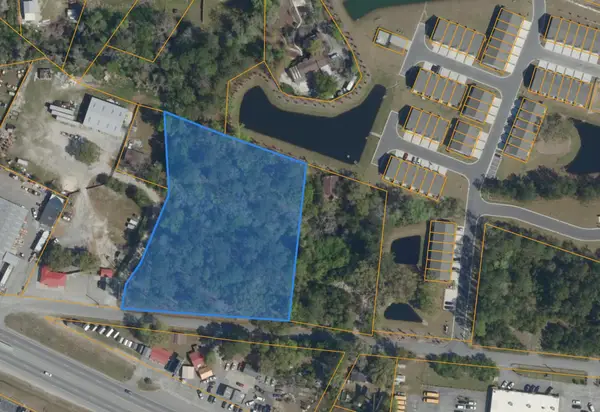 $295,000Active2.84 Acres
TBD 2.84 ACRES Savannah Bluff Rd., Conway, SC 29526
MLS# 2623776Listed by: TRADD COMMERCIAL - New
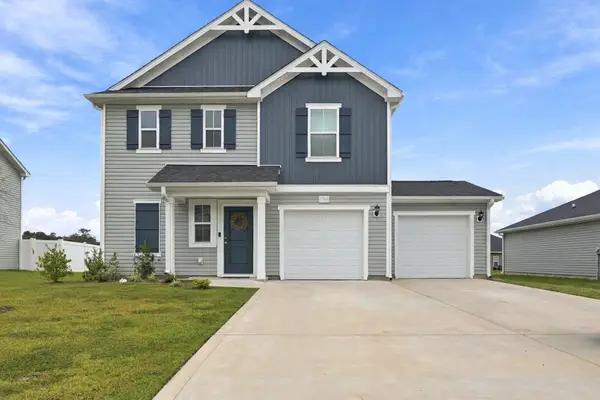 $289,900Active3 beds 3 baths2,280 sq. ft.
1068 Kinness Dr., Conway, SC 29527
MLS# 2623770Listed by: RE/MAX EXECUTIVE - GRANDE DUNES - New
 $210,000Active3 beds 2 baths1,750 sq. ft.
2114 Rabon Rd., Conway, SC 29526
MLS# 2623753Listed by: CAROLINA REALTY & ASSOCIATES - New
 $487,032Active4 beds 3 baths3,038 sq. ft.
3710 Highway 319, Conway, SC 29526
MLS# 2623755Listed by: THE BEVERLY GROUP - New
 $499,990Active4 beds 3 baths3,260 sq. ft.
3700 Highway 319, Conway, SC 29526
MLS# 2623756Listed by: THE BEVERLY GROUP - New
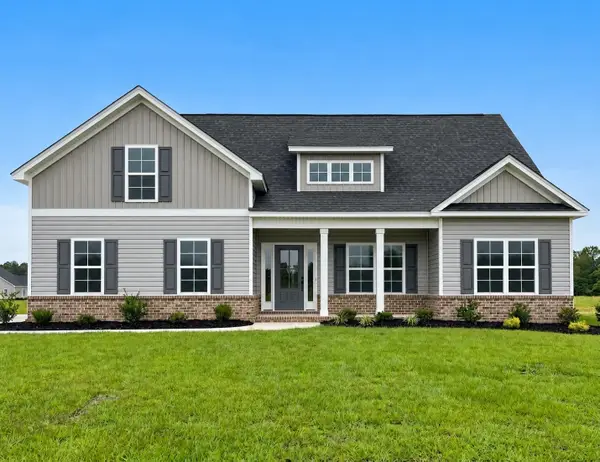 $534,990Active4 beds 3 baths3,410 sq. ft.
3690 Highway 319, Conway, SC 29526
MLS# 2623757Listed by: THE BEVERLY GROUP - New
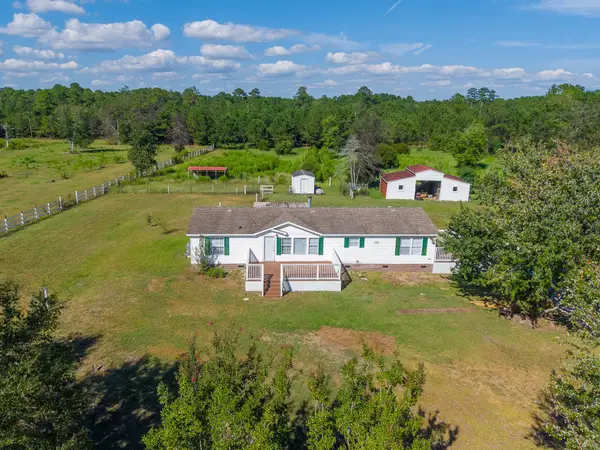 $399,000Active3 beds 2 baths1,780 sq. ft.
5374 Fern Ridge Rd., Conway, SC 29527
MLS# 2623728Listed by: BEACH & FOREST REALTY - New
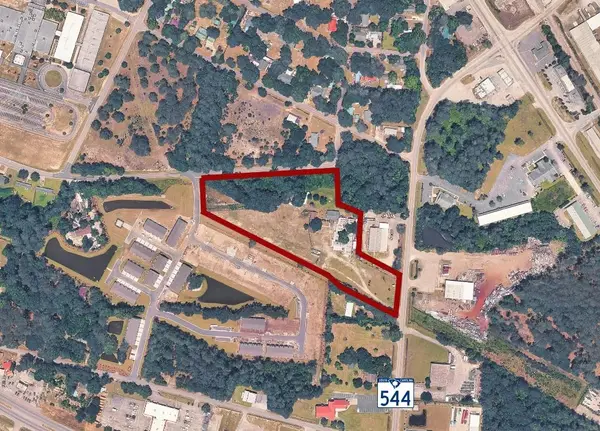 $1,400,000Active6 Acres
238 Highway 544, Conway, SC 29526
MLS# 2623711Listed by: KEYSTONE REALTY MB, LLC - New
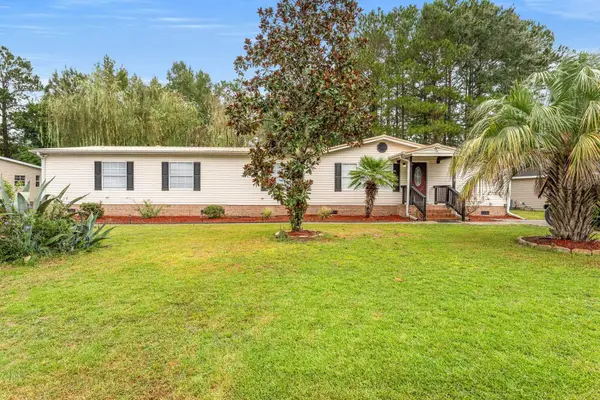 $265,000Active5 beds 3 baths2,298 sq. ft.
1894 Athens Dr., Conway, SC 29526
MLS# 2623692Listed by: CENTURY 21 BAREFOOT REALTY


Protect your home and budget from life's surprises with an Assurant Home Warranty, backed by a partner that supports you through every step of homeownership. Explore Plans.
© 2023 - 2026 ERA Franchise Systems LLC. All rights reserved. ERA Franchise Systems LLC fully supports the principles of the Fair Housing Act and the Equal Opportunity Act. ERA, ERA Real Estate powered, and their respective logos are registered service marks of ERA Franchise Systems LLC. Each office is independently owned and operated.