
1208 Wood Stork Dr., Conway, SC 29526
Local realty services provided by:ERA Real Estate Modo
1208 Wood Stork Dr.,Conway, SC 29526
$529,900
- 3 Beds
- 3 Baths
- 2,628 sq. ft.
- Single family
- Active
Listed by: michael bralleyCell: 843-957-4239
Office: keller williams oak and ocean
MLS#:2620137
Source:SC_CCAR
Price summary
- Price:$529,900
- Price per sq. ft.:$201.64
- Monthly HOA dues:$135
About this home
Welcome to easy single-level living with room to breathe at 1208 Wood Stork Drive. Beautifully positioned near the No. 2 tee box in Wild Wing Plantation, this inviting 3-bedroom, 2.5-bath brick home enjoys broad rear views across open green space. A golf-cart path provides a natural buffer along one side, delivering welcome privacy with no immediate neighbor. The covered entry sets a polished first impression with multicolor slate-style porch tile, a hanging lantern, and a decorative glass front door framed by sidelights and transom. Inside, a soft gray-and-white palette, wide-plank wood-look flooring, crown molding, beadboard accents, and crisp white trim create a timeless backdrop ready for any style. Just off the foyer, the formal dining room features white beadboard wainscoting, chair-rail and crown molding, a five-light chandelier, and three front-facing windows. Beyond, an expansive, sun-drenched living room flows seamlessly into a bright Carolina room. Floor-to-ceiling windows frame serene golf-course views, filling the space with natural light—perfect for relaxing or entertaining with that classic coastal Carolina feel. Step outside to a true outdoor living room: the screened porch boasts a beadboard-style ceiling, decorative lighted fan, lantern sconce, and durable flooring, with generous openings that capture the view. Adjacent, an expansive rear patio sits along the second fairway—just steps from the tee box—offering sweeping golf-course vistas ideal for outdoor dining or soaking up the sun. The heart of the home is a bright, open kitchen designed for everyday living and effortless entertaining. Crisp white cabinetry, granite counters, and a generous center island flow into the living and dining areas. Stainless appliances include a double wall oven, gas cooktop with range hood, and refrigerator, complemented by a classic subway-tile backsplash and soft under-cabinet lighting. Most lower cabinets feature heavy-duty pull-out shelving for easy organization. A large walk-in pantry adds exceptional storage with natural light, extensive shelving, an outlet, and space for an auxiliary refrigerator or freezer. The spacious primary suite offers a decorative tray ceiling, tall windows, and a lighted ceiling fan, with an adjoining bath featuring a large garden tub with tiled deck and surround. Two additional bedrooms provide neutral carpet, tall windows, and ceiling fans, while the secondary full bath includes a long double-sink vanity with stone-style countertop, abundant cabinetry, and a nearby linen closet. A separate laundry room completes the practical spaces with tile flooring and raised-panel upper cabinets. Additional highlights include an attached two-car garage with automatic opener, windows, overhead storage, and attic access; natural gas service; tankless water heater; Rain Bird irrigation; HALO water-treatment system (2022); LeafFilter gutter protection; combination smoke/CO detectors; keypad entry; and security equipment. The home also benefits from a current termite bond, quarterly insect control, and scheduled HVAC maintenance. Kitchen refrigerator, auxiliary pantry refrigerator, washer, dryer, natural gas grill, and security system all convey. This is comfortable, low-maintenance living with golf-course views, thoughtful updates, and space to enjoy the best of Wild Wing Plantation living....
Contact an agent
Home facts
- Year built:2017
- Subdivision & Development:Wild Wing Plantation
- Listing ID #:2620137
- Added:44 day(s) ago
- Updated:September 28, 2026 at 02:27 PM
Rooms and interior
- Bedrooms:3
- Total bathrooms:3
- Full bathrooms:2
- Half bathrooms:1
- Flooring:Carpet, Luxury Vinyl Plank, Tile
- Kitchen Description:Breakfast Area, Dishwasher, Disposal, Double Oven, Kitchen Island, Microwave, Range Hood, Refrigerator, Water Purifier
- Living area:2,628 sq. ft.
Heating and cooling
- Cooling:Central Air
- Heating:Central, Electric, Gas
- Central air:Yes
Structure and exterior
- Year built:2017
- Building area:2,628 sq. ft.
- Lot area:0.35 Acres
- Lot Features:Near Golf Course, On Golf Course, Rectangular
- Architectural Style:Ranch
- Construction Materials:Brick
- Exterior Features:Patio, Porch, Rear Porch, Screened, Sprinkler Irrigation
- Foundation Description:Slab
- Levels:1 Story
Schools
- High school:Carolina Forest High School
- Middle school:Ten Oaks Middle
- Elementary school:Carolina Forest Elementary School
Utilities
- Water:Public, Water Available
- Sewer:Sewer Available
Finances and disclosures
- Price:$529,900
- Price per sq. ft.:$201.64
Features and amenities
- Laundry features:Dryer, Washer, Washer Hookup
- Amenities:Clubhouse
- Pool features:Community, Outdoor Pool
Parking
- Total parking spaces:6
- Parking description:Attached, Garage, Garage Door Opener, Two Car Garage
- Garage:Yes
- Garage spaces:2
 Provided courtesy of the Coastal Carolinas MLS. © 2026 of the Coastal Carolinas MLS. All rights reserved. Information is provided exclusively for consumers' personal, non-commercial use, and may not be used for any purpose other than to identify prospective properties consumers may be interested in purchasing. Data is deemed reliable but is not guaranteed accurate by the Coastal Carolinas MLS.
New listings near 1208 Wood Stork Dr.
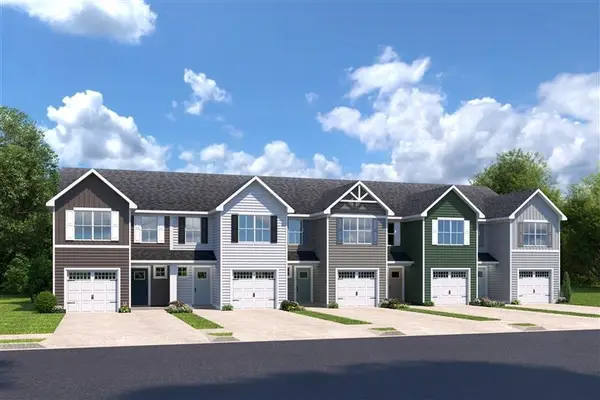 $264,485Pending3 beds 3 baths1,678 sq. ft.
5051 Chestnut Meadows Way #454E, Conway, SC 29526
MLS# 2623820Listed by: NVR RYAN HOMES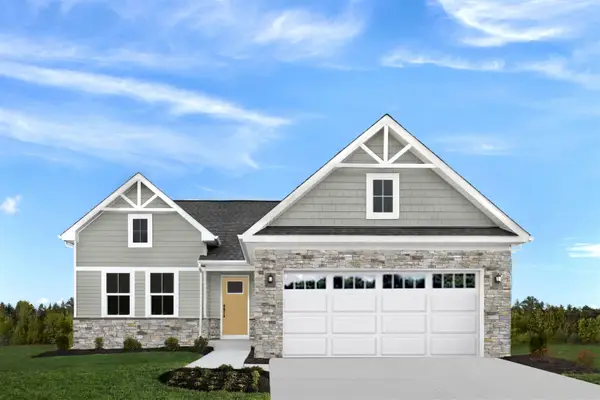 $356,000Pending3 beds 2 baths2,257 sq. ft.
400 Beaver Branch Ct, Conway, SC 29526
MLS# 2623821Listed by: NVR RYAN HOMES- New
 $800,000Active8.84 Acres
2160 Cultra Rd., Conway, SC 29526
MLS# 2623812Listed by: RE/MAX SOUTHERN SHORES-CONWAY - New
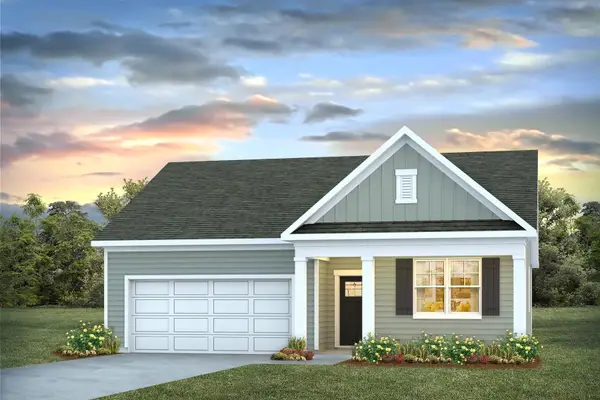 $338,734Active4 beds 2 baths2,397 sq. ft.
4506 Rockwood Dr., Conway, SC 29527
MLS# 2623803Listed by: DR HORTON - New
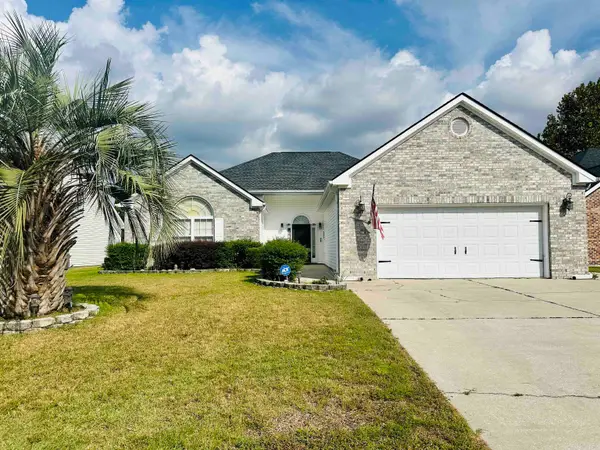 $329,900Active3 beds 3 baths2,150 sq. ft.
170 Jessica Dr., Conway, SC 29526
MLS# 2623798Listed by: HOME RUN REALTY - New
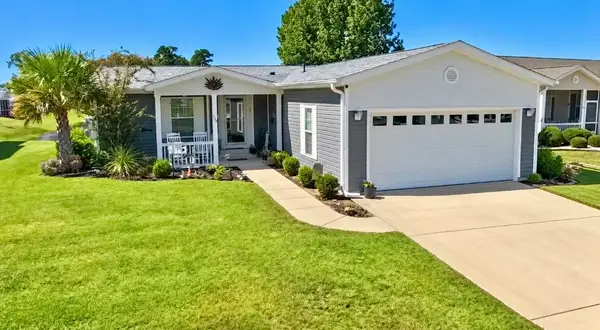 $259,000Active3 beds 2 baths2,600 sq. ft.
429 Lakeside Crossing Dr., Conway, SC 29526
MLS# 2623788Listed by: DEFALCO REALTY, LLC 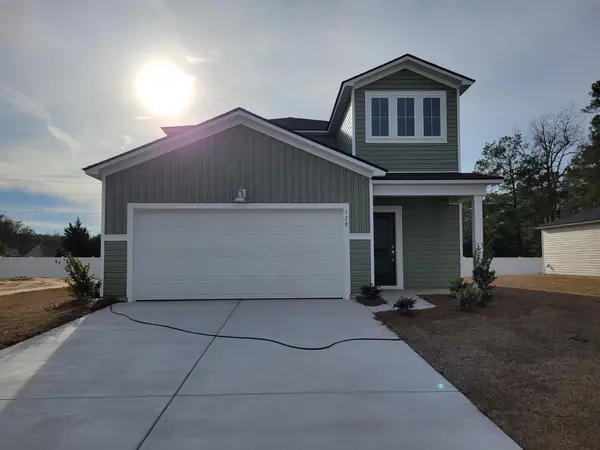 $319,020Active5 beds 3 baths2,805 sq. ft.
1188 Tibetan St., Conway, SC 29526
MLS# 2615155Listed by: LENNAR CAROLINAS LLC- New
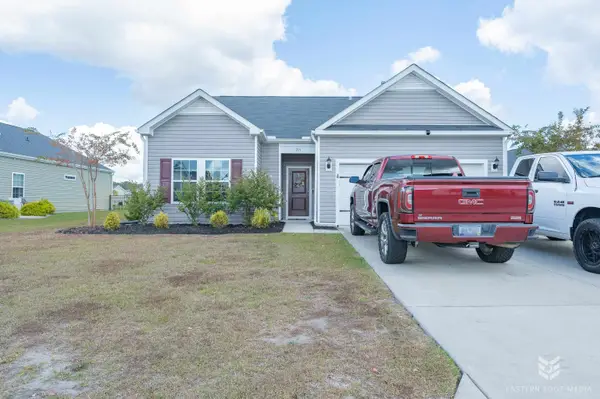 $279,000Active3 beds 2 baths2,022 sq. ft.
715 Tattlesbury Dr., Conway, SC 29526
MLS# 2623780Listed by: COASTAL COVE REALTY GROUP - New
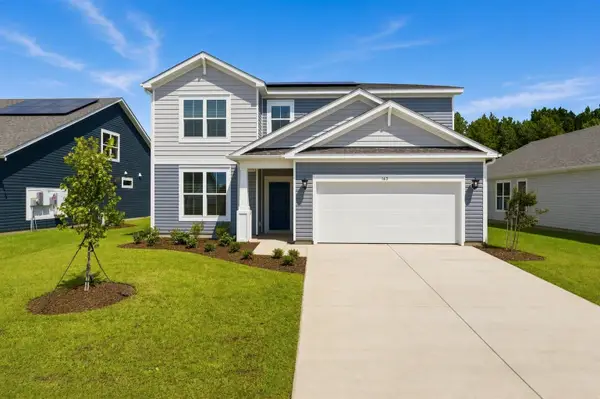 $364,882Active5 beds 3 baths3,090 sq. ft.
132 Buckingham Dr, Conway, SC 29526
MLS# 2623775Listed by: BEAZER HOMES LLC - New
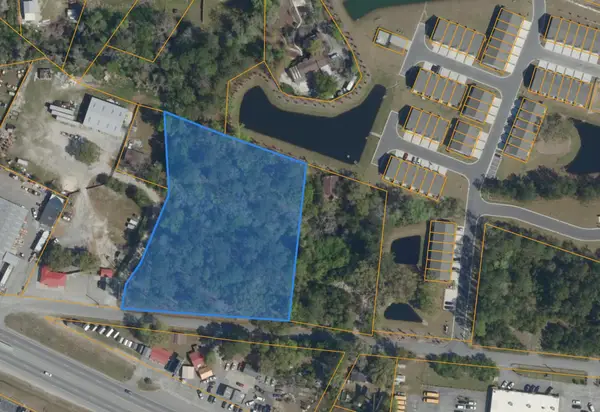 $295,000Active2.84 Acres
TBD 2.84 ACRES Savannah Bluff Rd., Conway, SC 29526
MLS# 2623776Listed by: TRADD COMMERCIAL


Protect your home and budget from life's surprises with an Assurant Home Warranty, backed by a partner that supports you through every step of homeownership. Explore Plans.
© 2023 - 2026 ERA Franchise Systems LLC. All rights reserved. ERA Franchise Systems LLC fully supports the principles of the Fair Housing Act and the Equal Opportunity Act. ERA, ERA Real Estate powered, and their respective logos are registered service marks of ERA Franchise Systems LLC. Each office is independently owned and operated.