
123 Birchwood Ln., Conway, SC 29526
Local realty services provided by:ERA Wilder Realty
123 Birchwood Ln.,Conway, SC 29526
$303,000
- 2 Beds
- 2 Baths
- 2,031 sq. ft.
- Single family
- Active
Listed by: the dulhagen group
Office: innovate real estate
MLS#:2627357
Source:SC_CCAR
Price summary
- Price:$303,000
- Price per sq. ft.:$149.19
- Monthly HOA dues:$95
About this home
Amazing Golf Course Views...Enjoy peaceful golf course living in the highly sought-after 55+ community of Myrtle Trace! Situated quietly on a cul-de-sac, this charming 2-bedroom, 2-bathroom home features a bright living room anchored by a lovely bay window and a 3-season room off the primary suite with panoramic views of the 12th tee at Burning Ridge Golf Course. The kitchen boasts abundant cabinets, ample counter space, and a cozy breakfast nook. Peace of mind comes with a brand-new roof (Nov 2026). Both bedrooms are exceptionally large, the primary suite features a walk-in closet and walk-in shower, while the versatile 2nd bedroom offers two closets and direct access to the 2nd bath perfect as a dual primary suite. Complete with a 1-car garage and attached rear storage shed. Myrtle Trace amenities include a clubhouse, pool, bocce, shuffleboard, bingo and so much mores. Located minutes from top medical facilities, shopping, dining, and only 15 minutes to the beach!
Contact an agent
Home facts
- Year built:1987
- Subdivision & Development:Myrtle Trace
- Listing ID #:2627357
- Added:1 day(s) ago
- Updated:November 12, 2026 at 04:14 PM
Rooms and interior
- Bedrooms:2
- Total bathrooms:2
- Full bathrooms:2
- Flooring:Carpet, Laminate, Vinyl
- Kitchen Description:Breakfast Area, Dishwasher, Disposal, Microwave, Range, Refrigerator
- Bedroom Description:Split Bedrooms
- Living area:2,031 sq. ft.
Heating and cooling
- Cooling:Central Air
- Heating:Central, Electric
- Central air:Yes
Structure and exterior
- Year built:1987
- Building area:2,031 sq. ft.
- Lot area:0.17 Acres
- Lot Features:On Golf Course, Outside City Limits, Rectangular
- Architectural Style:Ranch
- Construction Materials:Masonry, Wood Frame
- Exterior Features:Porch, Screened
- Foundation Description:Slab
- Levels:1 Story
Schools
- High school:Carolina Forest High School
- Middle school:Ten Oaks Middle
- Elementary school:Pine Island Elementary School
Utilities
- Water:Public, Water Available
- Sewer:Sewer Available
Finances and disclosures
- Price:$303,000
- Price per sq. ft.:$149.19
Features and amenities
- Laundry features:Washer Hookup
- Amenities:Attic, Clubhouse, Gated Community, Storage
- Pool features:Community, Outdoor Pool
Parking
- Total parking spaces:4
- Parking description:Attached, Garage, Garage Door Opener, One Space
- Garage:Yes
- Garage spaces:1
 Provided courtesy of the Coastal Carolinas MLS. © 2026 of the Coastal Carolinas MLS. All rights reserved. Information is provided exclusively for consumers' personal, non-commercial use, and may not be used for any purpose other than to identify prospective properties consumers may be interested in purchasing. Data is deemed reliable but is not guaranteed accurate by the Coastal Carolinas MLS.
New listings near 123 Birchwood Ln.
- New
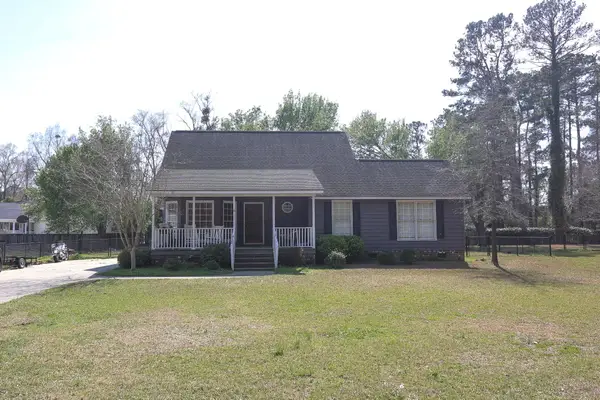 $264,500Active3 beds 3 baths2,284 sq. ft.
613 Country Club Dr., Conway, SC 29526
MLS# 2627377Listed by: SLOAN REALTY GROUP - Open Sat, 12 to 2pmNew
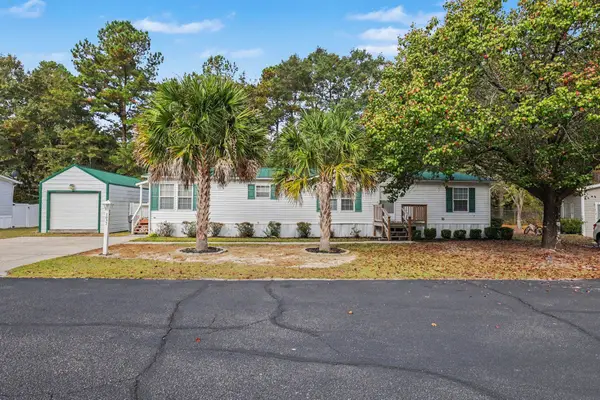 $145,000Active3 beds 2 baths1,680 sq. ft.
1032 Palm Dr., Conway, SC 29526
MLS# 2627371Listed by: REALTY ONE GROUP DOCKSIDE CNWY - New
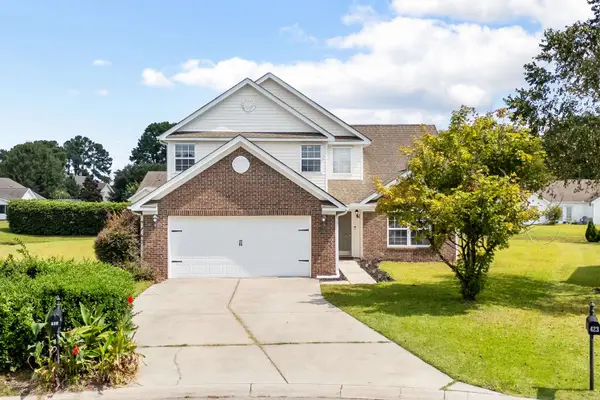 $342,000Active3 beds 3 baths2,610 sq. ft.
419 Wellman Ct., Conway, SC 29526
MLS# 2627366Listed by: BHHS COASTAL REAL ESTATE - New
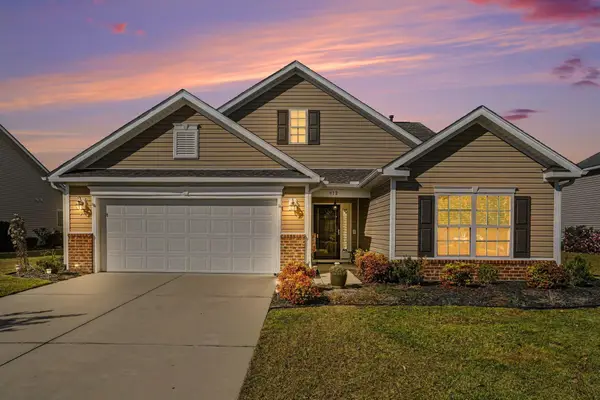 $355,000Active3 beds 3 baths2,694 sq. ft.
912 Daresbury Ln., Conway, SC 29526
MLS# 2627327Listed by: CENTURY 21 THE HARRELSON GROUP - New
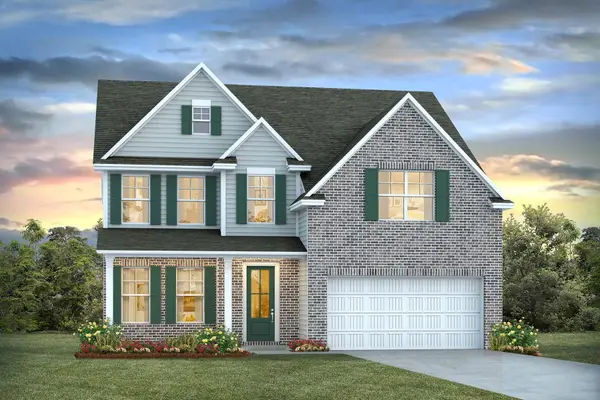 $441,345Active5 beds 3 baths3,293 sq. ft.
1224 Acer Ct, Conway, SC 29527
MLS# 2627333Listed by: DR HORTON - New
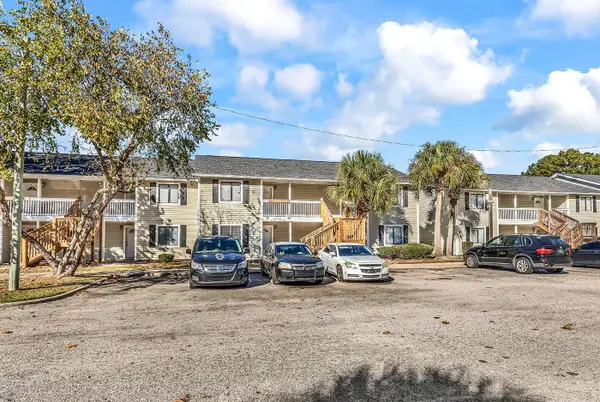 $65,000Active2 beds 2 baths744 sq. ft.
3555 Highway 544 #4C, Conway, SC 29526
MLS# 2627334Listed by: REMAX SOUTHERN SHORES - New
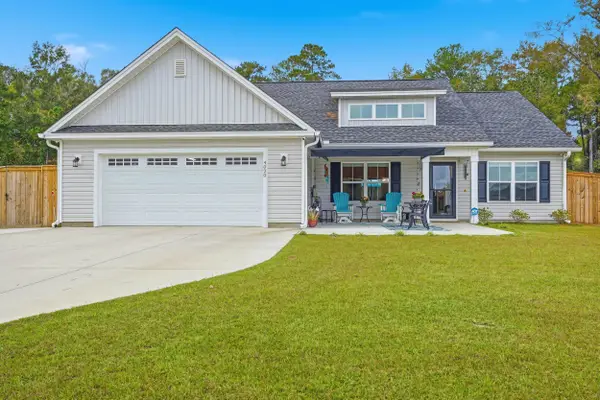 $369,000Active3 beds 2 baths2,209 sq. ft.
4020 Copperhead Rd., Conway, SC 29527
MLS# 2627288Listed by: GRANDE DUNES PROPERTIES - New
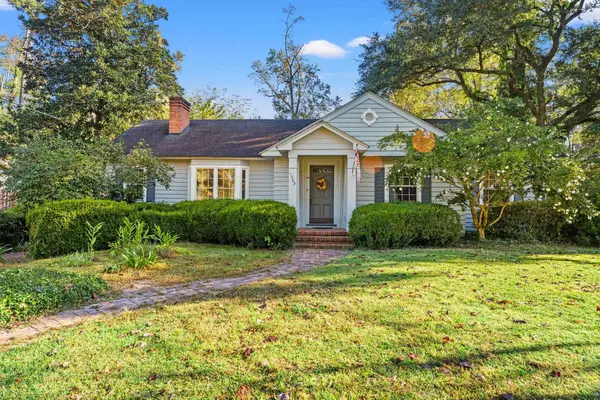 $305,000Active3 beds 2 baths2,288 sq. ft.
1502 Elm St., Conway, SC 29526
MLS# 2627290Listed by: CB SEA COAST ADVANTAGE CF - New
 $329,000Active4 beds 2 baths2,315 sq. ft.
5048 Hampton Rd., Conway, SC 29527
MLS# 2627296Listed by: SANSBURY BUTLER PROPERTIES


Protect your home and budget from life's surprises with an Assurant Home Warranty, backed by a partner that supports you through every step of homeownership. Explore Plans.
© 2023 - 2026 ERA Franchise Systems LLC. All rights reserved. ERA Franchise Systems LLC fully supports the principles of the Fair Housing Act and the Equal Opportunity Act. ERA, ERA Real Estate powered, and their respective logos are registered service marks of ERA Franchise Systems LLC. Each office is independently owned and operated.