
137 Cascade Dr., Conway, SC 29527
Local realty services provided by:ERA Real Estate Modo
137 Cascade Dr.,Conway, SC 29527
$315,990
- 3 Beds
- 2 Baths
- - sq. ft.
- Single family
- Sold
Office: gsh realty sc, llc.
MLS#:2610015
Source:SC_CCAR
Sorry, we are unable to map this address
Price summary
- Price:$315,990
- Monthly HOA dues:$85
About this home
The Bailey II Floor Plan w/ 3rd. Car Garage. The main level features an open layout connecting the kitchen, dining, and great room, ideal for entertaining. The owner’s suite offers a walk-in closet and a spa-inspired bath with dual sinks and an optional tiled or deluxe shower. Additional bedrooms and a full bath with dual sinks provide privacy and comfort for family and guests. With its thoughtful layout, flexible options, large lot, and privacy, this could be a perfect Home for any family. The Photos are for illustrative purposes only and may be of a similar house built elsewhere. All Measurements are approximate and should be verified by the Purchaser/Buyer Agent. Pricing, Features, terms & availability are subject to change without notice or obligation
Contact an agent
Home facts
- Year built:2026
- Listing ID #:2610015
- Added:103 day(s) ago
- Updated:July 21, 2026 at 07:12 AM
Rooms and interior
- Bedrooms:3
- Total bathrooms:2
- Full bathrooms:2
- Flooring:Carpet, Luxury Vinyl Plank
- Kitchen Description:Dishwasher, Disposal, Kitchen Island, Microwave, Range
Heating and cooling
- Cooling:Central Air
- Heating:Central
- Central air:Yes
Structure and exterior
- Year built:2026
- Architectural Style:Traditional
- Construction Materials:Vinyl Siding
- Exterior Features:Porch, Rear Porch, Sprinkler Irrigation
- Foundation Description:Slab
- Levels:1 Story
Schools
- High school:Conway High School
- Middle school:Whittemore Park Middle School
- Elementary school:Pee Dee Elementary School
Utilities
- Water:Public, Water Available
- Sewer:Septic Available, Septic Tank
Finances and disclosures
- Price:$315,990
Features and amenities
- Laundry features:Washer Hookup
- Amenities:Attic
Parking
- Total parking spaces:6
- Parking description:Attached, Boat, Garage, Garage Door Opener, Three Car Garage
- Garage:Yes
- Garage spaces:3
 Provided courtesy of the Coastal Carolinas MLS. © 2026 of the Coastal Carolinas MLS. All rights reserved. Information is provided exclusively for consumers' personal, non-commercial use, and may not be used for any purpose other than to identify prospective properties consumers may be interested in purchasing. Data is deemed reliable but is not guaranteed accurate by the Coastal Carolinas MLS.
New listings near 137 Cascade Dr.
- New
 $360,868Active3 beds 2 baths2,552 sq. ft.
194 Bantry Ln., Conway, SC 29526
MLS# 2618082Listed by: DR HORTON - New
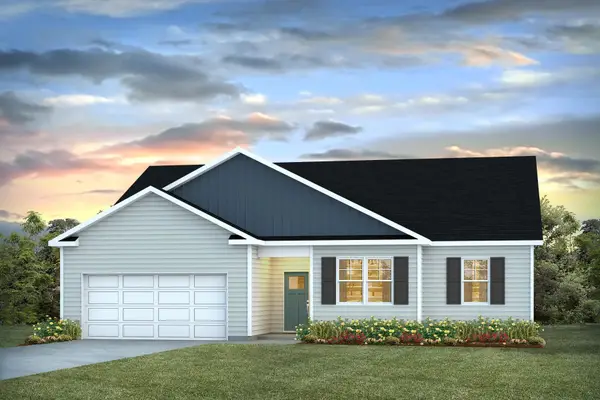 $367,699Active3 beds 2 baths2,461 sq. ft.
6013 Kermode Dr, Conway, SC 29526
MLS# 2618087Listed by: DR HORTON - New
 $314,775Active4 beds 3 baths2,923 sq. ft.
548 Acosta Circle, Conway, SC 29527
MLS# 2618041Listed by: DR HORTON - New
 $372,790Active4 beds 2 baths2,833 sq. ft.
226 Bantry Ln., Conway, SC 29526
MLS# 2618045Listed by: DR HORTON - New
 $98,500Active2 beds 1 baths798 sq. ft.
615 Carter Ln. #C6, Conway, SC 29526
MLS# 2618052Listed by: CENTURY 21 BAREFOOT REALTY - New
 $93,000Active1.14 Acres
Lot 10-B Lees Landing Circle, Conway, SC 29526
MLS# 2618028Listed by: SLOAN REALTY GROUP - New
 $283,045Active4 beds 2 baths2,397 sq. ft.
220 Red Buckeye Dr., Conway, SC 29527
MLS# 2618033Listed by: DR HORTON - New
 $439,000Active3 beds 3 baths2,771 sq. ft.
1201 Silverstone Ct., Conway, SC 29526
MLS# 2618025Listed by: REALTY ONE GROUP DOCKSIDESOUTH - New
 $349,900Active3 beds 2 baths2,116 sq. ft.
6046 Palisade Ct., Conway, SC 29526
MLS# 2618011Listed by: INNOVATE REAL ESTATE - New
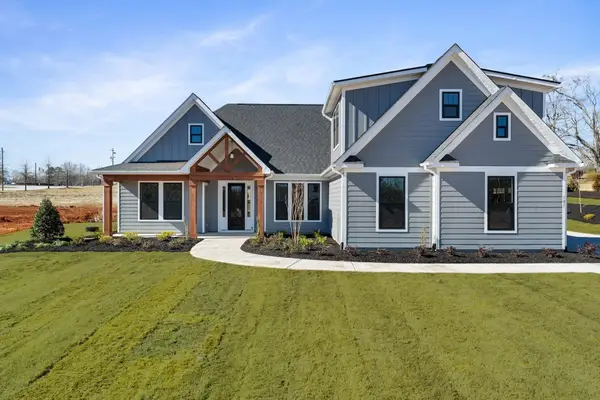 $849,900Active4 beds 4 baths4,205 sq. ft.
2725 Long Avenue Ext., Conway, SC 29526
MLS# 2617991Listed by: HQ REAL ESTATE LLC


Protect your home and budget from life's surprises with an Assurant Home Warranty, backed by a partner that supports you through every step of homeownership. Explore Plans.
© 2023 - 2026 ERA Franchise Systems LLC. All rights reserved. ERA Franchise Systems LLC fully supports the principles of the Fair Housing Act and the Equal Opportunity Act. ERA, ERA Real Estate powered, and their respective logos are registered service marks of ERA Franchise Systems LLC. Each office is independently owned and operated.