
1440 Greenock Ln., Conway, SC 29526
Local realty services provided by:ERA Real Estate Modo
1440 Greenock Ln.,Conway, SC 29526
$298,900
- 3 Beds
- 2 Baths
- 1,977 sq. ft.
- Single family
- Active
Office: century 21 boling & associates
MLS#:2617392
Source:SC_CCAR
Price summary
- Price:$298,900
- Price per sq. ft.:$151.19
- Monthly HOA dues:$53
About this home
Welcome to this well maintained 3-bedroom, 2-bath "smart home" located in the highly desirable Lochaven community in Conway, just minutes from charming downtown shops, dining, and riverfront attractions. This thoughtfully designed home offers a spacious open-concept floor plan, seamlessly connecting the kitchen, dining and living area - perfect for both everyday living and entertaining. The interior features durable laminate flooring throughout the main living spaces and tile in the wet areas. The kitchen offers crisp white cabinetry, granite countertops, stainless steel appliances, pantry and center island - ideal for meal prep or casual seating. A split-bedroom layout provides added privacy, with two secondary bedrooms and a full bath situated on one side of the home, while the primary suite is tucked away on the opposite end. The private owner's retreat features a dual vanity, a 5-foot walk in shower, and a spacious walk-in closet. Situated on an oversized .37-acre lot, the home offers a large, private backyard with screened in porch - perfect for outdoor living, entertaining, or future customization. Home was also upgraded with gutters. Lochaven residents also enjoy the large scenic lake idea for kayaking or canoeing, as well as a cozy fire pit area - perfect for relaxing evening and gathering with friends and neighbors. This move-in ready home combines comfort, functionality, lifestyle, and location - don't miss your opportunity to make it yours!...
Contact an agent
Home facts
- Year built:2022
- Subdivision & Development:Lochaven
- Listing ID #:2617392
- Added:58 day(s) ago
- Updated:September 07, 2026 at 02:26 PM
Rooms and interior
- Bedrooms:3
- Total bathrooms:2
- Full bathrooms:2
- Flooring:Carpet, Luxury Vinyl Plank, Tile
- Kitchen Description:Breakfast Bar, Dishwasher, Disposal, Microwave, Range
- Bedroom Description:Split Bedrooms
- Living area:1,977 sq. ft.
Heating and cooling
- Cooling:Central Air
- Heating:Central, Electric
- Central air:Yes
Structure and exterior
- Year built:2022
- Building area:1,977 sq. ft.
- Lot area:0.37 Acres
- Lot Features:Rectangular
- Architectural Style:Ranch
- Construction Materials:Vinyl Siding, Wood Frame
- Exterior Features:Porch, Rear Porch, Screened
- Foundation Description:Slab
- Levels:1 Story
Schools
- High school:Conway High School
- Middle school:Conway Middle School
- Elementary school:Kingston Elementary School
Utilities
- Water:Public, Water Available
- Sewer:Sewer Available
Finances and disclosures
- Price:$298,900
- Price per sq. ft.:$151.19
Features and amenities
- Laundry features:Washer Hookup
- Amenities:Attic
- Smart home:Yes
Parking
- Total parking spaces:4
- Parking description:Attached, Garage, Garage Door Opener, Two Car Garage
- Garage:Yes
- Garage spaces:2
 Provided courtesy of the Coastal Carolinas MLS. © 2026 of the Coastal Carolinas MLS. All rights reserved. Information is provided exclusively for consumers' personal, non-commercial use, and may not be used for any purpose other than to identify prospective properties consumers may be interested in purchasing. Data is deemed reliable but is not guaranteed accurate by the Coastal Carolinas MLS.
New listings near 1440 Greenock Ln.
- New
 $284,900Active4 beds 2 baths1,940 sq. ft.
276 Beulah Circle, Conway, SC 29527
MLS# 2622113Listed by: INNOVATE REAL ESTATE - New
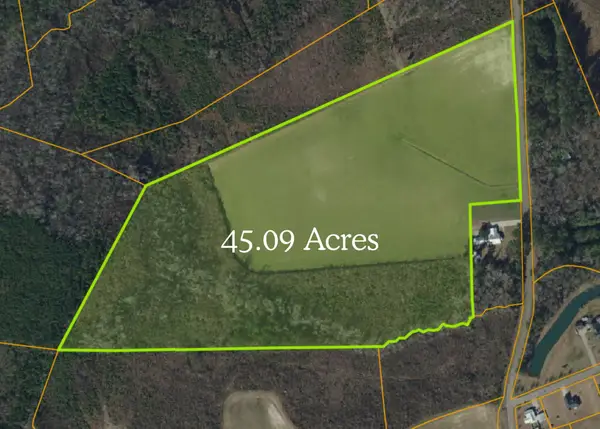 $675,000Active45.09 Acres
TBD Spring Garden Rd., Conway, SC 29527
MLS# 2622106Listed by: KELLER WILLIAMS INNOVATE SOUTH - New
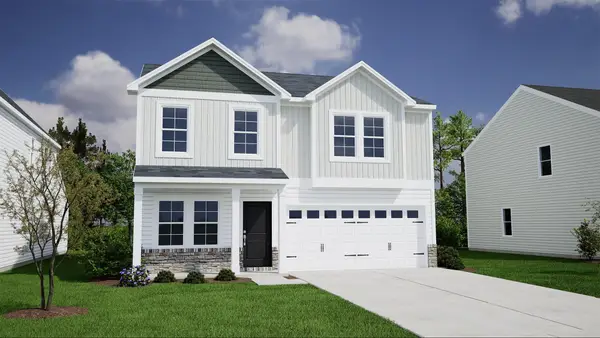 $337,900Active3 beds 3 baths2,785 sq. ft.
386 Garden Grove St, Conway, SC 29526
MLS# 2622101Listed by: CPG INC. DBA MUNGO HOMES - New
 $240,000Active3 beds 3 baths1,466 sq. ft.
1301 American Shad Dr. #Lot 45, Conway, SC 29526
MLS# 2622055Listed by: BEACHCONNECTION REALTY - New
 $324,900Active2 beds 2 baths1,890 sq. ft.
325 Brighton Pl., Conway, SC 29526
MLS# 2622059Listed by: BHHS MYRTLE BEACH REAL ESTATE - New
 $415,000Active4 beds 3 baths2,735 sq. ft.
238 Board Landing Circle, Conway, SC 29526
MLS# 2622060Listed by: BHHS MYRTLE BEACH REAL ESTATE - New
 $375,000Active3 beds -- baths1,173 sq. ft.
2106 Mineral Springs Rd., Conway, SC 29527
MLS# 2622079Listed by: REALTY ONE GROUP DOCKSIDE CNWY - New
 $819,900Active5 beds 5 baths4,060 sq. ft.
1116 Maccoa Dr., Conway, SC 29526
MLS# 2622028Listed by: THE LITCHFIELD COMPANY RE-MB - New
 $350,000Active3 beds 2 baths2,595 sq. ft.
408 Hayloft Circle, Conway, SC 29526
MLS# 2622006Listed by: FOY REALTY - New
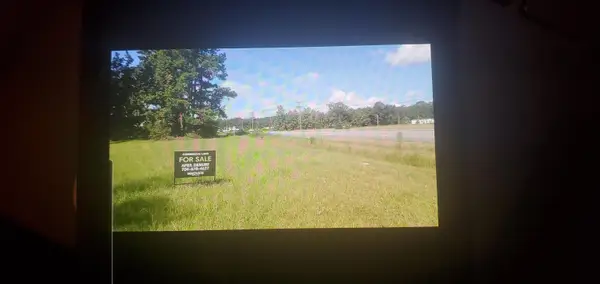 $950,000Active0.75 Acres
6444 Highway 90, Conway, SC 29526
MLS# 2621998Listed by: INNOVATE REAL ESTATE


Protect your home and budget from life's surprises with an Assurant Home Warranty, backed by a partner that supports you through every step of homeownership. Explore Plans.
© 2023 - 2026 ERA Franchise Systems LLC. All rights reserved. ERA Franchise Systems LLC fully supports the principles of the Fair Housing Act and the Equal Opportunity Act. ERA, ERA Real Estate powered, and their respective logos are registered service marks of ERA Franchise Systems LLC. Each office is independently owned and operated.