
1902 Hardwick Rd., Conway, SC 29526
Local realty services provided by:ERA Real Estate Modo
1902 Hardwick Rd.,Conway, SC 29526
$270,000
- 3 Beds
- 2 Baths
- 1,465 sq. ft.
- Single family
- Pending
Office: greyfeather group exp realty
MLS#:2619867
Source:SC_CCAR
Price summary
- Price:$270,000
- Price per sq. ft.:$184.3
About this home
Welcome home to this nearly-new, one-owner retreat built in 2024 by Bridges Custom Homes, offering modern living without the restrictions or fees of an HOA! Situated on a expansive, private 0.52-acre lot surrounded by mature trees, this move-in ready 3-bedroom, 2-bathroom gem boasts exceptional craftsmanship and thoughtful details throughout. Step inside to an open-concept living and dining area featuring airy vaulted ceilings, rich upscale molding, and abundant natural light streaming through generous windows that overlook your peaceful backyard. The stunning kitchen and laundry come fully equipped with all appliances included—featuring a brand-new refrigerator, washer, and dryer. Relax in the spacious primary suite, complete with a beautiful tray ceiling and an ensuite bath. Outside, your private oasis awaits with a newly installed privacy fence, a lawn sprinkler system, and a flourishing yard filled with fruit trees, berry bushes, and vibrant roses. Combining rural tranquility with convenient access to Conway and Aynor, this turnkey home is an absolute must-see!...
Contact an agent
Home facts
- Year built:2024
- Subdivision & Development:Not within a Subdivision
- Listing ID #:2619867
- Added:46 day(s) ago
- Updated:September 28, 2026 at 07:49 AM
Rooms and interior
- Bedrooms:3
- Total bathrooms:2
- Full bathrooms:2
- Flooring:Carpet, Luxury Vinyl Plank
- Kitchen Description:Dishwasher, Microwave, Range, Refrigerator
- Bedroom Description:Split Bedrooms
- Living area:1,465 sq. ft.
Heating and cooling
- Cooling:Central Air
- Heating:Central
- Central air:Yes
Structure and exterior
- Year built:2024
- Building area:1,465 sq. ft.
- Lot area:0.52 Acres
- Lot Features:Rectangular
- Architectural Style:Ranch
- Construction Materials:Vinyl Siding
- Exterior Features:Fence, Front Porch, Patio, Sprinkler Irrigation
- Foundation Description:Slab
- Levels:1 Story
Schools
- High school:Aynor High School
- Middle school:Aynor Middle School
- Elementary school:Midland Elementary School
Utilities
- Water:Public, Water Available
- Sewer:Septic Available, Septic Tank
Finances and disclosures
- Price:$270,000
- Price per sq. ft.:$184.3
Features and amenities
- Laundry features:Dryer, Washer
Parking
- Total parking spaces:10
- Parking description:Attached, Garage, Garage Door Opener, One Space
- Garage:Yes
- Garage spaces:1
 Provided courtesy of the Coastal Carolinas MLS. © 2026 of the Coastal Carolinas MLS. All rights reserved. Information is provided exclusively for consumers' personal, non-commercial use, and may not be used for any purpose other than to identify prospective properties consumers may be interested in purchasing. Data is deemed reliable but is not guaranteed accurate by the Coastal Carolinas MLS.
New listings near 1902 Hardwick Rd.
- New
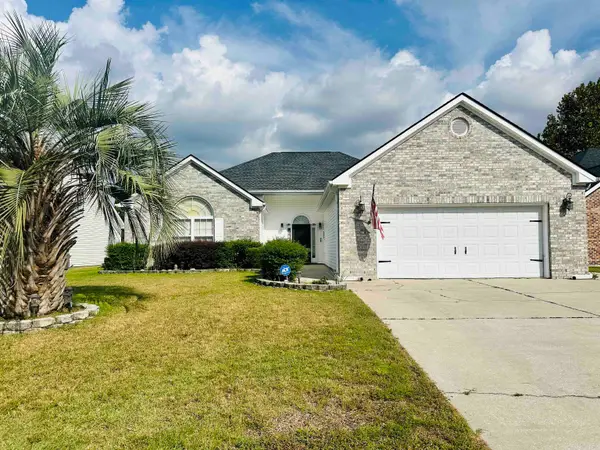 $329,900Active3 beds 3 baths2,150 sq. ft.
170 Jessica Dr., Conway, SC 29526
MLS# 2623798Listed by: HOME RUN REALTY - New
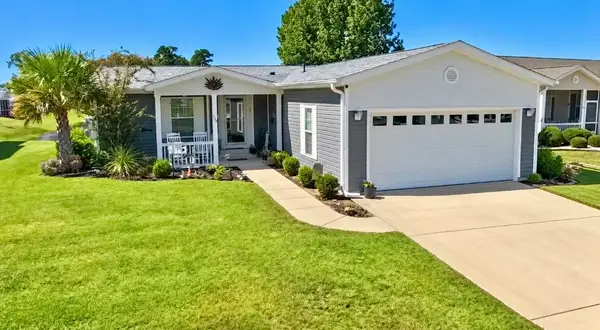 $259,000Active3 beds 2 baths2,600 sq. ft.
429 Lakeside Crossing Dr., Conway, SC 29526
MLS# 2623788Listed by: DEFALCO REALTY, LLC 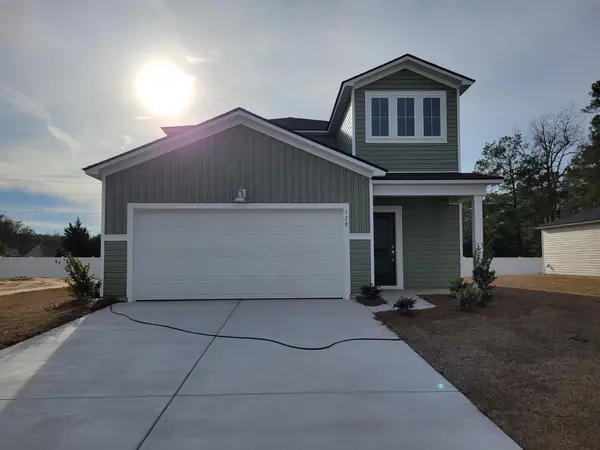 $319,020Active5 beds 3 baths2,805 sq. ft.
1188 Tibetan St., Conway, SC 29526
MLS# 2615155Listed by: LENNAR CAROLINAS LLC- New
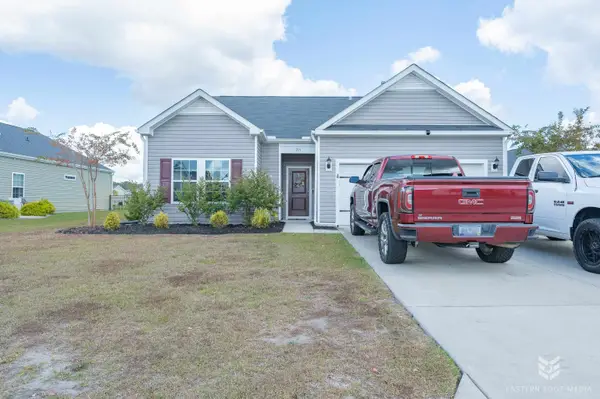 $279,000Active3 beds 2 baths2,022 sq. ft.
715 Tattlesbury Dr., Conway, SC 29526
MLS# 2623780Listed by: COASTAL COVE REALTY GROUP - New
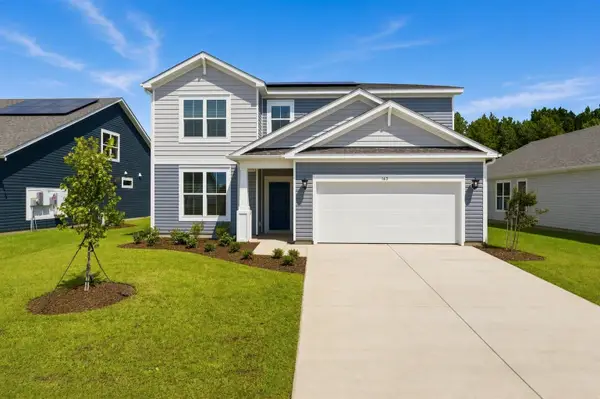 $364,882Active5 beds 3 baths3,090 sq. ft.
132 Buckingham Dr, Conway, SC 29526
MLS# 2623775Listed by: BEAZER HOMES LLC - New
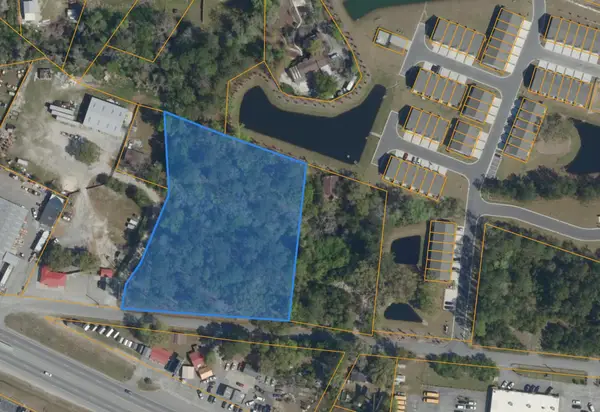 $295,000Active2.84 Acres
TBD 2.84 ACRES Savannah Bluff Rd., Conway, SC 29526
MLS# 2623776Listed by: TRADD COMMERCIAL - New
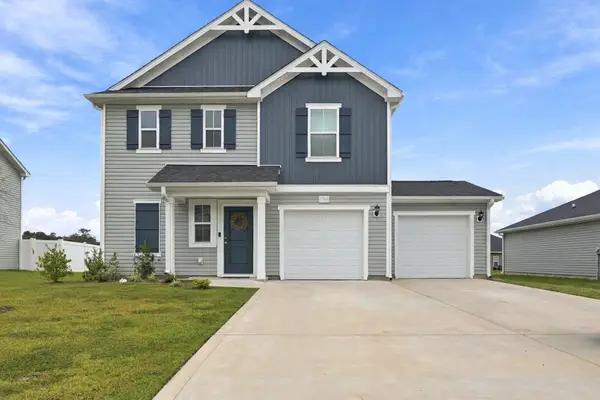 $289,900Active3 beds 3 baths2,280 sq. ft.
1068 Kinness Dr., Conway, SC 29527
MLS# 2623770Listed by: RE/MAX EXECUTIVE - GRANDE DUNES - New
 $210,000Active3 beds 2 baths1,750 sq. ft.
2114 Rabon Rd., Conway, SC 29526
MLS# 2623753Listed by: CAROLINA REALTY & ASSOCIATES - New
 $487,032Active4 beds 3 baths3,038 sq. ft.
3710 Highway 319, Conway, SC 29526
MLS# 2623755Listed by: THE BEVERLY GROUP - New
 $499,990Active4 beds 3 baths3,260 sq. ft.
3700 Highway 319, Conway, SC 29526
MLS# 2623756Listed by: THE BEVERLY GROUP


Protect your home and budget from life's surprises with an Assurant Home Warranty, backed by a partner that supports you through every step of homeownership. Explore Plans.
© 2023 - 2026 ERA Franchise Systems LLC. All rights reserved. ERA Franchise Systems LLC fully supports the principles of the Fair Housing Act and the Equal Opportunity Act. ERA, ERA Real Estate powered, and their respective logos are registered service marks of ERA Franchise Systems LLC. Each office is independently owned and operated.