
2019 Wood Stork Dr., Conway, SC 29526
Local realty services provided by:ERA Wilder Realty
Office: century 21 broadhurst
MLS#:2618238
Source:SC_CCAR
Price summary
- Price:$639,900
- Price per sq. ft.:$182.83
- Monthly HOA dues:$135
About this home
MOTIVATED SELLER!! All-Brick Custom Home with a Beautiful Backyard Oasis in Wild Wing Plantation-Offered fully furnished! Welcome to 2019 Wood Stork Dr, a beautiful 4-bedroom, 3-bath all-brick custom home located in the highly desirable Wild Wing Plantation. Offering timeless curb appeal, beautiful outdoor living space, this home offers the perfect combination of comfort, style, and lifestyle. Offered fully furnished, this truly move-in-ready home allows you to start enjoying everything it has to offer from day one! Inside, you'll find a warm and inviting layout featuring neutral colors, vaulted ceilings, an oversized dining room, and a spacious Carolina Room that provides the perfect setting for relaxing or entertaining. The dream kitchen features custom cabinetry, granite countertops, and upgraded appliances, creating a beautiful and functional space for everyday living. The desirable split-bedroom floor plan offers privacy and flexibility, while the spacious primary suite provides a peaceful retreat. The primary bathroom also features updated shower faucets. Recent improvements include a roof installed in 2023, a main downstairs HVAC unit replaced in 2021, and a recently serviced upstairs AC unit. One of the true highlights of this home is the beautifully landscaped backyard and inviting pool area. This private outdoor retreat is perfect for relaxing, entertaining, enjoying morning coffee, or creating unforgettable memories with family and friends. Surrounded by lush landscaping, the backyard offers a peaceful and picturesque setting that truly feels like your own private oasis. And the lifestyle continues beyond your backyard. Wild Wing Plantation offers an exceptional amenity-rich community with golf, pools, tennis, fitness facilities, playgrounds, lakes, and outdoor recreational opportunities. Enjoy the feeling of resort-style living while being conveniently located near shopping, dining, entertainment, Myrtle Beach, and the beautiful Grand Strand beaches. All-brick construction. Beautiful updates. Offered fully furnished. A stunning backyard retreat. An inviting pool. Exceptional community amenities. A fantastic location. You deserve it! Schedule a tour today!...
Contact an agent
Home facts
- Year built:2014
- Subdivision & Development:Wild Wing Plantation
- Listing ID #:2618238
- Added:90 day(s) ago
- Updated:October 20, 2026 at 08:33 PM
Rooms and interior
- Bedrooms:4
- Total bathrooms:3
- Full bathrooms:3
- Flooring:Carpet, Tile, Wood
- Kitchen Description:Breakfast Area, Breakfast Bar, Dishwasher, Disposal, Microwave, Range, Refrigerator
- Bedroom Description:Split Bedrooms
- Living area:3,500 sq. ft.
Heating and cooling
- Cooling:Central Air
- Heating:Central, Electric
- Central air:Yes
Structure and exterior
- Year built:2014
- Building area:3,500 sq. ft.
- Lot area:0.41 Acres
- Lot Features:City Lot
- Architectural Style:Traditional
- Construction Materials:Brick, Masonry
- Exterior Features:Front Porch, Patio
- Foundation Description:Slab
Schools
- High school:Carolina Forest High School
- Middle school:Ocean Bay Middle School
- Elementary school:Carolina Forest Elementary School
Utilities
- Sewer:Sewer Available
Finances and disclosures
- Price:$639,900
- Price per sq. ft.:$182.83
Features and amenities
- Laundry features:Dryer, Washer, Washer Hookup
- Pool features:Community, Outdoor Pool, Private Pool
Parking
- Total parking spaces:8
- Parking description:Attached, Garage, Two Car Garage
- Garage:Yes
- Garage spaces:2
 Provided courtesy of the Coastal Carolinas MLS. © 2026 of the Coastal Carolinas MLS. All rights reserved. Information is provided exclusively for consumers' personal, non-commercial use, and may not be used for any purpose other than to identify prospective properties consumers may be interested in purchasing. Data is deemed reliable but is not guaranteed accurate by the Coastal Carolinas MLS.
New listings near 2019 Wood Stork Dr.
- New
 $400,000Active4 beds 3 baths2,984 sq. ft.
145 Astoria Park Loop, Conway, SC 29526
MLS# 2625680Listed by: SLOAN REALTY GROUP - New
 $90,000Active3.13 Acres
TBD E Country Club Dr., Conway, SC 29526
MLS# 2625679Listed by: SLOAN REALTY GROUP - New
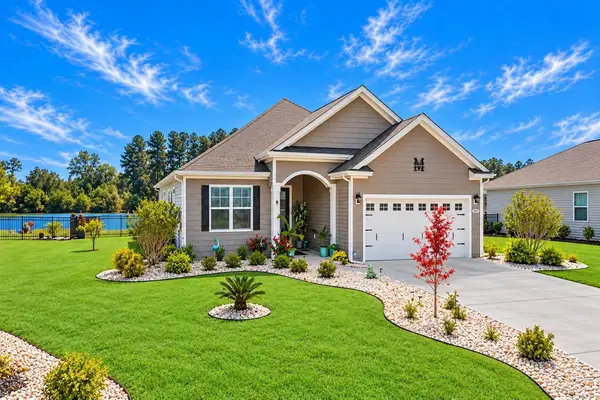 $365,000Active3 beds 2 baths2,552 sq. ft.
605 Coquina Bay Dr., Conway, SC 29526
MLS# 2625657Listed by: REALTY ONE GROUP DOCKSIDE 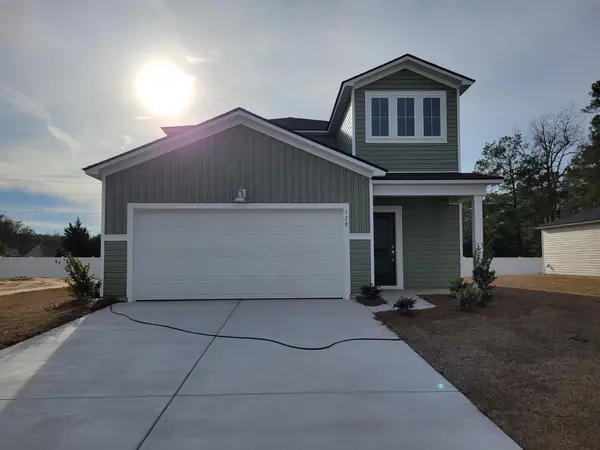 $318,720Active5 beds 3 baths2,805 sq. ft.
1216 Tibetan St., Conway, SC 29526
MLS# 2615155Listed by: LENNAR CAROLINAS LLC- New
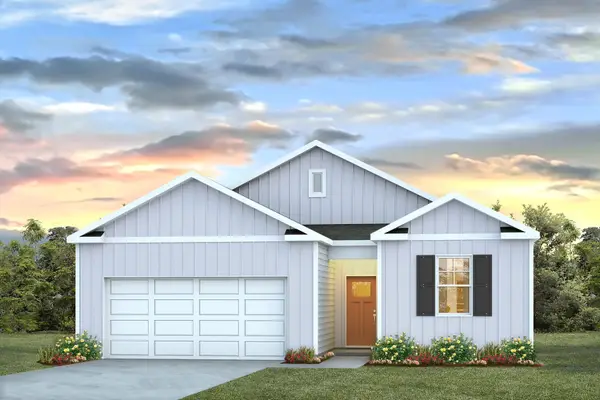 $329,105Active3 beds 2 baths1,866 sq. ft.
1039 Autumn Maple Dr, Conway, SC 29527
MLS# 2625646Listed by: DR HORTON  $465,900Pending5 beds 3 baths2,968 sq. ft.
401 Tassel St, Conway, SC 29526
MLS# 2625639Listed by: CPG INC. DBA MUNGO HOMES- New
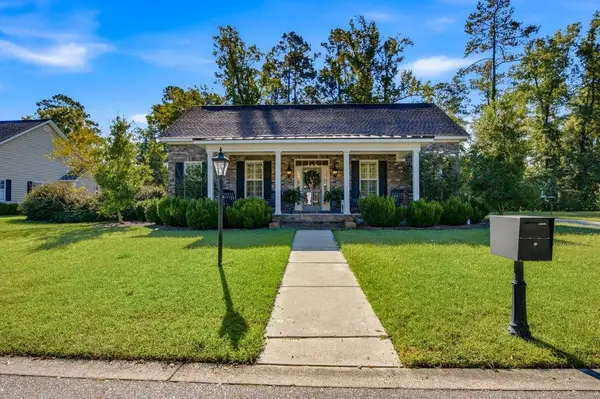 $649,900Active3 beds 3 baths3,785 sq. ft.
1113 Canterbury Ln., Conway, SC 29526
MLS# 2625633Listed by: SANSBURY BUTLER PROPERTIES - New
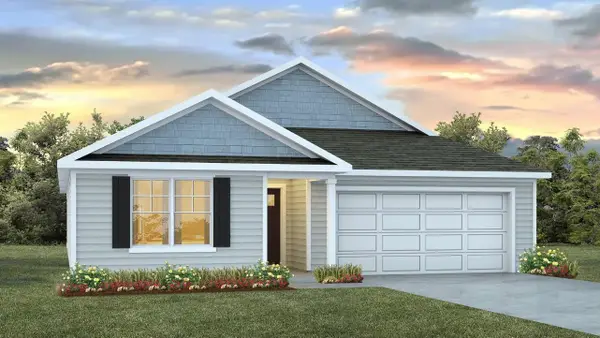 $362,395Active5 beds 3 baths2,591 sq. ft.
1036 Autumn Maple Dr, Conway, SC 29527
MLS# 2625634Listed by: DR HORTON - New
 $95,000Active2.59 Acres
2072 Lees Landing Circle, Conway, SC 29526
MLS# 2625629Listed by: CENTURY 21 THE HARRELSON GROUP - New
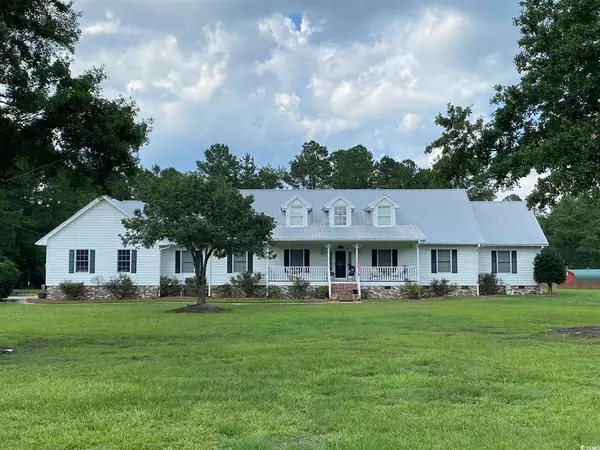 $750,000Active6 beds 3 baths4,654 sq. ft.
1500 Dirty Branch Rd., Conway, SC 29527
MLS# 2625600Listed by: REALTY ONE GROUP DOCKSIDE


Protect your home and budget from life's surprises with an Assurant Home Warranty, backed by a partner that supports you through every step of homeownership. Explore Plans.
© 2023 - 2026 ERA Franchise Systems LLC. All rights reserved. ERA Franchise Systems LLC fully supports the principles of the Fair Housing Act and the Equal Opportunity Act. ERA, ERA Real Estate powered, and their respective logos are registered service marks of ERA Franchise Systems LLC. Each office is independently owned and operated.