
221 Maple Oak Dr., Conway, SC 29526
Local realty services provided by:ERA Real Estate Modo
Office: innovate real estate
MLS#:2517489
Source:SC_CCAR
Price summary
- Price:$294,500
- Price per sq. ft.:$114.55
- Monthly HOA dues:$45
About this home
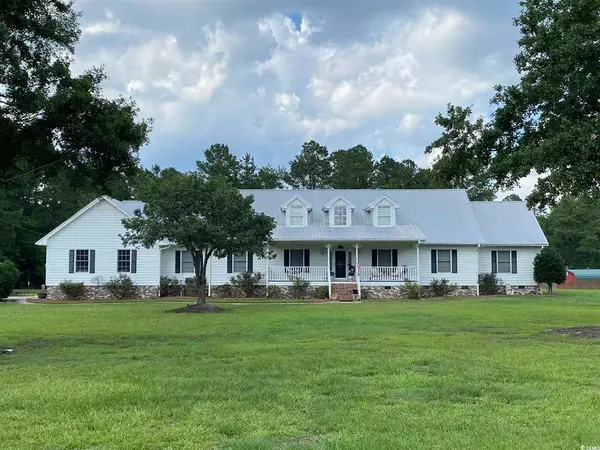
MOTIVATED SELLER | SOLD AS-IS | CONWAY, SC Looking for a home where you can add your own finishing touches without taking on a major renovation? Welcome to 221 Maple Oak Drive in Grier Crossing, a 3-bedroom, 2-bath home offering 1,667 heated square feet, a 2 car garage, outdoor living space, and a convenient Conway location. Built in 2016 and situated on a .29-acre cul-de-sac lot, this home offers an open and inviting floor plan with vaulted ceilings in the living room and primary bedroom, laminate flooring throughout, stainless steel appliances, wood cabinetry, a pantry, separate laundry room, and formal dining room. The spacious primary bedroom has its own door leading directly to the screened rear porch, creating an easy transition to the backyard and patio. In the primary bathroom, the original garden tub was professionally removed, leaving additional open space ready for the next owner to reimagine. Create an oversized shower, additional storage, a freestanding tub, or design the space to fit your own needs and style. Outside, you'll find a covered front porch with room for rocking chairs, screened rear porch, patio, fenced backyard, 2-car garage, and driveway parking for multiple vehicles. Located in Grier Crossing with a low HOA, the home is convenient to Historic Downtown Conway, the Conway Riverwalk, shopping, restaurants and entertainment, with quick access to Highway 22 and approximately 30 minutes to Myrtle Beach. The property is located in a flood zone "X" and is being offered AS-IS, giving buyers the opportunity to make their desired cosmetic updates after closing. If you've been searching for a 3-bedroom home for sale in Conway, SC with a garage, fenced backyard, screened porch, cul-de-sac location and easy access to Downtown Conway and Myrtle Beach, put 221 Maple Oak Drive on your list to see....
Contact an agent
Home facts
- Year built:2016
- Subdivision & Development:Grier Crossing
- Listing ID #:2517489
- Added:460 day(s) ago
- Updated:October 20, 2026 at 01:57 PM
Rooms and interior
- Bedrooms:3
- Total bathrooms:2
- Full bathrooms:2
- Flooring:Vinyl
- Kitchen Description:Breakfast Bar, Dishwasher, Disposal, Microwave, Range, Refrigerator
- Living area:2,571 sq. ft.
Heating and cooling
- Cooling:Attic Fan, Central Air
- Heating:Central
- Central air:Yes
Structure and exterior
- Year built:2016
- Building area:2,571 sq. ft.
- Lot area:0.29 Acres
- Lot Features:Cul De Sac, Irregular Lot, Outside City Limits
- Architectural Style:Traditional
- Construction Materials:Vinyl Siding
- Exterior Features:Fence, Front Porch, Patio, Porch, Rear Porch, Screened
- Foundation Description:Slab
- Levels:1 Story
Schools
- High school:Conway High School
- Middle school:Whittemore Park Middle School
- Elementary school:Homewood Elementary School
Utilities
- Water:Public, Water Available
- Sewer:Sewer Available
Finances and disclosures
- Price:$294,500
- Price per sq. ft.:$114.55
Features and amenities
- Laundry features:Washer Hookup
- Amenities:Attic
Parking
- Total parking spaces:6
- Parking description:Attached, Garage, Garage Door Opener, Two Car Garage
- Garage:Yes
- Garage spaces:2
 Provided courtesy of the Coastal Carolinas MLS. © 2026 of the Coastal Carolinas MLS. All rights reserved. Information is provided exclusively for consumers' personal, non-commercial use, and may not be used for any purpose other than to identify prospective properties consumers may be interested in purchasing. Data is deemed reliable but is not guaranteed accurate by the Coastal Carolinas MLS.
New listings near 221 Maple Oak Dr.
- New
 $750,000Active6 beds 3 baths4,654 sq. ft.
1500 Dirty Branch Rd., Conway, SC 29527
MLS# 2625600Listed by: REALTY ONE GROUP DOCKSIDE - New
 $380,885Active4 beds 3 baths2,792 sq. ft.
161 Cascade Dr., Conway, SC 29527
MLS# 2625594Listed by: SM SOUTH CAROLINA BROKERAGE, LLC - New
 $310,000Active4 beds 2 baths2,040 sq. ft.
508 Briarfield Loop, Conway, SC 29527
MLS# 2625587Listed by: SM SOUTH CAROLINA BROKERAGE, LLC - New
 $766,900Active4 beds 4 baths3,958 sq. ft.
4267 Willow Springs Rd., Conway, SC 29527
MLS# 2625566Listed by: SANSBURY BUTLER PROPERTIES - New
 $249,000Active3 beds 2 baths1,105 sq. ft.
265 Upper Saddle Cir, Conway, SC 29526
MLS# 2604286Listed by: SANDS REALTY GROUP INC.  $510,705Pending4 beds 3 baths2,626 sq. ft.
265 Copper Pointe Loop, Conway, SC 29526
MLS# 2625543Listed by: NVR RYAN HOMES $465,555Pending3 beds 2 baths1,947 sq. ft.
543 Bear Branch Dr, Conway, SC 29526
MLS# 2625544Listed by: NVR RYAN HOMES- New
 $79,900Active0.32 Acres
0.32 Acs. Highway 701 North, Conway, SC 29526
MLS# 2625541Listed by: SANSBURY BUTLER PROPERTIES - New
 $129,999Active3 beds 2 baths900 sq. ft.
138 Stallion Ct., Conway, SC 29526
MLS# 2625546Listed by: CENTURY 21 MCALPINE ASSOCIATES - New
 $225,000Active3 beds 2 baths1,460 sq. ft.
409 Sycamore St., Conway, SC 29527
MLS# 2625547Listed by: GREYFEATHER GROUP EXP REALTY


Protect your home and budget from life's surprises with an Assurant Home Warranty, backed by a partner that supports you through every step of homeownership. Explore Plans.
© 2023 - 2026 ERA Franchise Systems LLC. All rights reserved. ERA Franchise Systems LLC fully supports the principles of the Fair Housing Act and the Equal Opportunity Act. ERA, ERA Real Estate powered, and their respective logos are registered service marks of ERA Franchise Systems LLC. Each office is independently owned and operated.