
227 Lakeside Crossing Dr., Conway, SC 29526
Local realty services provided by:ERA Wilder Realty
Listed by: davis & hodges teamOffice: 843-903-4400
Office: cb sea coast advantage cf
MLS#:2618271
Source:SC_CCAR
Price summary
- Price:$214,000
- Price per sq. ft.:$118.89
About this home
Welcome to this 2-bedroom, 2-bath home located in the premier 55+ community of Lakeside Crossing. Lovingly maintained and thoughtfully updated, this inviting residence offers comfort and style. As you step inside, you will immediately appreciate the recently renovated kitchen featuring all new appliances and granite countertops . This welcoming space is perfect for preparing meals and entertaining friends and family around the center island which offers additional seating. The open-concept layout connects the kitchen seamlessly to the living and dining area, creating a spacious and airy feel. Numerous windows fill this space with abundant natural sunlight. Just off the living room is a guest bedroom. The wide hallway leading to the primary bedroom showcases a charming accent wall with molding and currently displays the owner's artwork. Both bathrooms have been tastefully updated and new vinyl plank flooring throughout the entire home adds both durability and beauty. At the rear of the home is a versatile bonus room that houses the laundry area and currently is being used as a home office. This room opens onto a peaceful and private fenced-in patio area, overlooking a tree-lined backyard. This is an ideal setting for enjoying your morning coffee or unwinding at the end of the day. Lakeside Crossing offers an outstandig array of amenities and an active lifestyle. The community clubhouse hosts various social activities including Bunco,Bingo and Happy Hour get togethers. Residents also enjoy both indoor and outdoor swimming pools, tennis and pickleball courts and a large stocked lake where you can fish (catch and throw) from the dock or take out a paddle boat for a leisurely ride. There is also a shuffleboard court. A Farmer's Market is held every week at the Club House, during the growing season. Conveniently located near all the Grand Strand's most beautiful beaches, shopping, entertainment and numerous dining options. Conway Medical Center is located only a few miles away and the airport is just a 20 minute drive. This home offers the perfect combination of comfort, convenience and community living....
Contact an agent
Home facts
- Year built:2017
- Subdivision & Development:Lakeside Crossing
- Listing ID #:2618271
- Added:46 day(s) ago
- Updated:September 07, 2026 at 02:26 PM
Rooms and interior
- Bedrooms:2
- Total bathrooms:2
- Full bathrooms:2
- Flooring:Luxury Vinyl Plank
- Kitchen Description:Breakfast Area, Breakfast Bar, Dishwasher, Disposal, Kitchen Island, Microwave, Range, Refrigerator
- Living area:1,800 sq. ft.
Heating and cooling
- Cooling:Central Air
- Heating:Central, Electric
- Central air:Yes
Structure and exterior
- Year built:2017
- Building area:1,800 sq. ft.
- Lot Features:Outside City Limits, Rectangular
- Architectural Style:Mobile Home
- Construction Materials:Vinyl Siding
- Exterior Features:Fence, Front Porch, Patio
- Foundation Description:Slab
- Levels:1 Story
Schools
- High school:Carolina Forest High School
- Middle school:Ten Oaks Middle
- Elementary school:Carolina Forest Elementary School
Utilities
- Water:Public, Water Available
- Sewer:Sewer Available
Finances and disclosures
- Price:$214,000
- Price per sq. ft.:$118.89
Features and amenities
- Laundry features:Dryer, Washer, Washer Hookup
- Amenities:Clubhouse, Gated Community
- Pool features:Community, Indoor, Outdoor Pool
Parking
- Total parking spaces:3
- Parking description:Attached, Garage, Garage Door Opener, One Space
- Garage:Yes
- Garage spaces:1
 Provided courtesy of the Coastal Carolinas MLS. © 2026 of the Coastal Carolinas MLS. All rights reserved. Information is provided exclusively for consumers' personal, non-commercial use, and may not be used for any purpose other than to identify prospective properties consumers may be interested in purchasing. Data is deemed reliable but is not guaranteed accurate by the Coastal Carolinas MLS.
New listings near 227 Lakeside Crossing Dr.
- New
 $209,900Active3 beds 3 baths2,410 sq. ft.
1018 Fairway Ln. #1018, Conway, SC 29526
MLS# 2622121Listed by: KING FISH PROPERTIES, INC. - New
 $284,900Active4 beds 2 baths1,940 sq. ft.
276 Beulah Circle, Conway, SC 29527
MLS# 2622113Listed by: INNOVATE REAL ESTATE - New
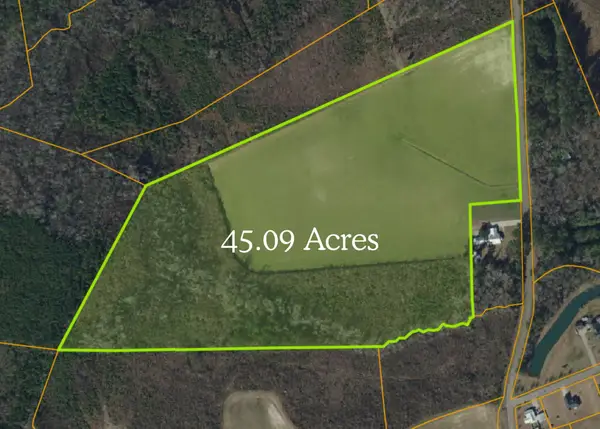 $675,000Active45.09 Acres
TBD Spring Garden Rd., Conway, SC 29527
MLS# 2622106Listed by: KELLER WILLIAMS INNOVATE SOUTH - New
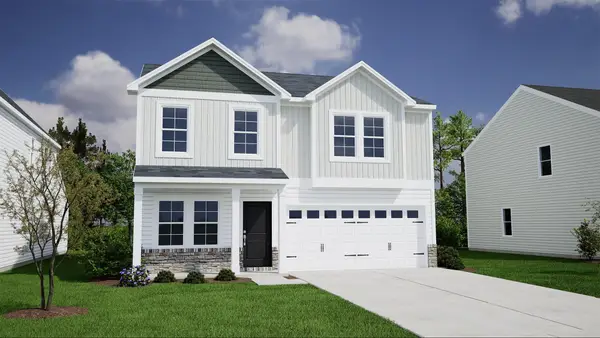 $337,900Active3 beds 3 baths2,785 sq. ft.
386 Garden Grove St, Conway, SC 29526
MLS# 2622101Listed by: CPG INC. DBA MUNGO HOMES - New
 $240,000Active3 beds 3 baths1,466 sq. ft.
1301 American Shad Dr. #Lot 45, Conway, SC 29526
MLS# 2622055Listed by: BEACHCONNECTION REALTY - New
 $324,900Active2 beds 2 baths1,890 sq. ft.
325 Brighton Pl., Conway, SC 29526
MLS# 2622059Listed by: BHHS MYRTLE BEACH REAL ESTATE - New
 $415,000Active4 beds 3 baths2,735 sq. ft.
238 Board Landing Circle, Conway, SC 29526
MLS# 2622060Listed by: BHHS MYRTLE BEACH REAL ESTATE - New
 $375,000Active3 beds -- baths1,173 sq. ft.
2106 Mineral Springs Rd., Conway, SC 29527
MLS# 2622079Listed by: REALTY ONE GROUP DOCKSIDE CNWY - New
 $819,900Active5 beds 5 baths4,060 sq. ft.
1116 Maccoa Dr., Conway, SC 29526
MLS# 2622028Listed by: THE LITCHFIELD COMPANY RE-MB - New
 $350,000Active3 beds 2 baths2,595 sq. ft.
408 Hayloft Circle, Conway, SC 29526
MLS# 2622006Listed by: FOY REALTY


Protect your home and budget from life's surprises with an Assurant Home Warranty, backed by a partner that supports you through every step of homeownership. Explore Plans.
© 2023 - 2026 ERA Franchise Systems LLC. All rights reserved. ERA Franchise Systems LLC fully supports the principles of the Fair Housing Act and the Equal Opportunity Act. ERA, ERA Real Estate powered, and their respective logos are registered service marks of ERA Franchise Systems LLC. Each office is independently owned and operated.