
3056 Woodbury Ct., Conway, SC 29527
Local realty services provided by:ERA Wilder Realty
3056 Woodbury Ct.,Conway, SC 29527
$299,900
- 4 Beds
- 3 Baths
- 2,843 sq. ft.
- Single family
- Active
Upcoming open houses
- Sat, Sep 1211:00 am - 01:00 pm
Office: realty one group docksidenorth
MLS#:2622234
Source:SC_CCAR
Price summary
- Price:$299,900
- Price per sq. ft.:$105.49
- Monthly HOA dues:$40
About this home
Welcome to 3056 Woodbury Court, a spacious 4-bedroom, 2.5-bath home located in the Oak Glenn community of Conway. In addition to four generously sized bedrooms, the home features a dedicated office on the main level with beautiful French doors—perfect for working from home, studying, or creating a quiet flex space. The inviting floor plan offers plenty of room for everyday living and entertaining, with an open-concept kitchen, dining, and living area that keeps everyone connected. The kitchen features a large center island, stainless steel appliances, generous counter space, and a walk-in pantry. Upstairs, the spacious primary suite provides a comfortable retreat with a walk-in closet and private bath featuring dual sinks and a separate shower. Three additional bedrooms offer flexibility for family, guests, or hobbies. Step outside to your own private backyard oasis, complete with a privacy fence and two rear decks that create multiple spaces for grilling, relaxing, and entertaining. With a wooded backdrop and no home directly behind it, the backyard feels peaceful and tucked away. Conveniently located just minutes from Historic Downtown Conway, the Riverwalk, shopping, dining, and everyday necessities, this home offers space, comfort, and an outdoor retreat ready to enjoy!...
Contact an agent
Home facts
- Year built:2020
- Subdivision & Development:Oak Glenn
- Listing ID #:2622234
- Added:1 day(s) ago
- Updated:September 09, 2026 at 08:31 PM
Rooms and interior
- Bedrooms:4
- Total bathrooms:3
- Full bathrooms:2
- Half bathrooms:1
- Flooring:Carpet, Vinyl
- Kitchen Description:Dishwasher, Disposal, Kitchen Island, Microwave, Range, Refrigerator
- Bedroom Description:Split Bedrooms
- Living area:2,843 sq. ft.
Heating and cooling
- Cooling:Central Air
- Heating:Central, Electric
- Central air:Yes
Structure and exterior
- Year built:2020
- Building area:2,843 sq. ft.
- Lot area:0.21 Acres
- Architectural Style:Traditional
- Levels:2 Story
Schools
- High school:Conway High School
- Middle school:Whittemore Park Middle School
- Elementary school:Pee Dee Elementary School
Finances and disclosures
- Price:$299,900
- Price per sq. ft.:$105.49
Features and amenities
- Laundry features:Dryer, Washer
Parking
- Total parking spaces:4
- Parking description:Attached, Garage, Garage Door Opener, Two Car Garage
- Garage:Yes
- Garage spaces:2
 Provided courtesy of the Coastal Carolinas MLS. © 2026 of the Coastal Carolinas MLS. All rights reserved. Information is provided exclusively for consumers' personal, non-commercial use, and may not be used for any purpose other than to identify prospective properties consumers may be interested in purchasing. Data is deemed reliable but is not guaranteed accurate by the Coastal Carolinas MLS.
New listings near 3056 Woodbury Ct.
- New
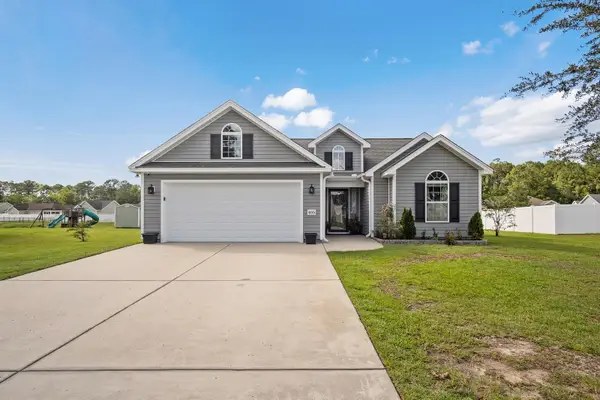 $279,900Active3 beds 2 baths1,652 sq. ft.
405 Beulah Circle, Conway, SC 29526
MLS# 2622298Listed by: IRON OAK PROPERTIES - New
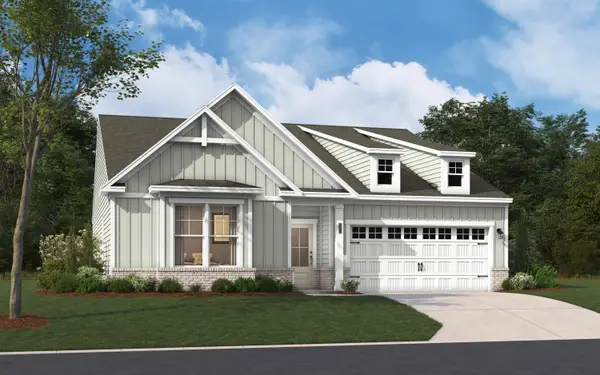 $413,365Active4 beds 3 baths3,317 sq. ft.
1119 Kings Town Way, Conway, SC 29526
MLS# 2622299Listed by: SM SOUTH CAROLINA BROKERAGE, LLC - New
 $800,000Active35 Acres
35+ Acs Kerl Rd., Conway, SC 29526
MLS# 2622306Listed by: SANSBURY BUTLER PROPERTIES - New
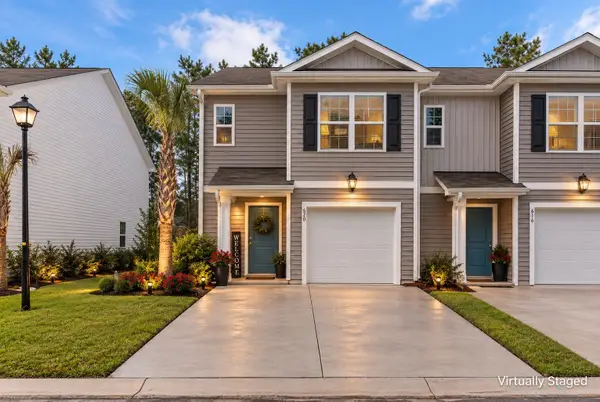 $243,900Active3 beds 3 baths1,716 sq. ft.
620 Golden Resin Rd #620, Conway, SC 29526
MLS# 2622319Listed by: CENTURY 21 PALMS REALTY - New
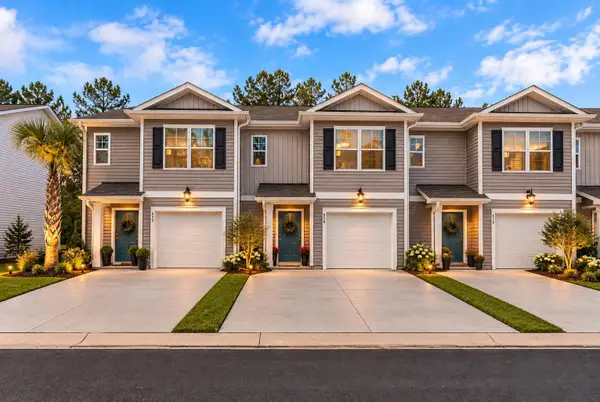 $238,000Active3 beds 3 baths1,716 sq. ft.
616 Golden Resin Rd #616, Conway, SC 29526
MLS# 2622321Listed by: CENTURY 21 PALMS REALTY 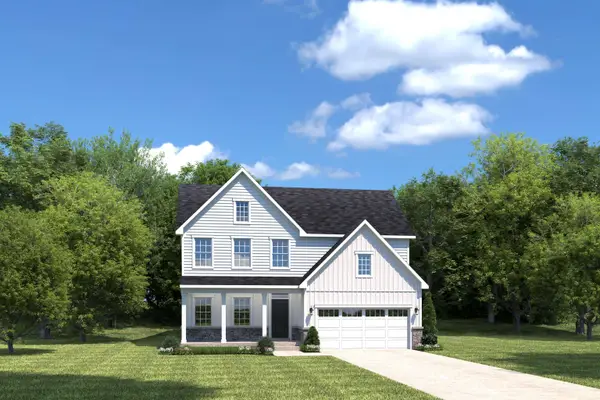 $468,730Pending3 beds 3 baths2,294 sq. ft.
185 Copper Pointe Loop, Conway, SC 29526
MLS# 2622290Listed by: NVR RYAN HOMES- New
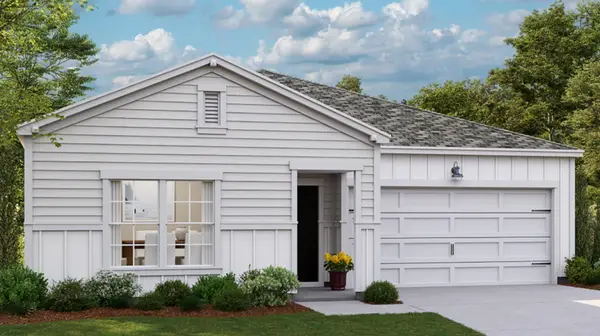 $289,000Active3 beds 2 baths1,877 sq. ft.
1192 Tibetan St., Conway, SC 29526
MLS# 2622286Listed by: LENNAR CAROLINAS LLC - New
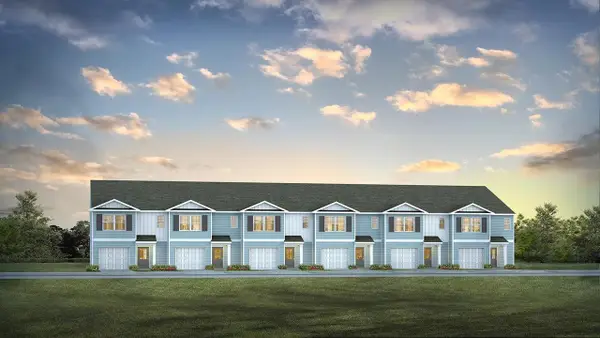 $282,490Active3 beds 3 baths1,716 sq. ft.
459 Gemstone Blvd #Lot 151, Conway, SC 29526
MLS# 2622260Listed by: DR HORTON - New
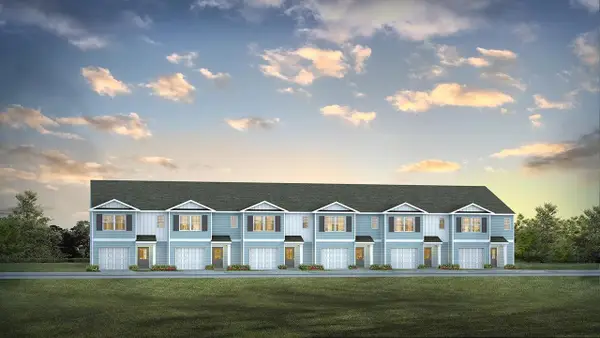 $276,490Active3 beds 3 baths1,716 sq. ft.
463 Gemstone Blvd #Lot 152, Conway, SC 29526
MLS# 2622261Listed by: DR HORTON - New
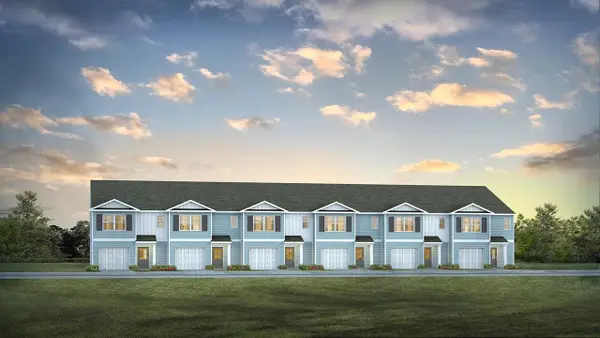 $276,490Active3 beds 3 baths1,716 sq. ft.
467 Gemstone Blvd #Lot 153, Conway, SC 29526
MLS# 2622262Listed by: DR HORTON


Protect your home and budget from life's surprises with an Assurant Home Warranty, backed by a partner that supports you through every step of homeownership. Explore Plans.
© 2023 - 2026 ERA Franchise Systems LLC. All rights reserved. ERA Franchise Systems LLC fully supports the principles of the Fair Housing Act and the Equal Opportunity Act. ERA, ERA Real Estate powered, and their respective logos are registered service marks of ERA Franchise Systems LLC. Each office is independently owned and operated.