
403 Dunbarton Ct, Conway, SC 29526
Local realty services provided by:ERA Real Estate Modo
403 Dunbarton Ct,Conway, SC 29526
$329,900
- 3 Beds
- 3 Baths
- 1,837 sq. ft.
- Single family
- Active
Listed by: amber ward
Office: home sales of florence
MLS#:2602905
Source:SC_RAGPD
Price summary
- Price:$329,900
- Price per sq. ft.:$179.59
- Monthly HOA dues:$49.75
About this home
PRICE REDUCED!!!!Welcome to this beautifully maintained, nearly new home in the desirable Shaftesbury Green community, where thoughtful design, quality finishes, and exceptional care come together. Offering 3 bedrooms, 2.5 bathrooms, this home is truly move-in ready. The open and inviting floor plan features durable luxury vinyl plank flooring throughout the main level, while the upstairs offers a combination of comfortable carpeting and tile flooring. The well-appointed kitchen is equipped with stainless steel appliances, including a premium refrigerator, making it as functional as it is stylish. A spacious loft provides the perfect flex space for a home office, media room, or play area, and the oversized laundry closet adds everyday convenience. Outside, you'll appreciate the professionally landscaped, fully fenced backyard complete with an irrigation system, creating a beautiful and low-maintenance outdoor retreat. The patio offers an ideal setting for entertaining family and friends or simply enjoying a quiet evening at home. Situated on a peaceful cul-de-sac at the back of the neighborhood, this property provides an added sense of privacy while still being conveniently located within the community. With a two-car garage, upscale finishes, and an exceptional location, this home is a wonderful opportunity for buyers seeking comfort, style, and modern living....
Contact an agent
Home facts
- Year built:2021
- Subdivision & Development:Other
- Listing ID #:2602905
- Added:53 day(s) ago
- Updated:September 07, 2026 at 02:43 PM
Rooms and interior
- Bedrooms:3
- Total bathrooms:3
- Full bathrooms:2
- Flooring:Carpet, Luxury Vinyl Plank, Tile
- Living area:1,837 sq. ft.
Heating and cooling
- Cooling:Central Air
- Heating:Heat Pump
- Central air:Yes
Structure and exterior
- Roof:Architectural Shingle
- Year built:2021
- Building area:1,837 sq. ft.
- Lot area:0.2 Acres
- Lot Features:Cul-De-Sac
- Architectural Style:Traditional
- Construction Materials:Vinyl Siding
- Exterior Features:Irrigation Well, Patio, Porch
- Foundation Description:Concrete Slab
- Levels:Two
Schools
- High school:Conway High School
- Middle school:Other
- Elementary school:Other
Utilities
- Water:Public
- Sewer:Public Sewer
Finances and disclosures
- Price:$329,900
- Price per sq. ft.:$179.59
- Tax amount:$4
Features and amenities
- Appliances:Dishwasher, Disposal, Down Draft, Exhaust Fan, Microwave, Range, Refrigerator
- Laundry features:Washer/Dryer Connection
Parking
- Parking description:Attached
- Garage:Yes
- Garage spaces:2
New listings near 403 Dunbarton Ct
- New
 $284,900Active4 beds 2 baths1,940 sq. ft.
276 Beulah Circle, Conway, SC 29527
MLS# 2622113Listed by: INNOVATE REAL ESTATE - New
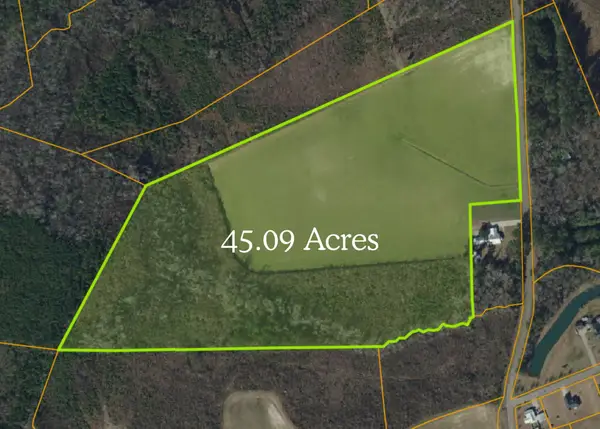 $675,000Active45.09 Acres
TBD Spring Garden Rd., Conway, SC 29527
MLS# 2622106Listed by: KELLER WILLIAMS INNOVATE SOUTH - New
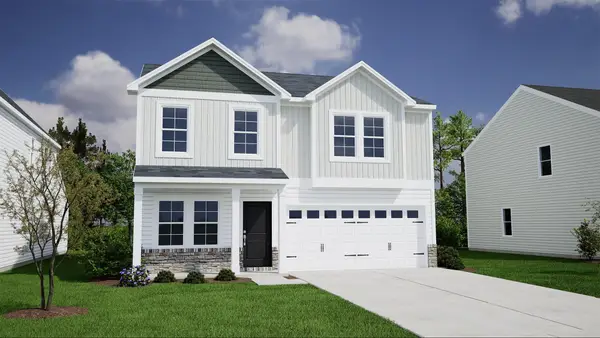 $337,900Active3 beds 3 baths2,785 sq. ft.
386 Garden Grove St, Conway, SC 29526
MLS# 2622101Listed by: CPG INC. DBA MUNGO HOMES - New
 $240,000Active3 beds 3 baths1,466 sq. ft.
1301 American Shad Dr. #Lot 45, Conway, SC 29526
MLS# 2622055Listed by: BEACHCONNECTION REALTY - New
 $324,900Active2 beds 2 baths1,890 sq. ft.
325 Brighton Pl., Conway, SC 29526
MLS# 2622059Listed by: BHHS MYRTLE BEACH REAL ESTATE - New
 $415,000Active4 beds 3 baths2,735 sq. ft.
238 Board Landing Circle, Conway, SC 29526
MLS# 2622060Listed by: BHHS MYRTLE BEACH REAL ESTATE - New
 $375,000Active3 beds -- baths1,173 sq. ft.
2106 Mineral Springs Rd., Conway, SC 29527
MLS# 2622079Listed by: REALTY ONE GROUP DOCKSIDE CNWY - New
 $819,900Active5 beds 5 baths4,060 sq. ft.
1116 Maccoa Dr., Conway, SC 29526
MLS# 2622028Listed by: THE LITCHFIELD COMPANY RE-MB - New
 $350,000Active3 beds 2 baths2,595 sq. ft.
408 Hayloft Circle, Conway, SC 29526
MLS# 2622006Listed by: FOY REALTY - New
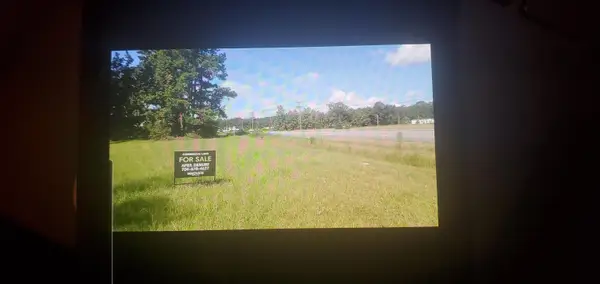 $950,000Active0.75 Acres
6444 Highway 90, Conway, SC 29526
MLS# 2621998Listed by: INNOVATE REAL ESTATE


Protect your home and budget from life's surprises with an Assurant Home Warranty, backed by a partner that supports you through every step of homeownership. Explore Plans.
© 2023 - 2026 ERA Franchise Systems LLC. All rights reserved. ERA Franchise Systems LLC fully supports the principles of the Fair Housing Act and the Equal Opportunity Act. ERA, ERA Real Estate powered, and their respective logos are registered service marks of ERA Franchise Systems LLC. Each office is independently owned and operated.