
409 Port Rush Ct., Conway, SC 29526
Local realty services provided by:ERA Wilder Realty
409 Port Rush Ct.,Conway, SC 29526
$425,775
- 4 Beds
- 3 Baths
- 3,048 sq. ft.
- Single family
- Active
Office: dr horton
MLS#:2616343
Source:SC_CCAR
Price summary
- Price:$425,775
- Price per sq. ft.:$139.69
- Monthly HOA dues:$75
About this home
Enjoy Exclusive Homeowner Perks Right in your Backyard! All new homeowners receive a free golf membership to The Shaftesbury Glen Golf and Fish Club - only pay a cart fee per round. There is also access to the existing boat ramp within the Golf Club. *4 bedrooms, 3.5 baths *Welcoming front porch and screened in back porch *Open layout Kitchen, Dining Room and Family Room *Large kitchen with center island, quartz countertops, stainless steel appliances, walk in pantry, and 36" cabinets *First floor primary bedroom with sitting room, huge walk in closet, separate linen closet, double vanity, and a tile 5' shower *Convenient drop zone off of garage *Three secondary bedrooms, shared two full bathrooms and a spacious loft/second living room on second level *Smart Home *Quicktie Framing System *Builder Warranty *This is America's Smart Home! Each of our homes comes with an industry leading smart home technology package that will allow you to control the thermostat, front door light and lock, and video doorbell from your smartphone. *Photos are of a similar Belfort home. Pictures, photographs, colors, features, and sizes are for illustration purposes only and will vary from the homes as built. Home and community information, including pricing, included features, terms, availability and amenities, are subject to change and prior sale at any time without notice or obligation. Square footage dimensions are approximate. Equal housing opportunity builder....
Contact an agent
Home facts
- Year built:2026
- Subdivision & Development:The Preserve at Shaftesbury Glen
- Listing ID #:2616343
- Added:69 day(s) ago
- Updated:September 07, 2026 at 02:26 PM
Rooms and interior
- Bedrooms:4
- Total bathrooms:3
- Full bathrooms:3
- Flooring:Carpet, Luxury Vinyl Plank
- Kitchen Description:Dishwasher, Disposal, Kitchen Island, Microwave, Range
- Bedroom Description:Split Bedrooms
- Living area:3,048 sq. ft.
Heating and cooling
- Cooling:Central Air
- Heating:Central, Electric
- Central air:Yes
Structure and exterior
- Year built:2026
- Building area:3,048 sq. ft.
- Lot area:0.21 Acres
- Lot Features:Cul De Sac, Irregular Lot
- Architectural Style:Traditional
- Construction Materials:Masonry, Wood Frame
- Exterior Features:Front Porch, Porch, Rear Porch, Screened
- Foundation Description:Slab
- Levels:2 Story
Schools
- High school:Conway High School
- Middle school:Conway Middle School
- Elementary school:Kingston Elementary School
Utilities
- Water:Public, Water Available
- Sewer:Sewer Available
Finances and disclosures
- Price:$425,775
- Price per sq. ft.:$139.69
Features and amenities
- Laundry features:Washer Hookup
- Smart home:Yes
Parking
- Total parking spaces:4
- Parking description:Attached, Garage, Garage Door Opener, Two Car Garage
- Garage:Yes
- Garage spaces:2
 Provided courtesy of the Coastal Carolinas MLS. © 2026 of the Coastal Carolinas MLS. All rights reserved. Information is provided exclusively for consumers' personal, non-commercial use, and may not be used for any purpose other than to identify prospective properties consumers may be interested in purchasing. Data is deemed reliable but is not guaranteed accurate by the Coastal Carolinas MLS.
New listings near 409 Port Rush Ct.
- New
 $284,900Active4 beds 2 baths1,940 sq. ft.
276 Beulah Circle, Conway, SC 29527
MLS# 2622113Listed by: INNOVATE REAL ESTATE - New
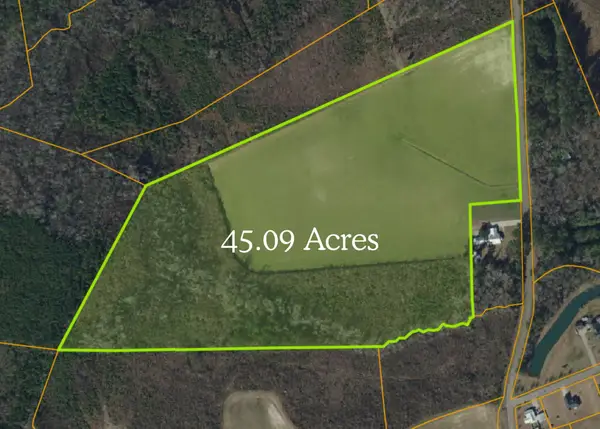 $675,000Active45.09 Acres
TBD Spring Garden Rd., Conway, SC 29527
MLS# 2622106Listed by: KELLER WILLIAMS INNOVATE SOUTH - New
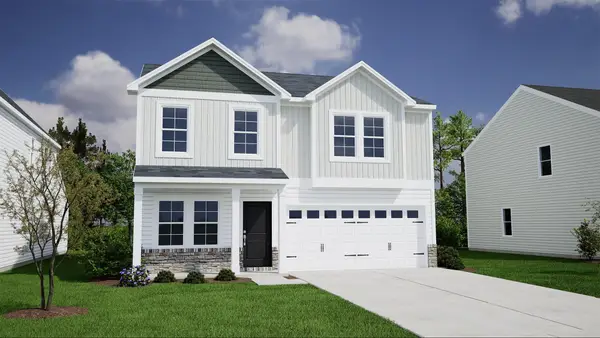 $337,900Active3 beds 3 baths2,785 sq. ft.
386 Garden Grove St, Conway, SC 29526
MLS# 2622101Listed by: CPG INC. DBA MUNGO HOMES - New
 $240,000Active3 beds 3 baths1,466 sq. ft.
1301 American Shad Dr. #Lot 45, Conway, SC 29526
MLS# 2622055Listed by: BEACHCONNECTION REALTY - New
 $324,900Active2 beds 2 baths1,890 sq. ft.
325 Brighton Pl., Conway, SC 29526
MLS# 2622059Listed by: BHHS MYRTLE BEACH REAL ESTATE - New
 $415,000Active4 beds 3 baths2,735 sq. ft.
238 Board Landing Circle, Conway, SC 29526
MLS# 2622060Listed by: BHHS MYRTLE BEACH REAL ESTATE - New
 $375,000Active3 beds -- baths1,173 sq. ft.
2106 Mineral Springs Rd., Conway, SC 29527
MLS# 2622079Listed by: REALTY ONE GROUP DOCKSIDE CNWY - New
 $819,900Active5 beds 5 baths4,060 sq. ft.
1116 Maccoa Dr., Conway, SC 29526
MLS# 2622028Listed by: THE LITCHFIELD COMPANY RE-MB - New
 $350,000Active3 beds 2 baths2,595 sq. ft.
408 Hayloft Circle, Conway, SC 29526
MLS# 2622006Listed by: FOY REALTY - New
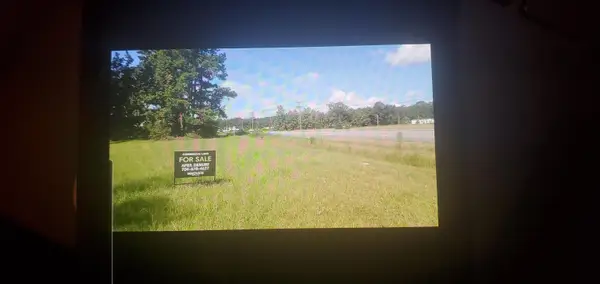 $950,000Active0.75 Acres
6444 Highway 90, Conway, SC 29526
MLS# 2621998Listed by: INNOVATE REAL ESTATE


Protect your home and budget from life's surprises with an Assurant Home Warranty, backed by a partner that supports you through every step of homeownership. Explore Plans.
© 2023 - 2026 ERA Franchise Systems LLC. All rights reserved. ERA Franchise Systems LLC fully supports the principles of the Fair Housing Act and the Equal Opportunity Act. ERA, ERA Real Estate powered, and their respective logos are registered service marks of ERA Franchise Systems LLC. Each office is independently owned and operated.