
459 Hallie Martin Rd, Conway, SC 29527
Local realty services provided by:ERA Real Estate Modo
459 Hallie Martin Rd,Conway, SC 29527
$229,900
- 3 Beds
- 2 Baths
- 1,199 sq. ft.
- Single family
- Active
Listed by: melissa floyd
Office: real estate direct
MLS#:2604053
Source:SC_RAGPD
Price summary
- Price:$229,900
- Price per sq. ft.:$191.74
About this home
A renovated move-in-ready home. Virtually staged, this 3 bedroom, 2-bathroom home overflows with beautiful modern finishes, natural light, and a layout that blends style and function, making it perfect for everyday indoor and outdoor living. The covered porch is great for relaxing in the morning and afternoon. Step inside to a welcoming living room with 2026 luxury vinyl plank (LVP) floors, freshly painted walls, and cathedral ceilings. The living room flows seamlessly into the renovated kitchen with 2026 granite countertops and recently painted cabinetry. A stainless steel electric range, refrigerator, microwave, dishwasher, and garbage disposal will convey. The breakfast bar provides additional counter space and seating. The dining room with a decorative light fixture adjoins the kitchen, creating a cozy space for morning coffee and casual meals. The owner's bedroom with tray ceilings offers comfort with a private full bathroom and walk-in closet. The two bathrooms include tile floors and a shower/tub combo. The exterior features include a fenced-in backyard, rear patio, gutters, and wooden storage shed. The property is not in a Homeowners Association (HOA). Come envision spending your days inside and outside this like-new home! Be sure to watch the virtual video tour. Some photos are virtually staged....
Contact an agent
Home facts
- Year built:2008
- Subdivision & Development:Other
- Listing ID #:2604053
- Added:1 day(s) ago
- Updated:October 03, 2026 at 03:06 PM
Rooms and interior
- Bedrooms:3
- Total bathrooms:2
- Full bathrooms:2
- Flooring:Luxury Vinyl Plank, Tile
- Living area:1,199 sq. ft.
Heating and cooling
- Cooling:Central Air
- Heating:Central
- Central air:Yes
Structure and exterior
- Roof:Architectural Shingle
- Year built:2008
- Building area:1,199 sq. ft.
- Lot area:0.29 Acres
- Construction Materials:Vinyl Siding
- Exterior Features:Patio, Porch, Storage
- Foundation Description:Concrete Slab
- Levels:One
Schools
- High school:Aynor High
- Middle school:Aynor Middle
- Elementary school:Aynor Elementary
Utilities
- Water:Public
- Sewer:Public Sewer
Finances and disclosures
- Price:$229,900
- Price per sq. ft.:$191.74
- Tax amount:$248
Features and amenities
- Appliances:Dishwasher, Disposal, Microwave, Range, Refrigerator
- Laundry features:Washer/Dryer Connection
New listings near 459 Hallie Martin Rd
- New
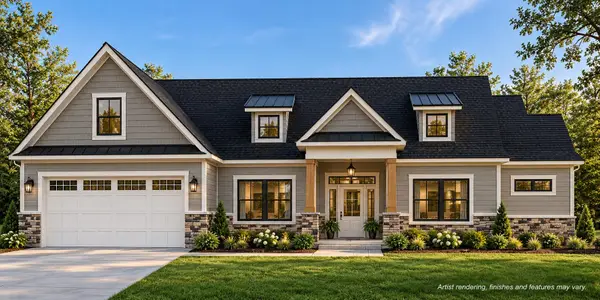 $549,900Active3 beds 2 baths2,952 sq. ft.
3206 Yawnoc Dr., Conway, SC 29526
MLS# 2624348Listed by: REALTY ONE GROUP DOCKSIDE CNWY - New
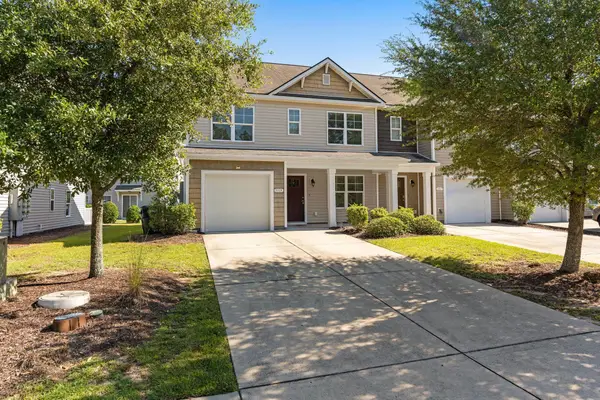 $249,900Active4 beds 4 baths2,167 sq. ft.
1115 Fairway Ln. #1115, Conway, SC 29526
MLS# 2624329Listed by: KELLER WILLIAMS REALTY-BC - New
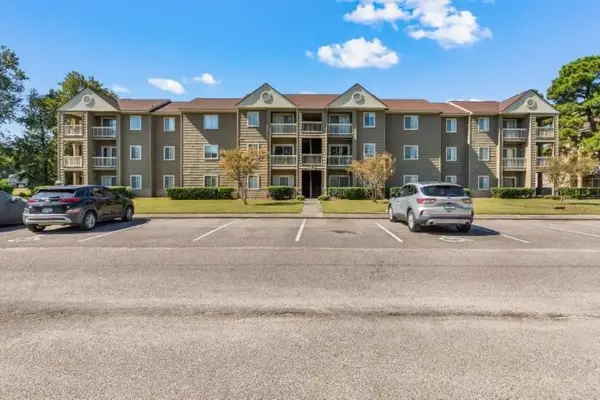 $135,000Active2 beds 1 baths850 sq. ft.
380 Myrtle Greens Dr. #E, Conway, SC 29526
MLS# 2624342Listed by: INNOVATE REAL ESTATE - Open Sat, 10am to 1pm
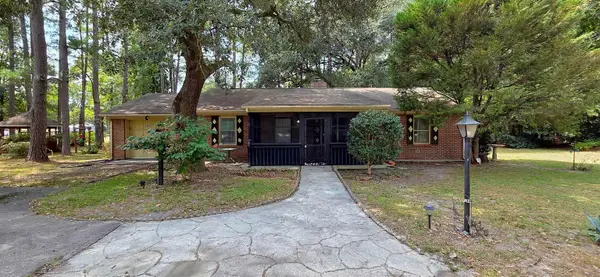 $249,900Active3 beds 2 baths1,222 sq. ft.
2486 Highway 544, Conway, SC 29526
MLS# 2622450Listed by: SANDS REALTY GROUP INC. - New
 $645,000Active4 beds 3 baths3,844 sq. ft.
2603 Willet Cove, Conway, SC 29526-0000
MLS# 2604046Listed by: THE LITCHFIELD COMPANY REAL ESTATE-PRINCECRK - New
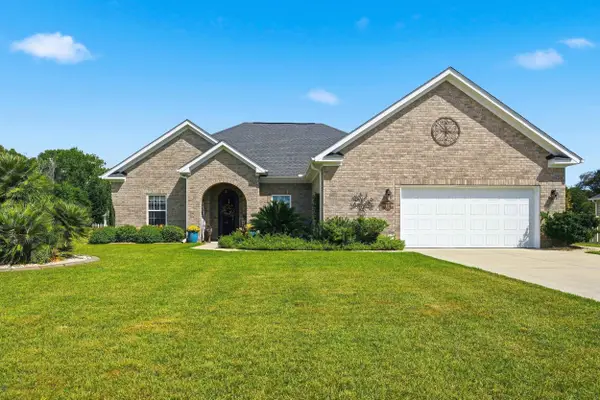 $475,000Active3 beds 2 baths2,800 sq. ft.
196 Vineyard Lake Circle, Conway, SC 29527
MLS# 2624311Listed by: RE/MAX SOUTHERN SHORES-CONWAY - New
 $45,000Active0.98 Acres
TBD Horseshoe Circle, Conway, SC 29527
MLS# 2624315Listed by: KELLER WILLIAMS INNOVATE SOUTH - New
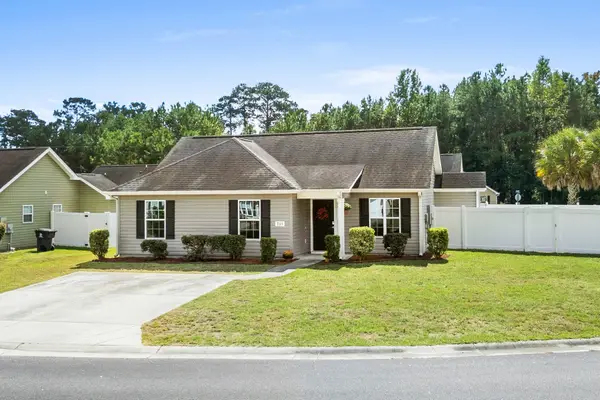 $259,000Active3 beds 2 baths1,163 sq. ft.
265 Upper Saddle Circle, Conway, SC 29526
MLS# 2624318Listed by: SANDS REALTY GROUP INC. - New
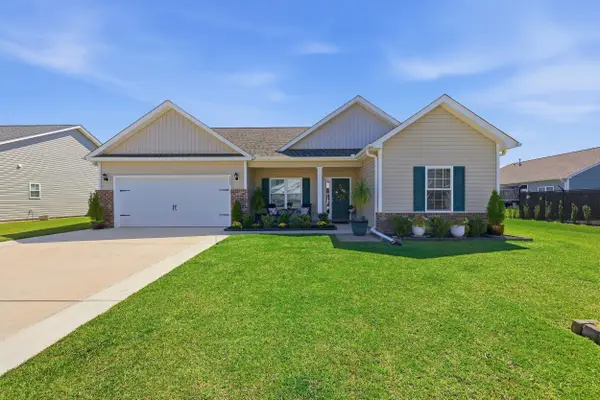 $384,900Active3 beds 2 baths2,126 sq. ft.
343 Hayloft Circle, Conway, SC 29526
MLS# 2624296Listed by: COASTAL TIDES REALTY


Protect your home and budget from life's surprises with an Assurant Home Warranty, backed by a partner that supports you through every step of homeownership. Explore Plans.
© 2023 - 2026 ERA Franchise Systems LLC. All rights reserved. ERA Franchise Systems LLC fully supports the principles of the Fair Housing Act and the Equal Opportunity Act. ERA, ERA Real Estate powered, and their respective logos are registered service marks of ERA Franchise Systems LLC. Each office is independently owned and operated.