
461 Atamasco Ct., Conway, SC 29526
Local realty services provided by:ERA Real Estate Modo
461 Atamasco Ct.,Conway, SC 29526
$339,900
- 5 Beds
- 3 Baths
- 2,658 sq. ft.
- Single family
- Pending
Office: cpg inc. dba mungo homes
MLS#:2606370
Source:SC_CCAR
Price summary
- Price:$339,900
- Price per sq. ft.:$127.88
- Monthly HOA dues:$98
About this home
The Lancaster new floor plan located in a highly desirable natural gas community, thoughtfully designed for comfort and classic Southern living. This charming two-story home features five bedrooms and three full baths, offering both space and versatility. Step inside and you’re welcomed by a flexible guest room that can easily serve as a guest room, home office, or game room—tailored to fit your lifestyle. Just beyond, a convenient full bath leads into the heart of the home, where an open-concept living area invites easy gatherings and everyday relaxation. The kitchen is both stylish and functional, showcasing white cabinetry, quartz countertops, and stainless steel appliances, all overlooking the dining area and spacious family room—perfect for hosting friends or enjoying quiet evenings at home. Upstairs, the primary suite offers a peaceful retreat with a tray ceiling, spa-like bath, and an oversized walk-in closet. Three additional generously sized guest bedrooms and a full bath with a double vanity complete the second floor. Situated on an oversized corner homesite, this property allows for privacy fencing, giving you room to enjoy your outdoor space. Residents will also enjoy upcoming community amenities including a large pool and pavilion, along with two pickleball courts, planned to open in early summer 2026. Conveniently located just eight minutes from charming downtown Conway and twenty-five minutes from the beautiful Grand Strand beaches. This home is home is now completed and all photos are of the actual home but some photos are virtually staged. Book your tour today!...
Contact an agent
Home facts
- Year built:2026
- Subdivision & Development:Garden Grove
- Listing ID #:2606370
- Added:211 day(s) ago
- Updated:October 09, 2026 at 08:57 AM
Rooms and interior
- Bedrooms:5
- Total bathrooms:3
- Full bathrooms:3
- Living area:2,658 sq. ft.
Structure and exterior
- Year built:2026
- Building area:2,658 sq. ft.
- Lot area:0.24 Acres
- Architectural Style:Traditional
Schools
- High school:Conway High School
- Middle school:Whittemore Park Middle School
- Elementary school:Homewood Elementary School
Finances and disclosures
- Price:$339,900
- Price per sq. ft.:$127.88
Features and amenities
- Amenities:Clubhouse
- Pool features:Community, Outdoor Pool
Parking
- Total parking spaces:4
- Parking description:Attached, Garage, Two Car Garage
- Garage:Yes
- Garage spaces:2
 Provided courtesy of the Coastal Carolinas MLS. © 2026 of the Coastal Carolinas MLS. All rights reserved. Information is provided exclusively for consumers' personal, non-commercial use, and may not be used for any purpose other than to identify prospective properties consumers may be interested in purchasing. Data is deemed reliable but is not guaranteed accurate by the Coastal Carolinas MLS.
New listings near 461 Atamasco Ct.
- New
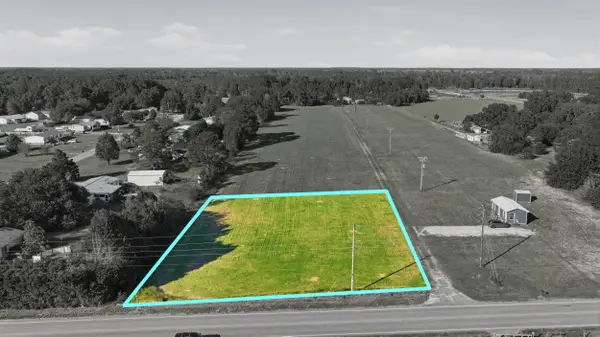 $81,900Active0.87 Acres
0 Old Reaves Ferry Road, Conway, SC 29526
MLS# 26027913Listed by: A & A REALTY & CO, LLC - New
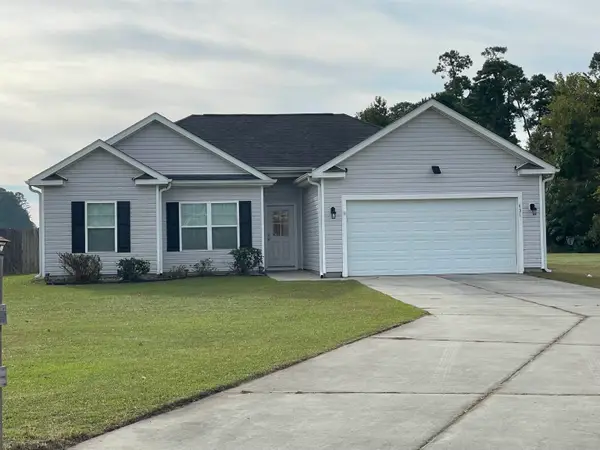 $315,000Active4 beds 2 baths1,756 sq. ft.
431 Hallie Martin Rd., Conway, SC 29527
MLS# 2624806Listed by: OWN MYRTLE REAL ESTATE - Open Sat, 9 to 11amNew
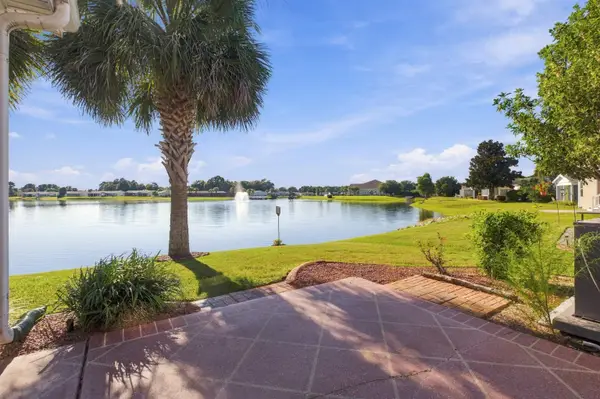 $243,900Active3 beds 2 baths2,152 sq. ft.
198 Lakeside Crossing Dr., Conway, SC 29526
MLS# 2624682Listed by: BHHS COASTAL REAL ESTATE 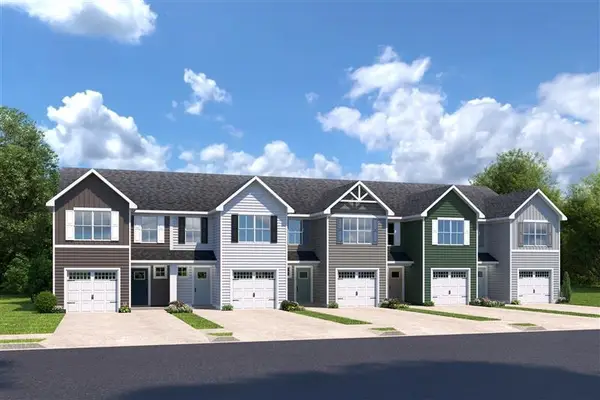 $251,980Pending3 beds 3 baths1,678 sq. ft.
5057 Chestnut Meadows Way #454B, Conway, SC 29526
MLS# 2624752Listed by: NVR RYAN HOMES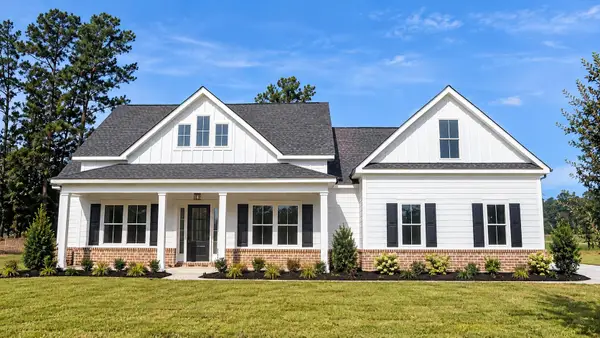 $504,890Pending4 beds 3 baths3,208 sq. ft.
509 Cypress Pine Dr, Conway, SC 29526
MLS# 2624759Listed by: THE BEVERLY GROUP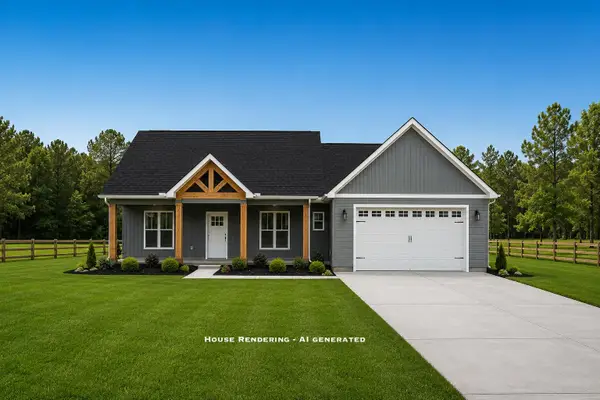 $339,675Pending3 beds 3 baths2,532 sq. ft.
600 Bucksville Dr., Conway, SC 29527
MLS# 2624725Listed by: REALTY ONE GROUP DOCKSIDE- New
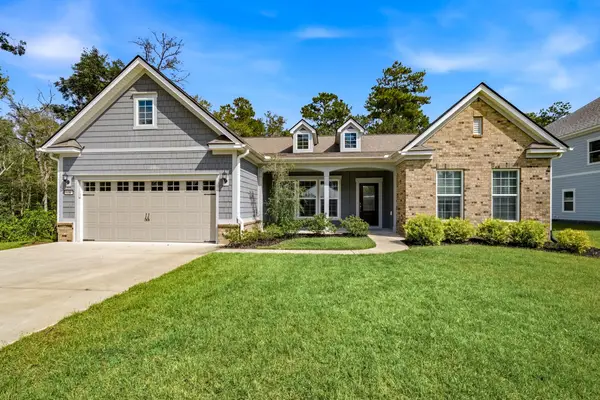 $599,900Active3 beds 3 baths3,449 sq. ft.
650 Mccown Dr., Conway, SC 29526
MLS# 2624747Listed by: WEICHERT REALTORS SOUTHERN COAST - New
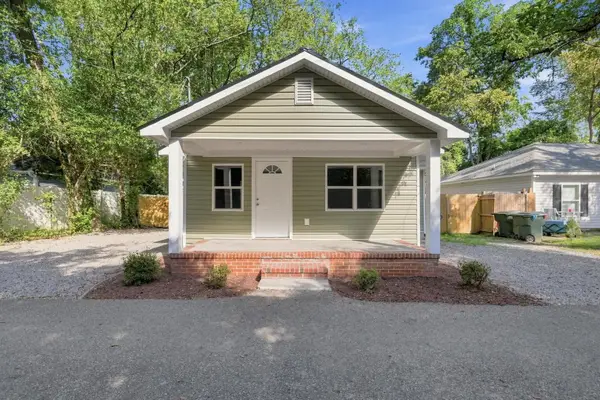 $234,900Active3 beds 2 baths1,300 sq. ft.
1744 John St., Conway, SC 29527
MLS# 2624723Listed by: CENTURY 21 MCALPINE ASSOCIATES 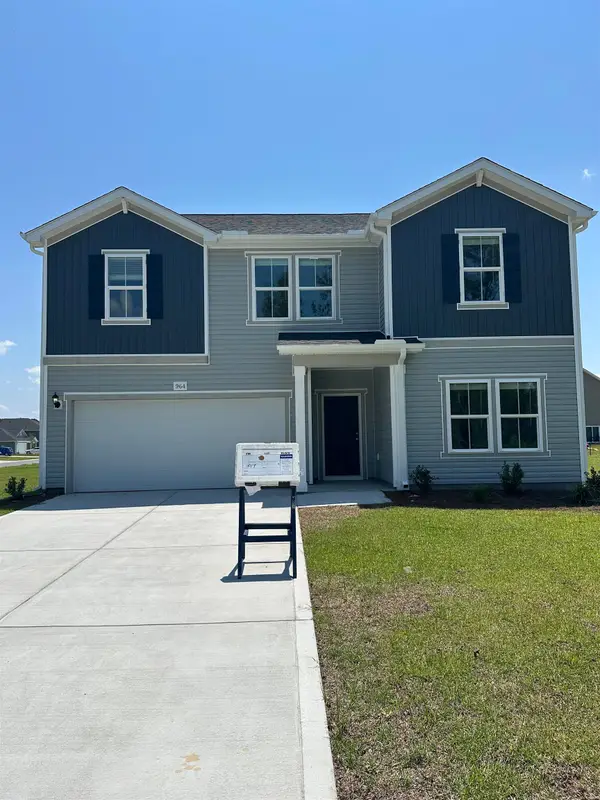 $342,785Pending4 beds 3 baths2,871 sq. ft.
912 Caswell Dr., Conway, SC 29527
MLS# 2624658Listed by: DFH REALTY GEORGIA, LLC- New
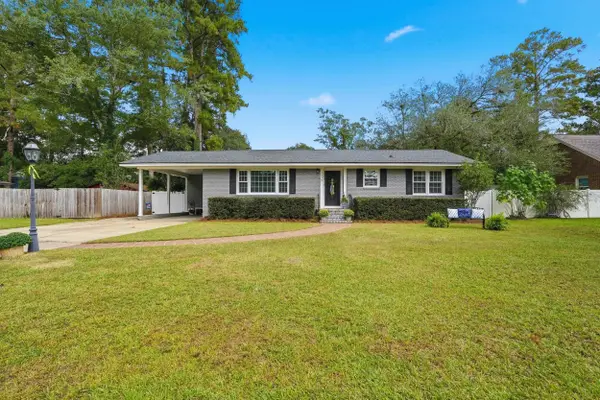 $285,000Active3 beds 2 baths2,107 sq. ft.
1310 Esdale Ln., Conway, SC 29526
MLS# 2624640Listed by: IRON OAK PROPERTIES


Protect your home and budget from life's surprises with an Assurant Home Warranty, backed by a partner that supports you through every step of homeownership. Explore Plans.
© 2023 - 2026 ERA Franchise Systems LLC. All rights reserved. ERA Franchise Systems LLC fully supports the principles of the Fair Housing Act and the Equal Opportunity Act. ERA, ERA Real Estate powered, and their respective logos are registered service marks of ERA Franchise Systems LLC. Each office is independently owned and operated.