
469 Oakham Dr., Conway, SC 29527
Local realty services provided by:ERA Wilder Realty
Office: the ocean forest company
MLS#:2615606
Source:SC_CCAR
Price summary
- Price:$269,900
- Price per sq. ft.:$147.97
- Monthly HOA dues:$34
About this home
This home is located in the vibrant community of Conway. Conway is the fastest growing city in South Carolina. This lovely home is located in a quiet stable neighborhood with extremely low HOA dues. This home offers quick and easy access to all of the amenities offered in Conway. This includes nearby golf courses, lively dining spots, award winning live shows, the historic river walk and many shopping experiences. It is located 12 minutes from Walmart and HomeGoods, 10 minutes from many fast food restaurants such as chick Fila, Starbucks and Arby’s. The home features updated lighting, beautiful engineered hardwood floors and updated appliances, and Quartz countertops. Don’t overlook the E-Z spacious sun room. This home features a vaulted ceiling living/dining room combo with new flooring that showcases a sliding glass door that opens up to the delightful sunroom. The modern kitchen is equipped with a stainless steel appliance package, a breakfast bar, cabinets topped with crown moulding, new quartz counter tops, and a practical kitchen pantry. The primary bedroom suite offers a vaulted ceiling with a fan, tinted window film for filtering, private access to the primary bath that hosts a vanity with dual sinks, new plumbing fixtures, a dressing area, a water closet, a classic step-in shower, and a large walk-in closet. This attractive home is finished with two additional bedrooms, full guest bath, a laundry room, new fence in backyard, an uncovered back patio, and a two car attached garage. This home offers effortless access to Conway’s historic riverwalk, and unique shopping experiences. You’ll also appreciate its convenient location close to everyday essentials like grocery stores, banks, post offices, medical facilities, and pharmacies....
Contact an agent
Home facts
- Year built:2015
- Subdivision & Development:Hampton Place
- Listing ID #:2615606
- Added:101 day(s) ago
- Updated:September 28, 2026 at 02:27 PM
Rooms and interior
- Bedrooms:3
- Total bathrooms:2
- Full bathrooms:2
- Flooring:Carpet, Tile
- Kitchen Description:Breakfast Bar, Dishwasher, Microwave, Range, Refrigerator
- Living area:1,824 sq. ft.
Heating and cooling
- Cooling:Central Air
- Heating:Central
- Central air:Yes
Structure and exterior
- Year built:2015
- Building area:1,824 sq. ft.
- Lot area:0.23 Acres
- Architectural Style:Traditional
- Construction Materials:Vinyl Siding
- Exterior Features:Fence, Patio
- Foundation Description:Slab
- Levels:1 Story
Schools
- High school:Conway High School
- Middle school:Whittemore Park Middle School
- Elementary school:Pee Dee Elementary School
Utilities
- Sewer:Sewer Available
Finances and disclosures
- Price:$269,900
- Price per sq. ft.:$147.97
Features and amenities
- Laundry features:Washer Hookup
Parking
- Total parking spaces:6
- Parking description:Attached, Garage, Two Car Garage
- Garage:Yes
- Garage spaces:2
 Provided courtesy of the Coastal Carolinas MLS. © 2026 of the Coastal Carolinas MLS. All rights reserved. Information is provided exclusively for consumers' personal, non-commercial use, and may not be used for any purpose other than to identify prospective properties consumers may be interested in purchasing. Data is deemed reliable but is not guaranteed accurate by the Coastal Carolinas MLS.
New listings near 469 Oakham Dr.
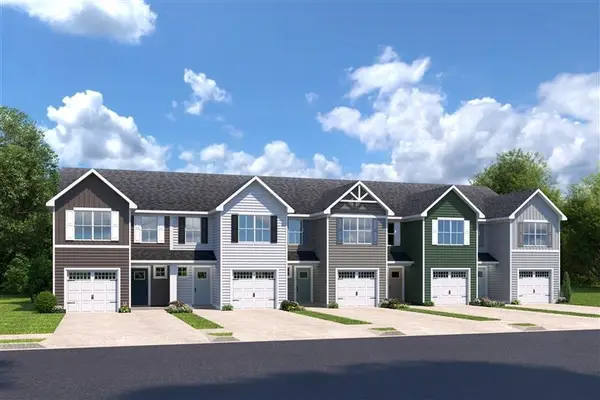 $264,485Pending3 beds 3 baths1,678 sq. ft.
5051 Chestnut Meadows Way #454E, Conway, SC 29526
MLS# 2623820Listed by: NVR RYAN HOMES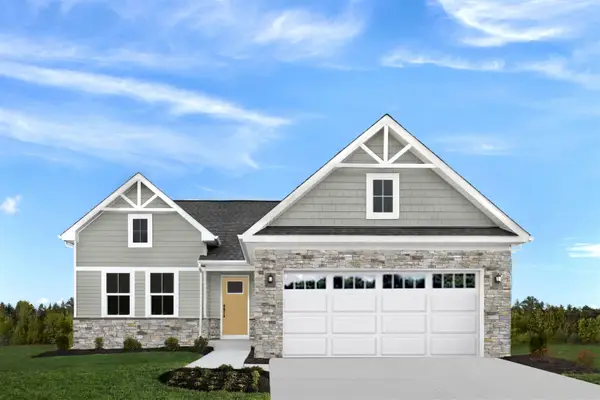 $356,000Pending3 beds 2 baths2,257 sq. ft.
400 Beaver Branch Ct, Conway, SC 29526
MLS# 2623821Listed by: NVR RYAN HOMES- New
 $800,000Active8.84 Acres
2160 Cultra Rd., Conway, SC 29526
MLS# 2623812Listed by: RE/MAX SOUTHERN SHORES-CONWAY - New
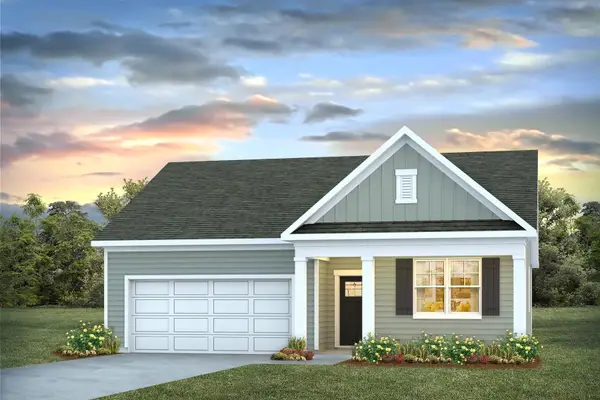 $338,734Active4 beds 2 baths2,397 sq. ft.
4506 Rockwood Dr., Conway, SC 29527
MLS# 2623803Listed by: DR HORTON - New
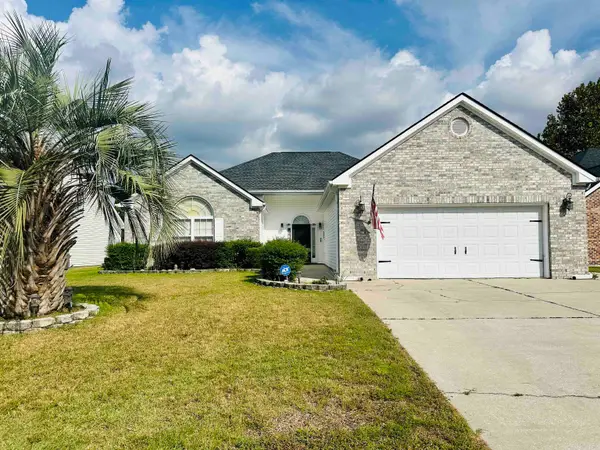 $329,900Active3 beds 3 baths2,150 sq. ft.
170 Jessica Dr., Conway, SC 29526
MLS# 2623798Listed by: HOME RUN REALTY - New
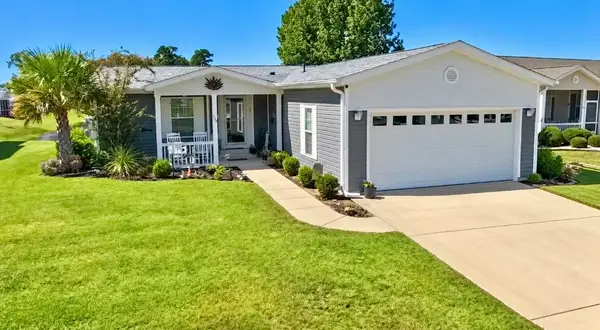 $259,000Active3 beds 2 baths2,600 sq. ft.
429 Lakeside Crossing Dr., Conway, SC 29526
MLS# 2623788Listed by: DEFALCO REALTY, LLC 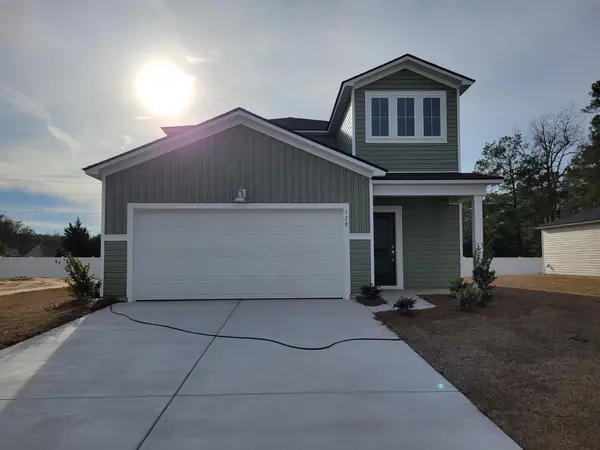 $319,020Active5 beds 3 baths2,805 sq. ft.
1188 Tibetan St., Conway, SC 29526
MLS# 2615155Listed by: LENNAR CAROLINAS LLC- New
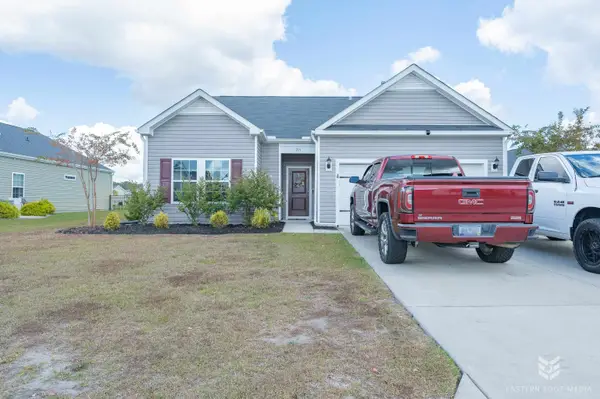 $279,000Active3 beds 2 baths2,022 sq. ft.
715 Tattlesbury Dr., Conway, SC 29526
MLS# 2623780Listed by: COASTAL COVE REALTY GROUP - New
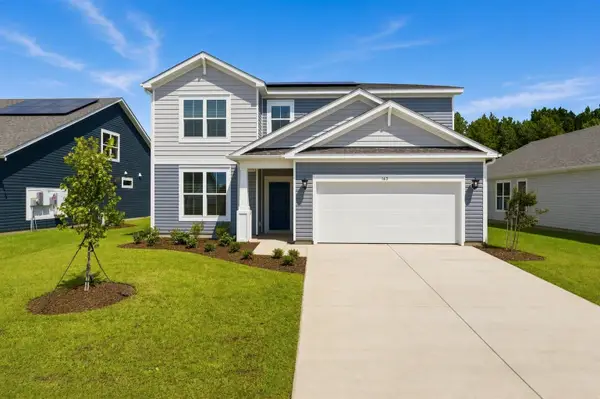 $364,882Active5 beds 3 baths3,090 sq. ft.
132 Buckingham Dr, Conway, SC 29526
MLS# 2623775Listed by: BEAZER HOMES LLC - New
 $295,000Active2.84 Acres
TBD 2.84 ACRES Savannah Bluff Rd., Conway, SC 29526
MLS# 2623776Listed by: TRADD COMMERCIAL


Protect your home and budget from life's surprises with an Assurant Home Warranty, backed by a partner that supports you through every step of homeownership. Explore Plans.
© 2023 - 2026 ERA Franchise Systems LLC. All rights reserved. ERA Franchise Systems LLC fully supports the principles of the Fair Housing Act and the Equal Opportunity Act. ERA, ERA Real Estate powered, and their respective logos are registered service marks of ERA Franchise Systems LLC. Each office is independently owned and operated.