
517 Combine Dr., Conway, SC 29527
Local realty services provided by:ERA Real Estate Modo
Office: exp realty llc.
MLS#:2615129
Source:SC_CCAR
Price summary
- Price:$279,900
- Price per sq. ft.:$173.31
- Monthly HOA dues:$60
About this home
Harvest Ridge Community 3-bedroom, 2-bath home in the Harvest Ridge community. Built in 2022, this single-level residence offers approximately 1,537 heated square feet of thoughtfully designed living space with a bright, open-concept floor plan. The kitchen seamlessly connects to the living and dining areas, creating an ideal setting for everyday living and entertaining. The spacious primary suite features a private bath and provides a comfortable retreat at the end of the day. Additional highlights include a two-car garage, low-maintenance exterior, and a manageable yard ready for landscaping, gardening, or outdoor enjoyment. Conveniently located near historic downtown Conway, residents can enjoy easy access to shopping, dining, entertainment, and area attractions. The property is also within a short drive of the Grand Strand's beaches and coastal destinations. Situated in an X flood zone, no flood insurance is typically required by lenders. Move-in ready and competitively priced. Schedule your private showing today. Just make an offer you never know what could happen....
Contact an agent
Home facts
- Year built:2022
- Subdivision & Development:Harvest Ridge
- Listing ID #:2615129
- Added:93 day(s) ago
- Updated:September 14, 2026 at 02:13 PM
Rooms and interior
- Bedrooms:3
- Total bathrooms:2
- Full bathrooms:2
- Flooring:Carpet, Vinyl
- Kitchen Description:Breakfast Bar, Dishwasher, Disposal, Kitchen Island, Microwave, Range, Refrigerator
- Bedroom Description:Split Bedrooms
- Living area:1,615 sq. ft.
Heating and cooling
- Cooling:Central Air
- Heating:Central
- Central air:Yes
Structure and exterior
- Year built:2022
- Building area:1,615 sq. ft.
- Lot area:0.2 Acres
- Lot Features:Outside City Limits
- Architectural Style:Ranch
- Construction Materials:Vinyl Siding
- Exterior Features:Porch, Screened
- Foundation Description:Slab
- Levels:1 Story
Schools
- High school:Conway High School
- Middle school:Whittemore Park Middle School
- Elementary school:Pee Dee Elementary School
Utilities
- Water:Public, Water Available
- Sewer:Sewer Available
Finances and disclosures
- Price:$279,900
- Price per sq. ft.:$173.31
Features and amenities
- Laundry features:Washer Hookup
Parking
- Total parking spaces:4
- Parking description:Attached, Garage, Garage Door Opener, Two Car Garage
- Garage:Yes
- Garage spaces:2
 Provided courtesy of the Coastal Carolinas MLS. © 2026 of the Coastal Carolinas MLS. All rights reserved. Information is provided exclusively for consumers' personal, non-commercial use, and may not be used for any purpose other than to identify prospective properties consumers may be interested in purchasing. Data is deemed reliable but is not guaranteed accurate by the Coastal Carolinas MLS.
New listings near 517 Combine Dr.
- New
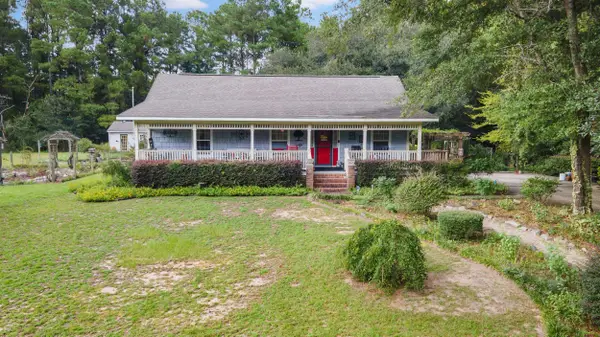 $425,000Active3 beds 2 baths1,628 sq. ft.
4188 Tilly Swamp Rd., Conway, SC 29526
MLS# 2622638Listed by: ABOVE THE BEACH REAL ESTATE - New
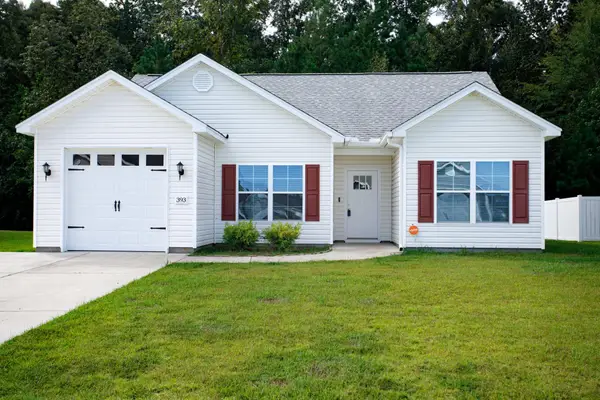 $255,900Active3 beds 2 baths1,598 sq. ft.
393 Shallow Cove Dr., Conway, SC 29527
MLS# 2622643Listed by: ELITE REALTY MYRTLE BEACH - New
 $205,000Active4 beds 2 baths2,283 sq. ft.
4975 Murray Johnson Rd., Conway, SC 29526
MLS# 2622621Listed by: CENTURY 21 BOLING & ASSOCIATES - New
 $515,000Active4 beds 3 baths3,027 sq. ft.
1025 Limpkin Dr., Conway, SC 29526
MLS# 2622607Listed by: DUNCAN GROUP PROPERTIES 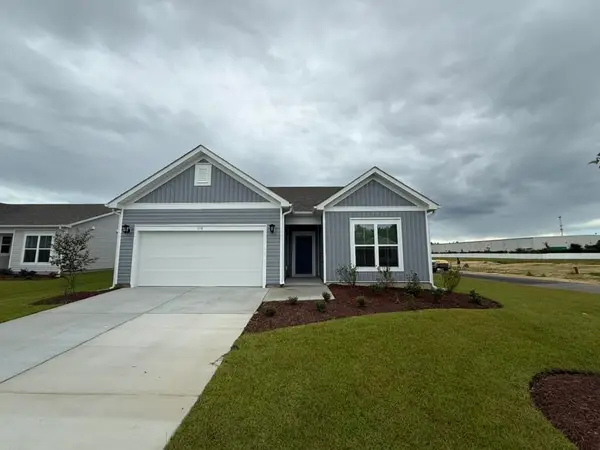 $339,000Pending3 beds 3 baths2,517 sq. ft.
156 Buckingham Dr, Conway, SC 29526
MLS# 2622584Listed by: BEAZER HOMES LLC- New
 $376,065Active4 beds 3 baths3,144 sq. ft.
276 Westfield Circle, Conway, SC 29526
MLS# 2622590Listed by: SM SOUTH CAROLINA BROKERAGE, LLC - New
 $310,000Active3 beds 2 baths1,475 sq. ft.
3927 Nandina Court, Conway, SC 29526
MLS# 100603171Listed by: INNOVATE REAL ESTATE - New
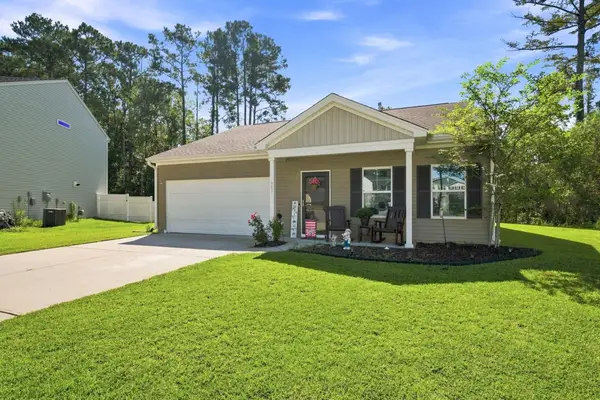 $265,000Active3 beds 2 baths1,814 sq. ft.
442 Stevia Ct., Conway, SC 29526
MLS# 2622569Listed by: GREYFEATHER GROUP EXP REALTY - New
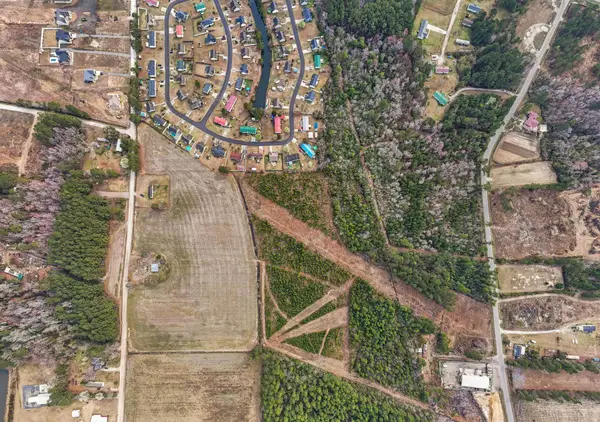 $425,000Active15.8 Acres
Lot 7&8 Allentown Dr., Conway, SC 29526
MLS# 2622538Listed by: EXP REALTY, LLC - New
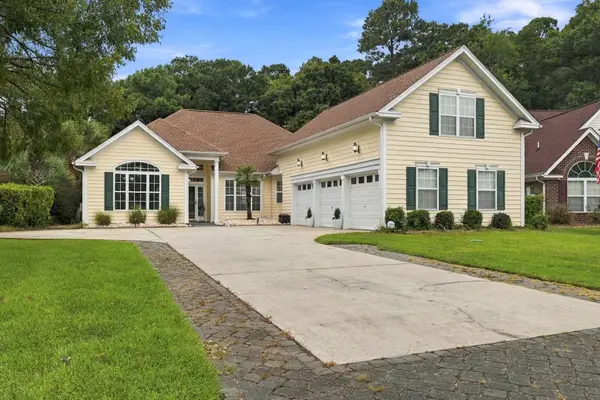 $645,000Active4 beds 3 baths3,844 sq. ft.
2603 Willet Cove, Conway, SC 29526
MLS# 2622506Listed by: THE LITCHFIELD COMPANY REAL ESTATE-PRINCECRK


Protect your home and budget from life's surprises with an Assurant Home Warranty, backed by a partner that supports you through every step of homeownership. Explore Plans.
© 2023 - 2026 ERA Franchise Systems LLC. All rights reserved. ERA Franchise Systems LLC fully supports the principles of the Fair Housing Act and the Equal Opportunity Act. ERA, ERA Real Estate powered, and their respective logos are registered service marks of ERA Franchise Systems LLC. Each office is independently owned and operated.