
5246 Krystal Ln., Conway, SC 29527
Local realty services provided by:ERA Wilder Realty
Listed by: jeremy jenksCell: 843-638-3002
Office: keller williams oak and ocean
MLS#:2619732
Source:SC_CCAR
Price summary
- Price:$699,000
- Price per sq. ft.:$113.02
About this home
Tucked at the end of a picturesque, tree-lined drive, this custom-built 4 bedroom with an office home offers the rare combination of privacy, space, and craftsmanship. The winding, canopy-covered driveway sets the tone the moment you turn in, offering a sense of seclusion rarely found this close to town. Mature trees frame the approach to the home, giving way to a beautifully designed residence with quality finishes throughout — all just minutes from historic downtown Conway. Sitting on more than two and a half wooded acres, creates a peaceful retreat that still keeps you close to everything the Grand Strand has to offer. Step inside to find beautiful finishes at every turn — from the craftsmanship of the millwork to the quality of materials used throughout the home. The layout flows naturally from room to room, offering both comfortable everyday living and elegant space for entertaining. Enjoy the thoughtfully designed kitchen featuring granite countertops, cabinetry crown moulding, air fryer oven, and stainless steel appliances. Retreat to your primary suite where elegant wood plank flooring continues throughout. Attention to detail carries into the beautifully tiled bathroom complete with a jetted tub, twelve rain head shower and spacious primary closet. A standout feature of this property is the sunroom, bathed in natural light and offering a perfect year-round spot to relax and take in the surrounding acreage. A private carport connects the home to a combined garage and workshop space, ideal for hobbyists, storage, or projects of any size. Above the garage, a bonus room offers flexible space — perfect for a home office, guest suite, media room, or studio to suit your needs. Don't miss the amazing garage space coming in at 42' x 37' or the two water features adding to your comfort and convenience. This home was made for enjoying the outdoors with extensive decking extending from the home, creating multiple areas for lounging, dining, and entertaining. An above-ground pool connects seamlessly to the deck, with entry designed to flow directly from the decking into the water providing easy access. While this property feels like a private retreat, it's just a short drive to historic downtown Conway, known for its charming Riverwalk along the river, local restaurants, boutique shopping, and small-town Southern charm. From here you're also well-positioned for a short trip to the beaches and attractions of Myrtle Beach....
Contact an agent
Home facts
- Year built:2009
- Subdivision & Development:Not within a Subdivision
- Listing ID #:2619732
- Added:48 day(s) ago
- Updated:September 28, 2026 at 07:49 AM
Rooms and interior
- Bedrooms:4
- Total bathrooms:4
- Full bathrooms:3
- Half bathrooms:1
- Flooring:Tile, Wood
- Kitchen Description:Dishwasher, Disposal, Microwave, Range, Range Hood, Refrigerator
- Living area:6,185 sq. ft.
Heating and cooling
- Cooling:Central Air
- Heating:Central, Electric
- Central air:Yes
Structure and exterior
- Year built:2009
- Building area:6,185 sq. ft.
- Lot area:2.61 Acres
- Lot Features:Outside City Limits
- Construction Materials:Masonry, Vinyl Siding
- Exterior Features:Front Porch, Porch, Rear Porch
- Foundation Description:Slab
- Levels:2 Story
Schools
- High school:Conway High School
- Middle school:Whittemore Park Middle School
- Elementary school:South Conway Elementary School
Finances and disclosures
- Price:$699,000
- Price per sq. ft.:$113.02
Features and amenities
- Laundry features:Washer Hookup
Parking
- Total parking spaces:7
- Parking description:Attached, Garage, Garage Door Opener, Three Car Garage
- Garage:Yes
- Garage spaces:3
 Provided courtesy of the Coastal Carolinas MLS. © 2026 of the Coastal Carolinas MLS. All rights reserved. Information is provided exclusively for consumers' personal, non-commercial use, and may not be used for any purpose other than to identify prospective properties consumers may be interested in purchasing. Data is deemed reliable but is not guaranteed accurate by the Coastal Carolinas MLS.
New listings near 5246 Krystal Ln.
- New
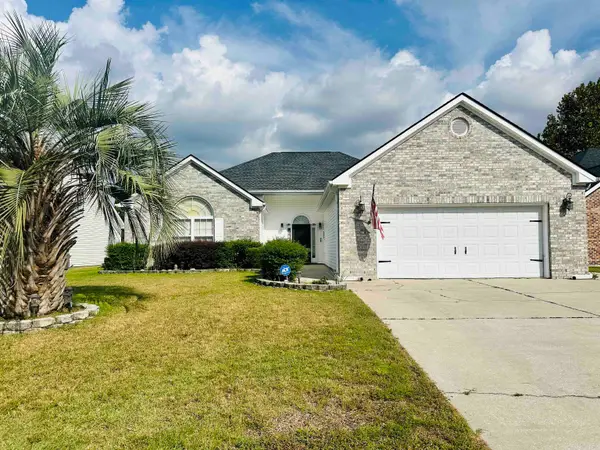 $329,900Active3 beds 3 baths2,150 sq. ft.
170 Jessica Dr., Conway, SC 29526
MLS# 2623798Listed by: HOME RUN REALTY - New
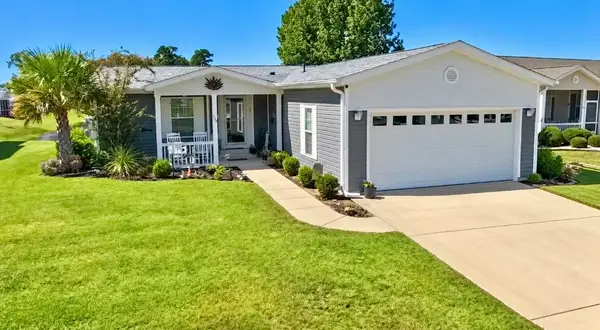 $259,000Active3 beds 2 baths2,600 sq. ft.
429 Lakeside Crossing Dr., Conway, SC 29526
MLS# 2623788Listed by: DEFALCO REALTY, LLC 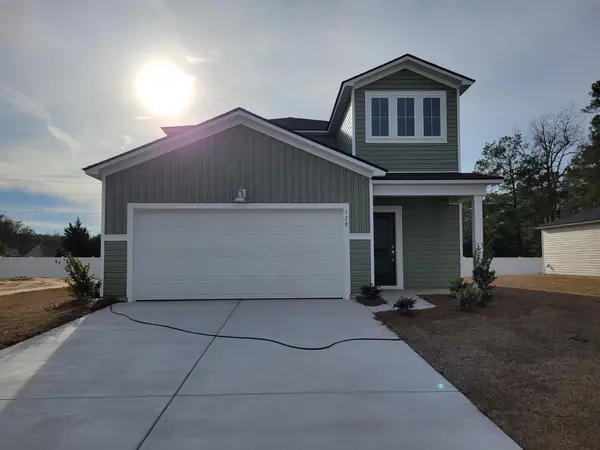 $319,020Active5 beds 3 baths2,805 sq. ft.
1188 Tibetan St., Conway, SC 29526
MLS# 2615155Listed by: LENNAR CAROLINAS LLC- New
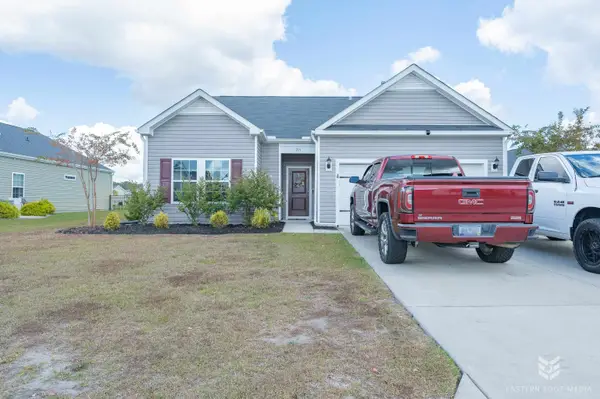 $279,000Active3 beds 2 baths2,022 sq. ft.
715 Tattlesbury Dr., Conway, SC 29526
MLS# 2623780Listed by: COASTAL COVE REALTY GROUP - New
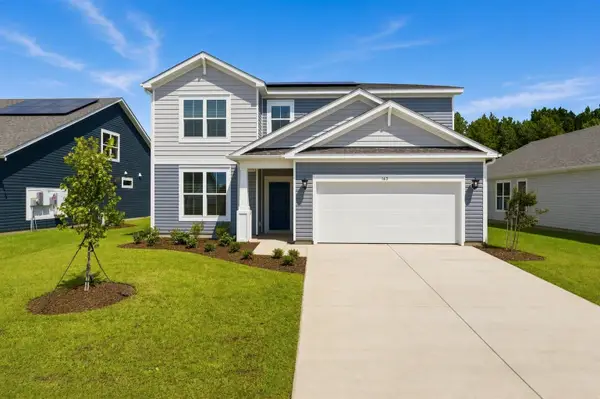 $364,882Active5 beds 3 baths3,090 sq. ft.
132 Buckingham Dr, Conway, SC 29526
MLS# 2623775Listed by: BEAZER HOMES LLC - New
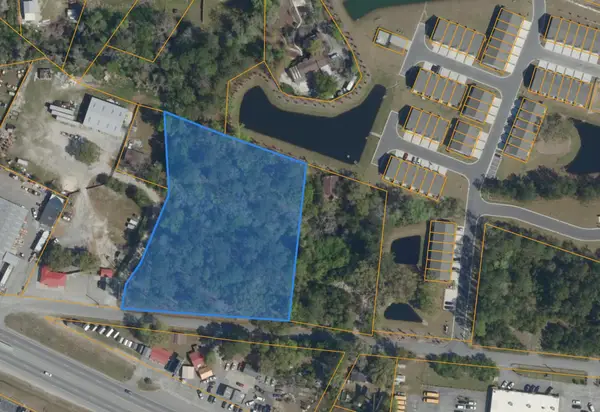 $295,000Active2.84 Acres
TBD 2.84 ACRES Savannah Bluff Rd., Conway, SC 29526
MLS# 2623776Listed by: TRADD COMMERCIAL - New
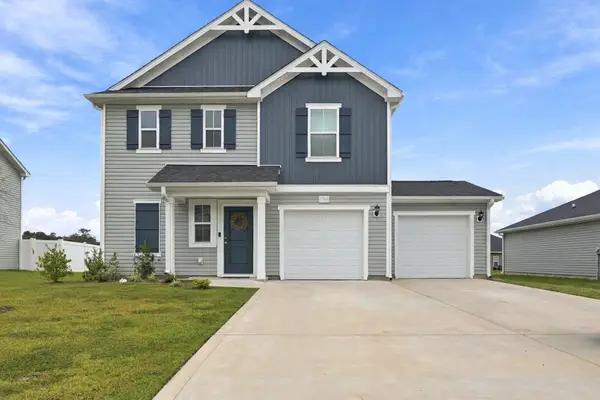 $289,900Active3 beds 3 baths2,280 sq. ft.
1068 Kinness Dr., Conway, SC 29527
MLS# 2623770Listed by: RE/MAX EXECUTIVE - GRANDE DUNES - New
 $210,000Active3 beds 2 baths1,750 sq. ft.
2114 Rabon Rd., Conway, SC 29526
MLS# 2623753Listed by: CAROLINA REALTY & ASSOCIATES - New
 $487,032Active4 beds 3 baths3,038 sq. ft.
3710 Highway 319, Conway, SC 29526
MLS# 2623755Listed by: THE BEVERLY GROUP - New
 $499,990Active4 beds 3 baths3,260 sq. ft.
3700 Highway 319, Conway, SC 29526
MLS# 2623756Listed by: THE BEVERLY GROUP


Protect your home and budget from life's surprises with an Assurant Home Warranty, backed by a partner that supports you through every step of homeownership. Explore Plans.
© 2023 - 2026 ERA Franchise Systems LLC. All rights reserved. ERA Franchise Systems LLC fully supports the principles of the Fair Housing Act and the Equal Opportunity Act. ERA, ERA Real Estate powered, and their respective logos are registered service marks of ERA Franchise Systems LLC. Each office is independently owned and operated.