
532 Whiddy Loop, Conway, SC 29526
Local realty services provided by:ERA Real Estate Modo
532 Whiddy Loop,Conway, SC 29526
$265,000
- 3 Beds
- 5 Baths
- 2,015 sq. ft.
- Single family
- Pending
Listed by: connie arturet
Office: above the beach real estate
MLS#:2625332
Source:SC_CCAR
Price summary
- Price:$265,000
- Price per sq. ft.:$131.51
- Monthly HOA dues:$64
About this home
Beautiful turn key move in ready 3 bedroom, 2 bath split floor plan Ranch style home with a screened in porch and a patio area. Archways adorn the formal dining room. Welcome to Shaftsbury Glen Golf & Fish Club Community, Golf membership transfers to the buyer. Bring your golf clubs. Gas stove and gas to the back patio area for a gas grill. Invisible fence for a dog. You are going to love it here. Excellent location with easy access to the beach, shopping, Conway's Historic Riverwalk, Myrtle Beach, entertainment, restaurants, and medical facilities. Easy to view this this 4 year old home.
Contact an agent
Home facts
- Year built:2022
- Subdivision & Development:The Landing at Shaftesbury Glen
- Listing ID #:2625332
- Added:9 day(s) ago
- Updated:October 25, 2026 at 07:28 PM
Rooms and interior
- Bedrooms:3
- Total bathrooms:5
- Full bathrooms:3
- Half bathrooms:2
- Flooring:Luxury Vinyl Plank, Vinyl
- Kitchen Description:Breakfast Bar, Dishwasher, Disposal, Microwave, Range, Refrigerator
- Bedroom Description:Split Bedrooms
- Living area:2,015 sq. ft.
Heating and cooling
- Cooling:Central Air
- Heating:Central, Electric, Forced Air
- Central air:Yes
Structure and exterior
- Year built:2022
- Building area:2,015 sq. ft.
- Lot area:0.2 Acres
- Lot Features:Cul De Sac, Outside City Limits
- Architectural Style:Ranch
- Construction Materials:Vinyl Siding
- Exterior Features:Front Porch, Patio, Porch, Screened
- Foundation Description:Slab
- Levels:1 Story
Schools
- High school:Conway High School
- Middle school:Conway Middle School
- Elementary school:Kingston Elementary School
Utilities
- Water:Public, Water Available
- Sewer:Sewer Available
Finances and disclosures
- Price:$265,000
- Price per sq. ft.:$131.51
Features and amenities
- Laundry features:Washer Hookup
- Amenities:Attic
Parking
- Total parking spaces:4
- Parking description:Attached, Garage, Garage Door Opener, Two Car Garage
- Garage:Yes
- Garage spaces:2
 Provided courtesy of the Coastal Carolinas MLS. © 2026 of the Coastal Carolinas MLS. All rights reserved. Information is provided exclusively for consumers' personal, non-commercial use, and may not be used for any purpose other than to identify prospective properties consumers may be interested in purchasing. Data is deemed reliable but is not guaranteed accurate by the Coastal Carolinas MLS.
New listings near 532 Whiddy Loop
- Open Sun, 1am to 3pmNew
 $355,000Active3 beds 2 baths2,147 sq. ft.
3481 Ashridge Way, Conway, SC 29526
MLS# 2625729Listed by: REALTY ONE GROUP DOCKSIDE - New
 $69,000Active3 beds 2 baths1,344 sq. ft.
1029 Palm Dr., Conway, SC 29526
MLS# 2626034Listed by: REALTY ONE GROUP DOCKSIDE - New
 $296,990Active4 beds 3 baths2,486 sq. ft.
545 Compass Way, Conway, SC 29526
MLS# 2626029Listed by: STARLIGHT HOMES - New
 $269,000Active4 beds 2 baths1,960 sq. ft.
1303 King Oaks Loop, Conway, SC 29526
MLS# 2626014Listed by: CHOSEN REALTY LLC - New
 $189,900Active4 beds 4 baths1,900 sq. ft.
8232 Rutledge St., Conway, SC 29527
MLS# 2626019Listed by: 1ST CLASS REAL ESTATE-ADVANTAG - Open Sun, 2 to 4pmNew
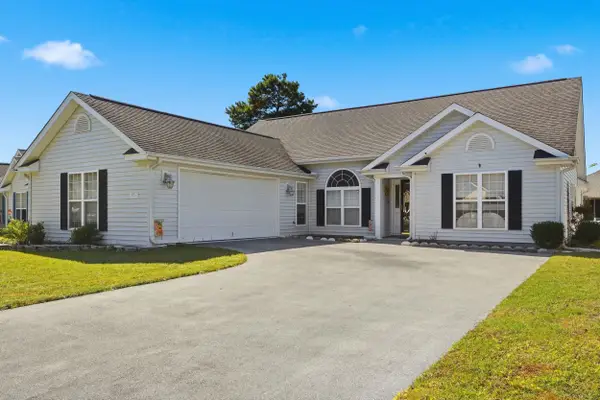 $359,999Active4 beds 3 baths2,713 sq. ft.
857 Lalton Dr., Conway, SC 29526
MLS# 2626000Listed by: REALTY ONE GROUP DOCKSIDE - New
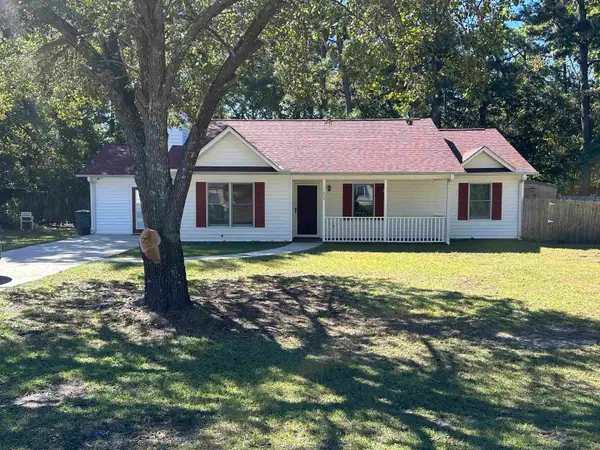 $234,900Active3 beds 2 baths1,344 sq. ft.
1005 Pearl St., Conway, SC 29527
MLS# 2625989Listed by: ANCHOR REALTY - New
 $288,900Active3 beds 2 baths1,940 sq. ft.
463 Meadow Sweet Pl, Conway, SC 29526
MLS# 2625977Listed by: CPG INC. DBA MUNGO HOMES - New
 $308,900Active4 beds 2 baths2,576 sq. ft.
181 Bolsin Ct, Conway, SC 29526
MLS# 2625979Listed by: CPG INC. DBA MUNGO HOMES - New
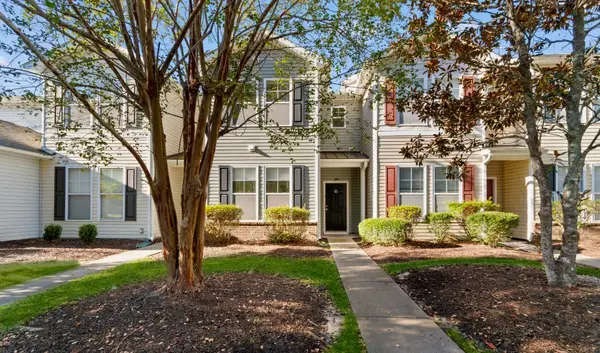 $168,000Active3 beds 3 baths1,632 sq. ft.
308 Kiskadee Loop #C, Conway, SC 29526
MLS# 2625981Listed by: CENTURY 21 BAREFOOT REALTY


Protect your home and budget from life's surprises with an Assurant Home Warranty, backed by a partner that supports you through every step of homeownership. Explore Plans.
© 2023 - 2026 ERA Franchise Systems LLC. All rights reserved. ERA Franchise Systems LLC fully supports the principles of the Fair Housing Act and the Equal Opportunity Act. ERA, ERA Real Estate powered, and their respective logos are registered service marks of ERA Franchise Systems LLC. Each office is independently owned and operated.