
5727 Pauley Swamp Rd., Conway, SC 29527
Local realty services provided by:ERA Wilder Realty
Office: beycome brokerage realty llc.
MLS#:2618634
Source:SC_CCAR
Price summary
- Price:$874,900
- Price per sq. ft.:$190.36
About this home
Custom farmhouse. Over an acre. No HOA. And yes, there is actually somewhere to put all your stuff. Built in 2021, this 4-bedroom, 4.5-bathroom custom beauty features 3,144 heated square feet (and 4,596 total under roof) of thoughtfully designed space. The open layout is seamlessly connected by gorgeous wide-plank Happy Feet LVP flooring and brightened by recessed can lighting everywhere you look. The living space is anchored by a wood-burning fireplace and flows into a true chef’s kitchen that will make you actually want to cook. Armed with a 36” gas range, and a separate walk-in pantry, it’s ready for anything from a gourmet dinner party to a midnight cereal run. Add in a dedicated mudroom/laundry area, because life gets messy. But the real MVP? A massive walk-in attic spanning the home. Translation: your holiday decorations, luggage, Costco hauls, and the collection of things you’re definitely going to use “one day” finally have a place to live. Outside, your 1+ acre sanctuary awaits, beautifully illuminated at night by exterior can lighting wrapping the entire house. The fenced backyard is ready for entertaining with an above-ground pool and deck, a fire pit area, irrigation, and landscape lighting. Got vehicles, tools, or hobbies? Between the attached garage and the detached two-car garage (which boasts even more attic storage), you are entirely covered. Need to escape? There is a separate heated and cooled studio outbuilding with its own bathroom. Whether you need a home office, salon, gym, or just a quiet place to hide in peace, the space is ready. Behind the scenes, this home is working hard for you with a tankless gas water heater, whole-house water filtration and softening system, generator hookup, exterior cameras, and CAT5/RG6 wiring. Serious storage, high-end upgrades, multiple garages, and absolutely NO HOA telling you what to do with them. Make this incredible custom property yours before someone else claims that walk-in attic....
Contact an agent
Home facts
- Year built:2021
- Subdivision & Development:Not within a Subdivision
- Listing ID #:2618634
- Added:62 day(s) ago
- Updated:September 28, 2026 at 02:27 PM
Rooms and interior
- Bedrooms:4
- Total bathrooms:5
- Full bathrooms:4
- Half bathrooms:1
- Kitchen Description:Freezer
- Living area:4,596 sq. ft.
Heating and cooling
- Cooling:Central Air
- Heating:Central, Coal, Electric, Wood
- Central air:Yes
Structure and exterior
- Year built:2021
- Building area:4,596 sq. ft.
- Lot area:1.02 Acres
- Architectural Style:Traditional
- Exterior Features:Deck, Fence, Front Porch, Patio, Porch, Rear Porch, Sprinkler Irrigation
Schools
- High school:Conway High School
- Middle school:Conway Middle School
- Elementary school:Pee Dee Elementary School
Utilities
- Sewer:Sewer Available
Finances and disclosures
- Price:$874,900
- Price per sq. ft.:$190.36
Features and amenities
- Amenities:Storage
- Pool features:Outdoor Pool, Private Pool
Parking
- Total parking spaces:8
- Parking description:Boat, Carport
 Provided courtesy of the Coastal Carolinas MLS. © 2026 of the Coastal Carolinas MLS. All rights reserved. Information is provided exclusively for consumers' personal, non-commercial use, and may not be used for any purpose other than to identify prospective properties consumers may be interested in purchasing. Data is deemed reliable but is not guaranteed accurate by the Coastal Carolinas MLS.
New listings near 5727 Pauley Swamp Rd.
- New
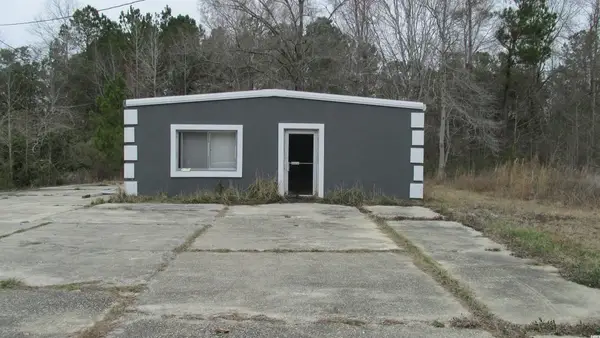 $800,000Active8.84 Acres
2160 Cultra Rd., Conway, SC 29526
MLS# 2623812Listed by: RE/MAX SOUTHERN SHORES-CONWAY - New
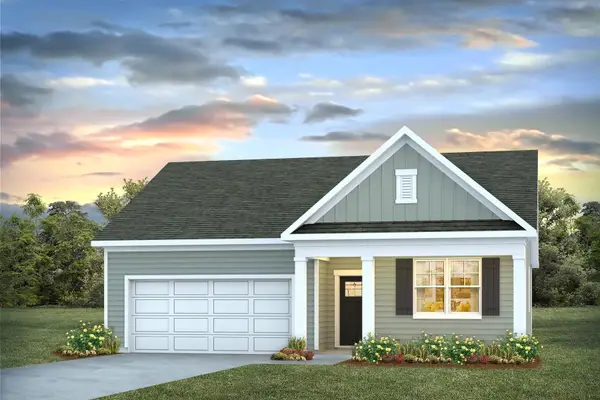 $338,734Active4 beds 2 baths2,397 sq. ft.
4506 Rockwood Dr., Conway, SC 29527
MLS# 2623803Listed by: DR HORTON - New
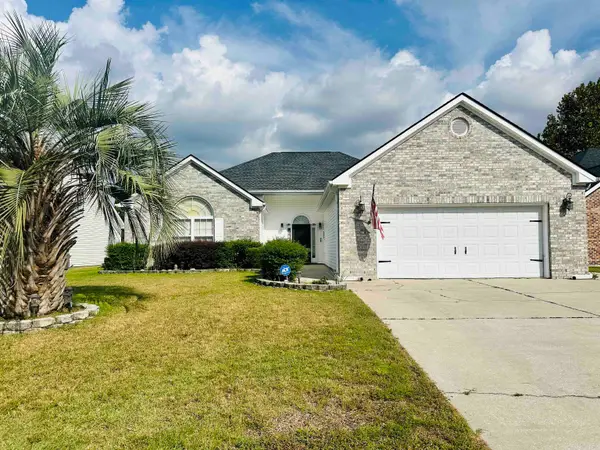 $329,900Active3 beds 3 baths2,150 sq. ft.
170 Jessica Dr., Conway, SC 29526
MLS# 2623798Listed by: HOME RUN REALTY - New
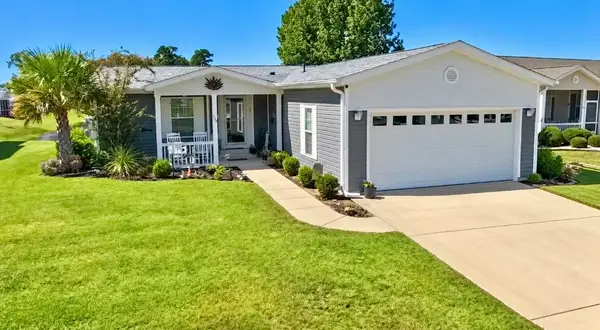 $259,000Active3 beds 2 baths2,600 sq. ft.
429 Lakeside Crossing Dr., Conway, SC 29526
MLS# 2623788Listed by: DEFALCO REALTY, LLC 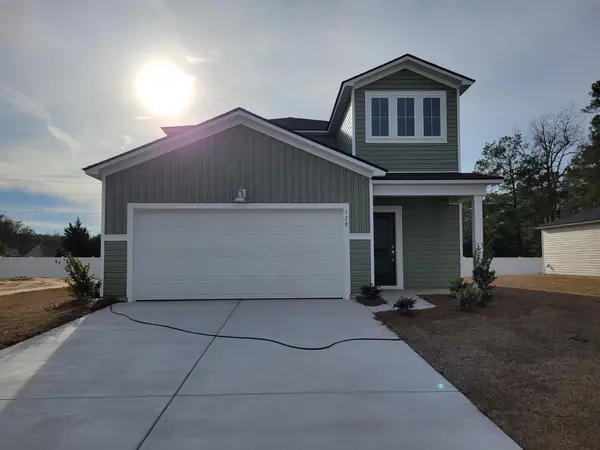 $319,020Active5 beds 3 baths2,805 sq. ft.
1188 Tibetan St., Conway, SC 29526
MLS# 2615155Listed by: LENNAR CAROLINAS LLC- New
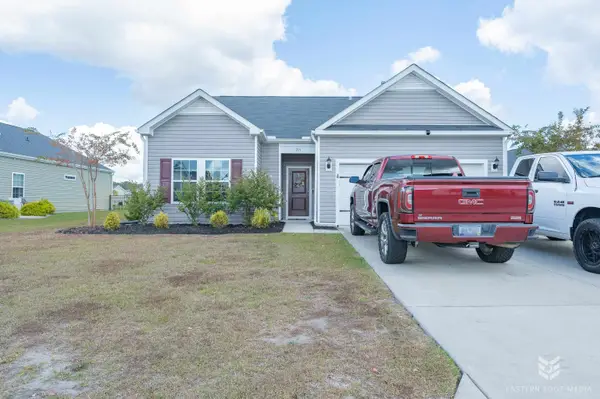 $279,000Active3 beds 2 baths2,022 sq. ft.
715 Tattlesbury Dr., Conway, SC 29526
MLS# 2623780Listed by: COASTAL COVE REALTY GROUP - New
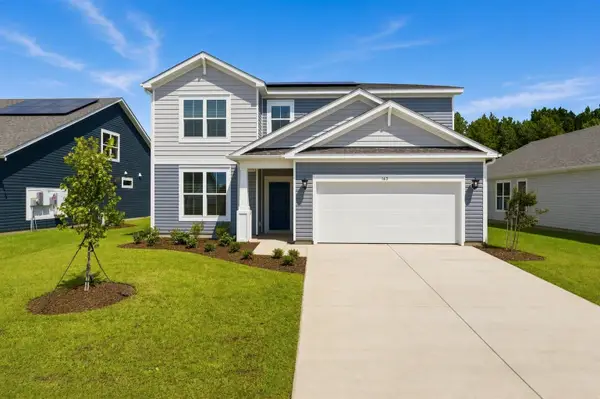 $364,882Active5 beds 3 baths3,090 sq. ft.
132 Buckingham Dr, Conway, SC 29526
MLS# 2623775Listed by: BEAZER HOMES LLC - New
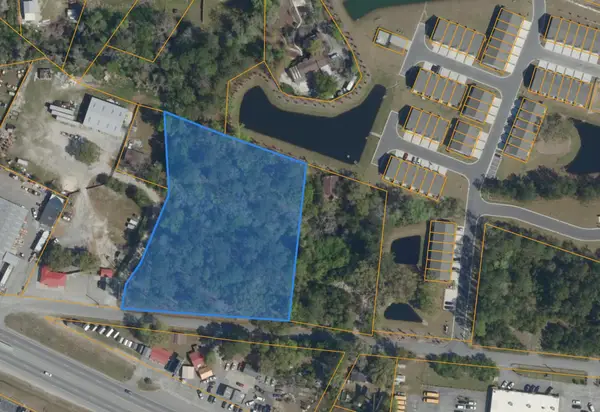 $295,000Active2.84 Acres
TBD 2.84 ACRES Savannah Bluff Rd., Conway, SC 29526
MLS# 2623776Listed by: TRADD COMMERCIAL - New
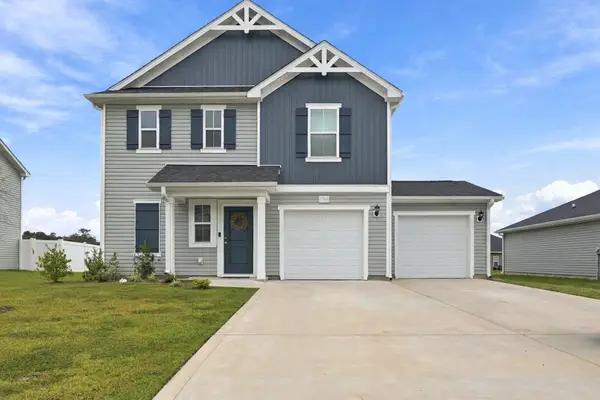 $289,900Active3 beds 3 baths2,280 sq. ft.
1068 Kinness Dr., Conway, SC 29527
MLS# 2623770Listed by: RE/MAX EXECUTIVE - GRANDE DUNES - New
 $210,000Active3 beds 2 baths1,750 sq. ft.
2114 Rabon Rd., Conway, SC 29526
MLS# 2623753Listed by: CAROLINA REALTY & ASSOCIATES


Protect your home and budget from life's surprises with an Assurant Home Warranty, backed by a partner that supports you through every step of homeownership. Explore Plans.
© 2023 - 2026 ERA Franchise Systems LLC. All rights reserved. ERA Franchise Systems LLC fully supports the principles of the Fair Housing Act and the Equal Opportunity Act. ERA, ERA Real Estate powered, and their respective logos are registered service marks of ERA Franchise Systems LLC. Each office is independently owned and operated.