
619 Mccown Dr., Conway, SC 29526
Local realty services provided by:ERA Real Estate Modo
619 Mccown Dr.,Conway, SC 29526
$675,000
- 4 Beds
- 3 Baths
- 3,184 sq. ft.
- Single family
- Active
Office: defalco realty, llc.
MLS#:2611946
Source:SC_CCAR
Price summary
- Price:$675,000
- Price per sq. ft.:$212
- Monthly HOA dues:$102
About this home
You will not find this value for a custom home anywhere in Horry County. Welcome to 619 McCown Drive, a stunning custom-built home tucked away on a private 0.59-acre fenced, pond-view homesite in the sought-after Heritage Preserve community of Conway. Built by custom home builder, Marshal Ann Homes, offering approximately 2,800 heated square feet, this beautifully crafted 4-bedroom, 3-bath residence blends luxury finishes, modern comfort, and peaceful outdoor living just minutes from everything the Grand Strand has to offer. From the moment you arrive, you’ll notice the exceptional curb appeal featuring durable and attractive Hardie board siding, upscale finishes, and a spacious oversized lot. Inside, the open-concept floor plan is designed for both everyday living and effortless entertaining, filled with natural light and elegant details throughout. The gourmet kitchen is the heart of the home, showcasing custom cabinetry, quartz countertops, stainless-steel appliances, crisp white shaker cabinetry with modern black hardware, a push-button garbage disposal, sleek black Moen plumbing fixtures, a large work island, and abundant storage space, perfect for hosting family and friends. The expansive living area flows seamlessly to the covered back porch where you can relax and enjoy tranquil pond views and the privacy of your spacious backyard. There are also extra, separate rooms for your office and separate dining room! Luxury Vinyl Plank flooring flows throughout the entire home, complemented by an upgraded Craftsman-style trim package, black interior door hardware, and stylish black lighting fixtures that create a clean, modern aesthetic. Crown molding enhances the living room, kitchen, and primary suite, while tray ceilings with ambient rope lighting add warmth and character to both the living room and primary bedroom. The inviting living room centers around a beautiful 50-inch gas fireplace with custom shiplap surround, while the primary bathroom continues the designer feel with floor to ceiling shower tile. Painted throughout in Sherwin-Williams neutral color, the home offers a timeless palette ready for any décor. Practical features include cabinetry in the laundry room, ceiling fans in every bedroom, and premium finishes that make this home truly move-in ready. The luxurious primary suite offers a true retreat with a spa-inspired bath, oversized walk-in closet, and serene views of the property. Generously sized guest bedrooms and upgraded finishes throughout complete this thoughtfully designed home. Located in the quiet natural setting of Heritage Preserve, yet conveniently close to International Drive, Carolina Forest, shopping, dining, golf, and only a short drive to the beach, this home offers the perfect combination of privacy, convenience, and upscale coastal living....
Contact an agent
Home facts
- Year built:2023
- Listing ID #:2611946
- Added:73 day(s) ago
- Updated:July 21, 2026 at 02:00 PM
Rooms and interior
- Bedrooms:4
- Total bathrooms:3
- Full bathrooms:3
- Flooring:Luxury Vinyl Plank
- Kitchen Description:Breakfast Bar, Dishwasher, Kitchen Island, Microwave, Range, Refrigerator
- Bedroom Description:Split Bedrooms
- Living area:3,184 sq. ft.
Heating and cooling
- Cooling:Central Air
- Heating:Central, Electric
- Central air:Yes
Structure and exterior
- Year built:2023
- Building area:3,184 sq. ft.
- Lot area:0.59 Acres
- Exterior Features:Fence, Front Porch, Patio, Porch, Rear Porch
- Foundation Description:Slab
Schools
- High school:Carolina Forest High School
- Middle school:Black Water Middle School
- Elementary school:Waccamaw Elementary School
Finances and disclosures
- Price:$675,000
- Price per sq. ft.:$212
Features and amenities
- Laundry features:Dryer, Washer, Washer Hookup
- Pool features:Community, Outdoor Pool
Parking
- Total parking spaces:6
- Parking description:Attached, Garage, Two Car Garage
- Garage:Yes
- Garage spaces:2
 Provided courtesy of the Coastal Carolinas MLS. © 2026 of the Coastal Carolinas MLS. All rights reserved. Information is provided exclusively for consumers' personal, non-commercial use, and may not be used for any purpose other than to identify prospective properties consumers may be interested in purchasing. Data is deemed reliable but is not guaranteed accurate by the Coastal Carolinas MLS.
New listings near 619 Mccown Dr.
- New
 $360,868Active3 beds 2 baths2,552 sq. ft.
194 Bantry Ln., Conway, SC 29526
MLS# 2618082Listed by: DR HORTON - New
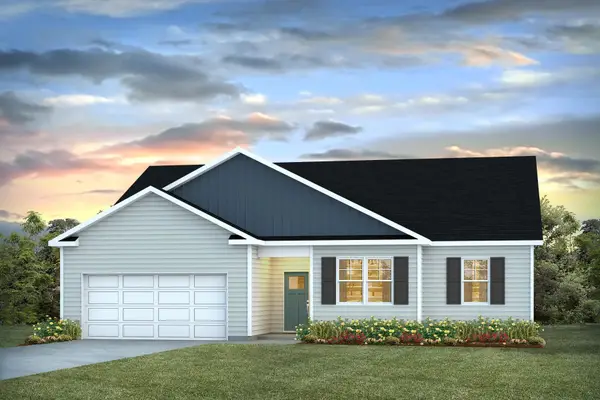 $367,699Active3 beds 2 baths2,461 sq. ft.
6013 Kermode Dr, Conway, SC 29526
MLS# 2618087Listed by: DR HORTON - New
 $314,775Active4 beds 3 baths2,923 sq. ft.
548 Acosta Circle, Conway, SC 29527
MLS# 2618041Listed by: DR HORTON - New
 $372,790Active4 beds 2 baths2,833 sq. ft.
226 Bantry Ln., Conway, SC 29526
MLS# 2618045Listed by: DR HORTON - New
 $98,500Active2 beds 1 baths798 sq. ft.
615 Carter Ln. #C6, Conway, SC 29526
MLS# 2618052Listed by: CENTURY 21 BAREFOOT REALTY - New
 $93,000Active1.14 Acres
Lot 10-B Lees Landing Circle, Conway, SC 29526
MLS# 2618028Listed by: SLOAN REALTY GROUP - New
 $283,045Active4 beds 2 baths2,397 sq. ft.
220 Red Buckeye Dr., Conway, SC 29527
MLS# 2618033Listed by: DR HORTON - New
 $439,000Active3 beds 3 baths2,771 sq. ft.
1201 Silverstone Ct., Conway, SC 29526
MLS# 2618025Listed by: REALTY ONE GROUP DOCKSIDESOUTH - New
 $349,900Active3 beds 2 baths2,116 sq. ft.
6046 Palisade Ct., Conway, SC 29526
MLS# 2618011Listed by: INNOVATE REAL ESTATE - New
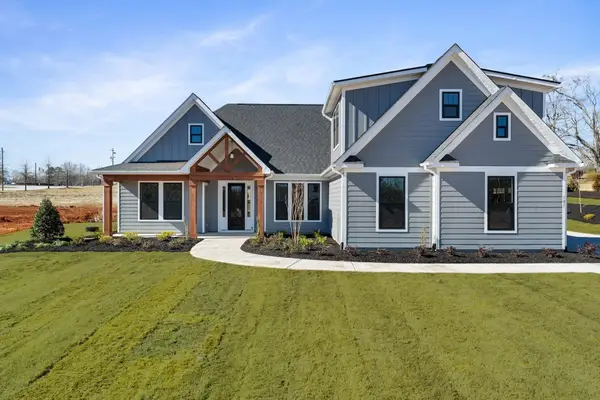 $849,900Active4 beds 4 baths4,205 sq. ft.
2725 Long Avenue Ext., Conway, SC 29526
MLS# 2617991Listed by: HQ REAL ESTATE LLC


Protect your home and budget from life's surprises with an Assurant Home Warranty, backed by a partner that supports you through every step of homeownership. Explore Plans.
© 2023 - 2026 ERA Franchise Systems LLC. All rights reserved. ERA Franchise Systems LLC fully supports the principles of the Fair Housing Act and the Equal Opportunity Act. ERA, ERA Real Estate powered, and their respective logos are registered service marks of ERA Franchise Systems LLC. Each office is independently owned and operated.