
6671 Old Bucksville Rd., Conway, SC 29527
Local realty services provided by:ERA Real Estate Modo
6671 Old Bucksville Rd.,Conway, SC 29527
$494,900
- 3 Beds
- 2 Baths
- 2,858 sq. ft.
- Single family
- Active
Office: realty one group dockside
MLS#:2617943
Source:SC_CCAR
Price summary
- Price:$494,900
- Price per sq. ft.:$173.16
About this home
No HOA, custom new construction, on a spacious half-acre lot—this is the one you've been waiting for! Far from a cookie-cutter home, this beautifully crafted modern farmhouse/Craftsman ranch showcases exceptional upgrades and quality finishes throughout. The striking exterior features concrete fiber siding, stone and cedar accents, decorative shutters, decorative cedar fence along the road, upgraded bronze windows & gutters, and elegant soffit lighting that creates stunning curb appeal after sunset. The inviting Low country front porch showcases a tongue-and-groove ceiling, cedar siding, and ceiling fans, making it the perfect place to relax in a rocking chair, while the large screened porch provides an ideal space for outdoor entertaining or peaceful evenings. Backyard will include an extra outdoor patio pad with fire pit included. Inside, you'll find luxury vinyl plank flooring, ceiling beam, a stone gas log fireplace, custom built-ins, and designer tile work. The stylish kitchen features soft-close shaker cabinets, quartz countertops, large center island, tile backsplash, a custom range hood, and a stainless steel appliance package including a gas range, microwave drawer, refrigerator, and dishwasher. The thoughtfully designed split-bedroom floor plan offers both privacy and functionality. Just off the garage entry, the spacious butler's pantry and laundry room provide additional cabinetry, butcher block countertops, shelving, and a custom built-in mud bench for everyday convenience. The private primary suite is a true retreat with a luxurious ensuite bath featuring a custom tiled walk-in shower with a rain shower head, freestanding tub, premium double vanity with stone countertops, private water closet, large linen closet, and an oversized walk-in closet. Additional highlights include a two-car garage with attic access and a Rinnai gas tankless hot water heater. Home includes a concrete pad to the right of the home large enough to park an RV, boat, trailer, or for extra parking. This is the first of 9 lots in Bucksville Crossing, an area rooted in rich history of a large saw mill and shipyard pioneered by Henry Buck; the only evidence still standing is an old brick chimney by the river at Bucksville Landing just down the road. The scenic Bucksville area is near Thompson Farm & Nursery, Hyman Vineyards, Upper Mill Plantation and horse farms. You'll enjoy peaceful country living just 10 minutes from Conway and 30 minutes from Georgetown, but minutes from waterway access for boat enthusiasts. Experience the perfect balance of peaceful country living and modern convenience in this exceptional custom home. Ask about incentives being offered. Owner is a South Carolina licensed real estate agent....
Contact an agent
Home facts
- Year built:2026
- Subdivision & Development:Not within a Subdivision
- Listing ID #:2617943
- Added:51 day(s) ago
- Updated:September 07, 2026 at 02:26 PM
Rooms and interior
- Bedrooms:3
- Total bathrooms:2
- Full bathrooms:2
- Flooring:Luxury Vinyl Plank
- Kitchen Description:Breakfast Area, Breakfast Bar, Dishwasher, Disposal, Freezer, Kitchen Island, Microwave, Range, Range Hood, Refrigerator
- Bedroom Description:Split Bedrooms
- Living area:2,858 sq. ft.
Heating and cooling
- Cooling:Central Air
- Heating:Central, Electric, Propane
- Central air:Yes
Structure and exterior
- Year built:2026
- Building area:2,858 sq. ft.
- Lot area:0.5 Acres
- Lot Features:Irregular Lot, Outside City Limits
- Architectural Style:Ranch
- Construction Materials:Masonry, Wood Frame
- Exterior Features:Front Porch, Porch, Rear Porch, Screened
- Foundation Description:Slab
- Levels:1 Story
Schools
- High school:Conway High School
- Middle school:Whittemore Park Middle School
- Elementary school:South Conway Elementary School
Utilities
- Water:Public, Water Available
- Sewer:Sewer Available
Finances and disclosures
- Price:$494,900
- Price per sq. ft.:$173.16
Features and amenities
- Laundry features:Washer Hookup
- Amenities:Attic
Parking
- Total parking spaces:6
- Parking description:Attached, Boat, Garage, Garage Door Opener, Two Car Garage
- Garage:Yes
- Garage spaces:2
 Provided courtesy of the Coastal Carolinas MLS. © 2026 of the Coastal Carolinas MLS. All rights reserved. Information is provided exclusively for consumers' personal, non-commercial use, and may not be used for any purpose other than to identify prospective properties consumers may be interested in purchasing. Data is deemed reliable but is not guaranteed accurate by the Coastal Carolinas MLS.
New listings near 6671 Old Bucksville Rd.
- New
 $284,900Active4 beds 2 baths1,940 sq. ft.
276 Beulah Circle, Conway, SC 29527
MLS# 2622113Listed by: INNOVATE REAL ESTATE - New
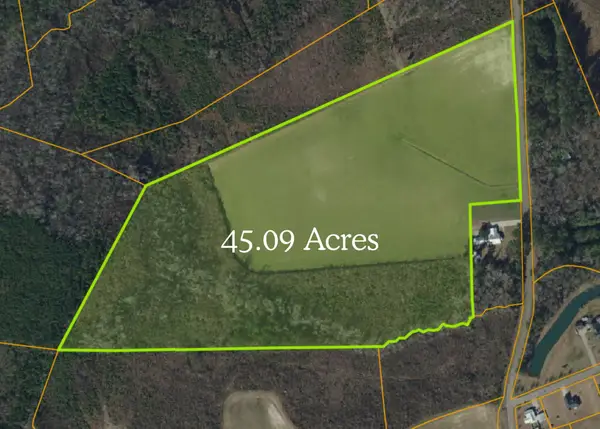 $675,000Active45.09 Acres
TBD Spring Garden Rd., Conway, SC 29527
MLS# 2622106Listed by: KELLER WILLIAMS INNOVATE SOUTH - New
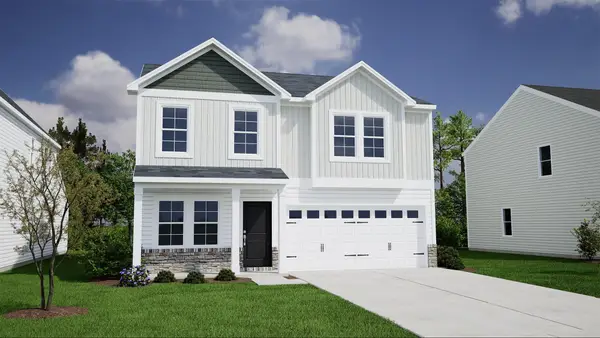 $337,900Active3 beds 3 baths2,785 sq. ft.
386 Garden Grove St, Conway, SC 29526
MLS# 2622101Listed by: CPG INC. DBA MUNGO HOMES - New
 $240,000Active3 beds 3 baths1,466 sq. ft.
1301 American Shad Dr. #Lot 45, Conway, SC 29526
MLS# 2622055Listed by: BEACHCONNECTION REALTY - New
 $324,900Active2 beds 2 baths1,890 sq. ft.
325 Brighton Pl., Conway, SC 29526
MLS# 2622059Listed by: BHHS MYRTLE BEACH REAL ESTATE - New
 $415,000Active4 beds 3 baths2,735 sq. ft.
238 Board Landing Circle, Conway, SC 29526
MLS# 2622060Listed by: BHHS MYRTLE BEACH REAL ESTATE - New
 $375,000Active3 beds -- baths1,173 sq. ft.
2106 Mineral Springs Rd., Conway, SC 29527
MLS# 2622079Listed by: REALTY ONE GROUP DOCKSIDE CNWY - New
 $819,900Active5 beds 5 baths4,060 sq. ft.
1116 Maccoa Dr., Conway, SC 29526
MLS# 2622028Listed by: THE LITCHFIELD COMPANY RE-MB - New
 $350,000Active3 beds 2 baths2,595 sq. ft.
408 Hayloft Circle, Conway, SC 29526
MLS# 2622006Listed by: FOY REALTY - New
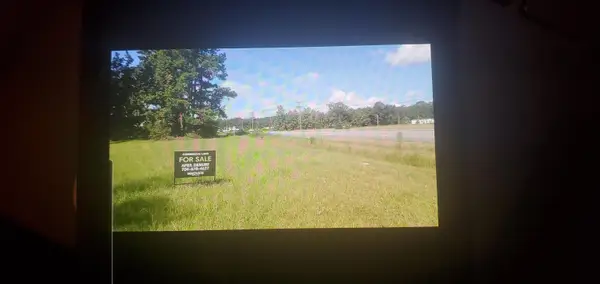 $950,000Active0.75 Acres
6444 Highway 90, Conway, SC 29526
MLS# 2621998Listed by: INNOVATE REAL ESTATE


Protect your home and budget from life's surprises with an Assurant Home Warranty, backed by a partner that supports you through every step of homeownership. Explore Plans.
© 2023 - 2026 ERA Franchise Systems LLC. All rights reserved. ERA Franchise Systems LLC fully supports the principles of the Fair Housing Act and the Equal Opportunity Act. ERA, ERA Real Estate powered, and their respective logos are registered service marks of ERA Franchise Systems LLC. Each office is independently owned and operated.