
6777 Hampton Road, Conway, SC 29527
Local realty services provided by:ERA Wilder Realty
Listed by: jennifer dane843-584-8326
Office: better homes and gardens real estate palmetto
MLS#:26026210
Source:SC_CTAR
6777 Hampton Road,Conway, SC 29527
$379,900
- 4 Beds
- 3 Baths
- 2,317 sq. ft.
- Single family
- Active
Price summary
- Price:$379,900
- Price per sq. ft.:$163.96
About this home
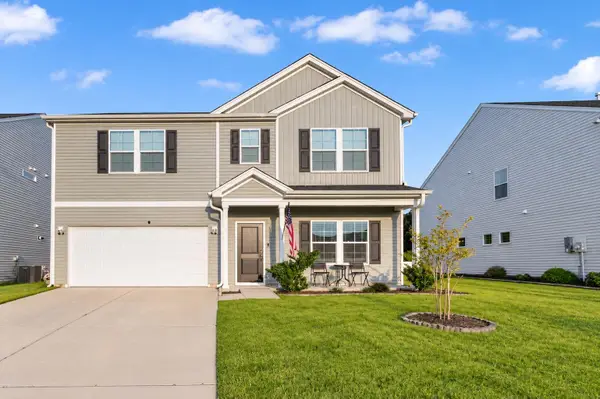
Set on over half an acre with a private above-ground pool, 6777 Hampton Road offers plenty of space inside and out with no HOA. Built in 2018, this 4-bedroom, 2.5-bath home features 2,317 square feet and a welcoming covered front porch. Inside, the spacious floor plan includes open living and dining areas, an eat-in kitchen with generous cabinet and counter space, a separate dining room, and a dedicated laundry room. The first-floor primary suite offers a private bath with a dual-sink vanity and a large walk-in closet. Upstairs, three additional bedrooms provide flexible space for guests, home offices, hobbies, or everyday living. The fenced backyard is designed for relaxing and entertaining with a large deck, hot tub, above-ground pool, and additional storage.Enjoy room to spread out, both indoors and outdoors, while remaining conveniently located near Conway.
Contact an agent
Home facts
- Year built:2018
- Subdivision & Development:None
- Listing ID #:26026210
- Added:1 day(s) ago
- Updated:September 20, 2026 at 04:25 PM
Rooms and interior
- Bedrooms:4
- Total bathrooms:3
- Full bathrooms:2
- Half bathrooms:1
- Kitchen Description:Eat-in Kitchen
- Living area:2,317 sq. ft.
Heating and cooling
- Cooling:Central Air
- Central air:Yes
Structure and exterior
- Year built:2018
- Building area:2,317 sq. ft.
- Lot area:0.51 Acres
- Architectural Style:Traditional
- Foundation Description:Slab
- Levels:2 Story
Schools
- High school:Conway
- Middle school:Whittemore Park Middle
- Elementary school:Pee Dee
Utilities
- Water:Public
- Sewer:Septic Tank
Finances and disclosures
- Price:$379,900
- Price per sq. ft.:$163.96
Features and amenities
- Laundry features:Laundry Room
- Pool features:Above Ground
New listings near 6777 Hampton Road
- New
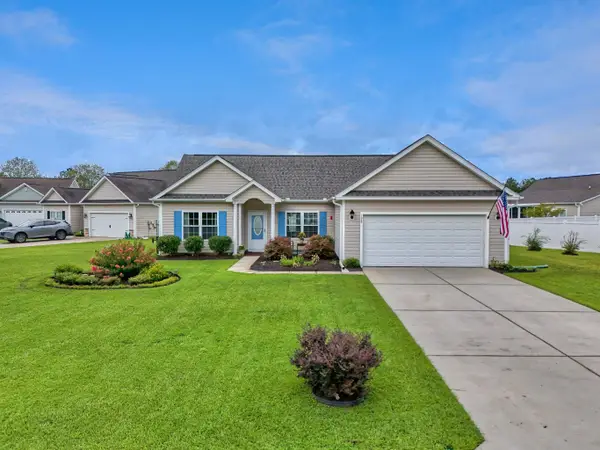 $267,900Active3 beds 2 baths1,798 sq. ft.
198 Family Farm Rd., Conway, SC 29526
MLS# 2623257Listed by: RE/MAX SOUTHERN SHORES - New
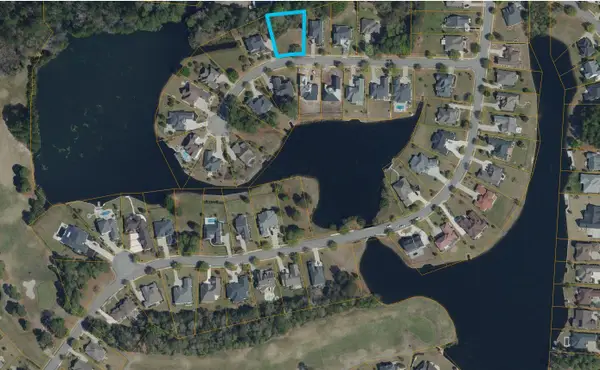 $179,000Active0.44 Acres
1020 Muscovy Pl., Conway, SC 29526
MLS# 2623258Listed by: PRICE & COMPANY REALTY INC. - New
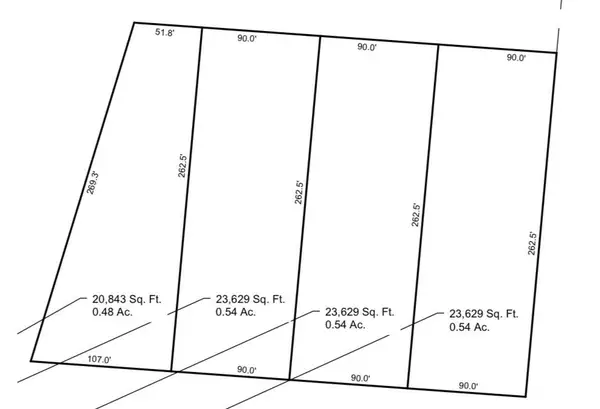 $85,000Active0.54 Acres
TBD Highway 378, Conway, SC 29527
MLS# 2623237Listed by: REALTY ONE GROUP DOCKSIDE CNWY 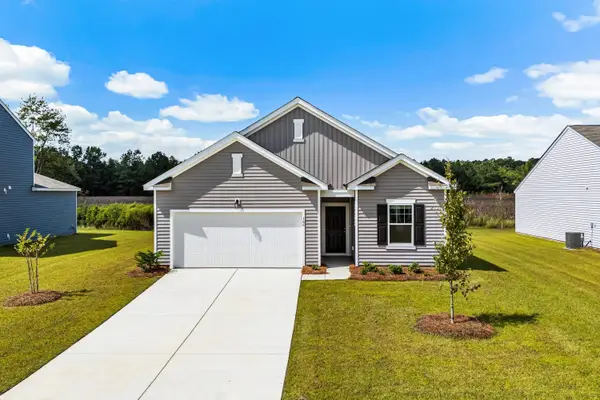 $305,700Pending4 beds 3 baths2,486 sq. ft.
162 Admiral St, Conway, SC 29526
MLS# 2623224Listed by: STARLIGHT HOMES- New
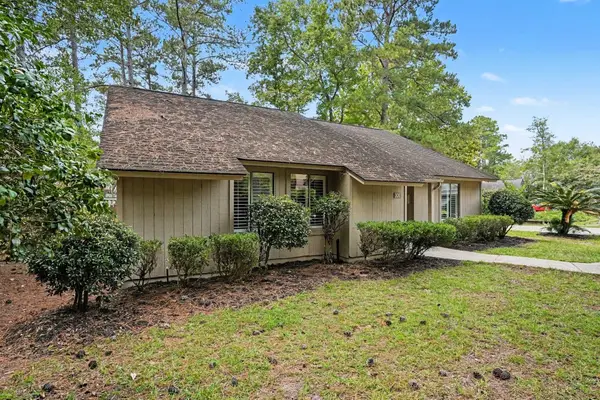 $299,000Active3 beds 2 baths1,928 sq. ft.
100 Hickory Dr., Conway, SC 29526
MLS# 2623225Listed by: FATHOM REALTY SC LLC - New
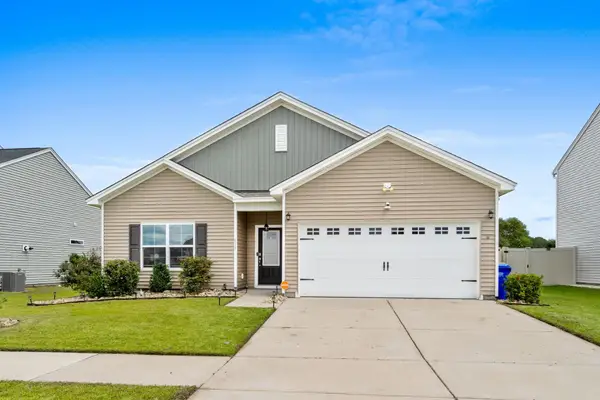 $307,000Active3 beds 2 baths2,183 sq. ft.
839 St. Albans Loop, Conway, SC 29526
MLS# 2623218Listed by: PHILLIPS REALTY - New
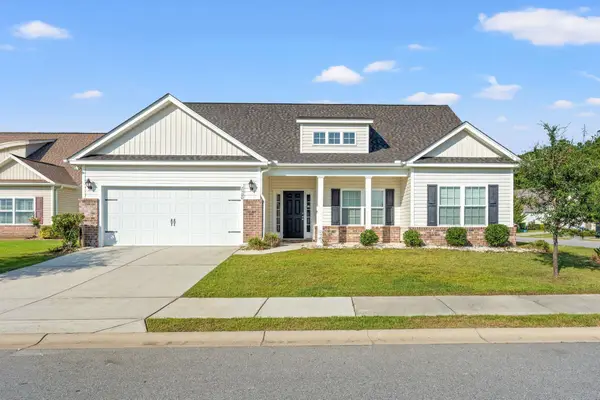 $279,000Active3 beds 2 baths2,400 sq. ft.
2500 Big Bay Ct., Conway, SC 29526
MLS# 2623220Listed by: PIECE OF THE BEACH REALTY GROUP - New
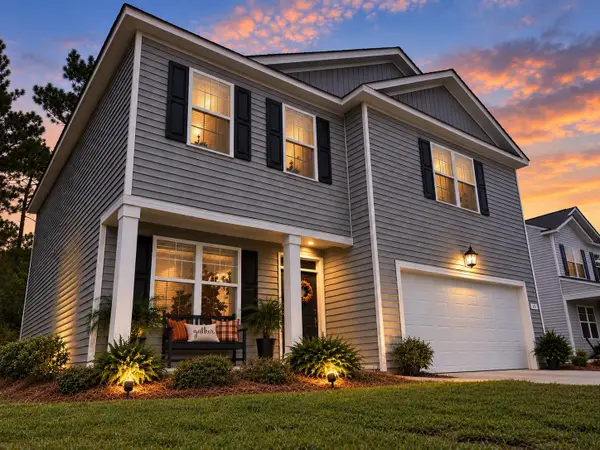 $299,999Active3 beds 3 baths2,670 sq. ft.
891 Heritage Downs Dr., Conway, SC 29526
MLS# 2623198Listed by: STRAND REALTY ASSOCIATES LLC - New
 $379,900Active3 beds 3 baths3,114 sq. ft.
180 Wagner Cir., Conway, SC 29526
MLS# 2623184Listed by: 1ST CLASS REAL ESTATE-ADVANTAGE


Protect your home and budget from life's surprises with an Assurant Home Warranty, backed by a partner that supports you through every step of homeownership. Explore Plans.
© 2023 - 2026 ERA Franchise Systems LLC. All rights reserved. ERA Franchise Systems LLC fully supports the principles of the Fair Housing Act and the Equal Opportunity Act. ERA, ERA Real Estate powered, and their respective logos are registered service marks of ERA Franchise Systems LLC. Each office is independently owned and operated.