
737 Prestbury Dr., Conway, SC 29526
Local realty services provided by:ERA Wilder Realty
737 Prestbury Dr.,Conway, SC 29526
$435,000
- 3 Beds
- 2 Baths
- 2,680 sq. ft.
- Single family
- Active
Office: re/max southern shores-conway
MLS#:2625867
Source:SC_CCAR
Price summary
- Price:$435,000
- Price per sq. ft.:$162.31
- Monthly HOA dues:$130
About this home
Don't miss out on this great opportunity! The seller has a LOW rate assumable VA loan for qualified buyers! This is for veteran and non veteran qualified buyers, contact listing agent for more details. This beautiful home is loaded with curb appeal and has a beautiful water view in Hillsborough! Features include: 3BR/2BA with Bonus room and Screened porch! Kitchen: new flooring, breakfast bar and nook, pantry, lots of workspace and cabinets. Formal dining area: very spacious, located in the kitchen and overlooks the water. The living room has a cathedral ceiling, lots of natural light, water view and a separate sitting area for a home office or whatever your needs may be. Primary suite: there are 7 new Anderson windows, water view, large bathroom with walk in closet. Guest bedrooms have new ceiling fans, new flooring. The screened porch has a relaxing view of the water and has tile flooring. There is a patio and deck great for entertaining. The current owners have replaced the roof (2025) with a 50 year transferrable warranty, HVAC (2021), installed an irrigation system, updated the landscaping, updated with a new hot water heater, new garage door opener, new carpet in the bonus room and stairs, and new paint throughout the home. Hillsborough is conveniently located approx 1 mile to International Drive providing only a short drive to Myrtle Beach, Shopping, Restaurants and all that the grand strand has to offer! Historical Downtown Conway is only a short drive as well as CCU, HGTC, medical facilities and much more! You are sure to be impressed driving into the neighborhood with the beautifully landscaped drive with sidewalks! Residents of Hillsborough enjoy a clubhouse, community pool, tennis courts, play area, basketball, pickleball courts and shuffleboard court!...
Contact an agent
Home facts
- Year built:2006
- Subdivision & Development:Hillsborough
- Listing ID #:2625867
- Added:1 day(s) ago
- Updated:October 23, 2026 at 03:20 PM
Rooms and interior
- Bedrooms:3
- Total bathrooms:2
- Full bathrooms:2
- Flooring:Luxury Vinyl Plank
- Kitchen Description:Breakfast Area, Breakfast Bar, Dishwasher, Microwave, Range, Refrigerator
- Living area:2,680 sq. ft.
Heating and cooling
- Cooling:Central Air
- Heating:Central, Electric
- Central air:Yes
Structure and exterior
- Year built:2006
- Building area:2,680 sq. ft.
- Lot area:0.19 Acres
- Lot Features:Outside City Limits
- Architectural Style:Traditional
- Construction Materials:Vinyl Siding
- Exterior Features:Deck, Front Porch, Patio, Porch, Screened
- Foundation Description:Slab
- Levels:1 Story
Schools
- High school:Carolina Forest High School
- Middle school:Black Water Middle School
- Elementary school:Waccamaw Elementary School
Utilities
- Water:Public, Water Available
- Sewer:Sewer Available
Finances and disclosures
- Price:$435,000
- Price per sq. ft.:$162.31
Features and amenities
- Laundry features:Washer Hookup
- Amenities:Clubhouse
- Pool features:Community, Outdoor Pool
Parking
- Total parking spaces:4
- Parking description:Attached, Garage, Garage Door Opener, Two Car Garage
- Garage:Yes
- Garage spaces:2
 Provided courtesy of the Coastal Carolinas MLS. © 2026 of the Coastal Carolinas MLS. All rights reserved. Information is provided exclusively for consumers' personal, non-commercial use, and may not be used for any purpose other than to identify prospective properties consumers may be interested in purchasing. Data is deemed reliable but is not guaranteed accurate by the Coastal Carolinas MLS.
New listings near 737 Prestbury Dr.
- New
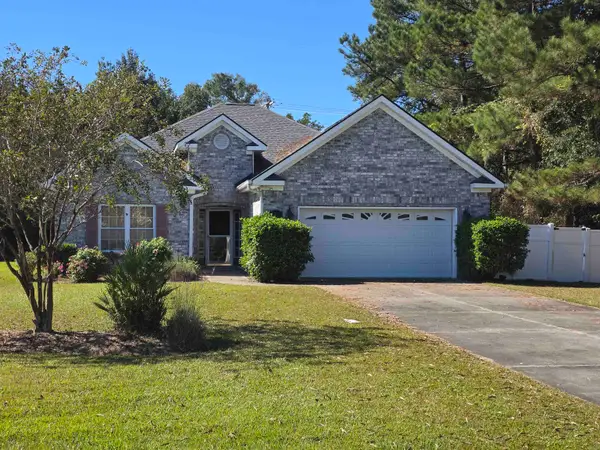 $250,000Active3 beds 2 baths2,505 sq. ft.
713 Golden Eagle Dr., Conway, SC 29527
MLS# 2625885Listed by: RE/MAX SOUTHERN SHORES-CONWAY - New
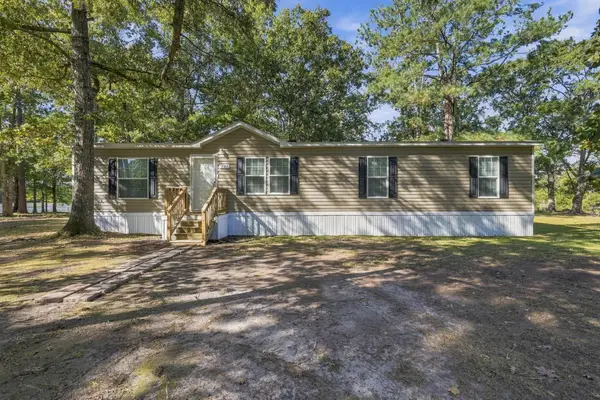 $145,900Active4 beds 2 baths1,480 sq. ft.
237 Williamson Lake Circle, Conway, SC 29526
MLS# 2625890Listed by: RE/MAX SOUTHERN SHORES - New
 $295,000Active3 beds 2 baths2,138 sq. ft.
3923 Nandina Ct., Conway, SC 29526
MLS# 2625807Listed by: CB SEA COAST ADVANTAGE CF - New
 $324,900Active4 beds 2 baths2,845 sq. ft.
153 Grier Crossing Dr., Conway, SC 29526
MLS# 2625845Listed by: CENTURY 21 THE HARRELSON GROUP - New
 $225,000Active3 beds 2 baths1,050 sq. ft.
4006 Cordoba Dr., Conway, SC 29526
MLS# 2625848Listed by: ASAP REALTY, INC - Open Sat, 11am to 4pmNew
 $225,000Active3 beds 2 baths1,620 sq. ft.
1207 Water Oaks Way, Conway, SC 29526
MLS# 2625805Listed by: LENNAR CAROLINAS LLC - New
 $449,900Active3 beds 2 baths2,375 sq. ft.
3719 Faith Dr., Conway, SC 29527
MLS# 2625545Listed by: KELLER WILLIAMS INNOVATE SOUTH - New
 $300,000Active3 beds 2 baths2,040 sq. ft.
1457 Abberbury Dr., Conway, SC 29527
MLS# 2625789Listed by: EXP REALTY LLC - New
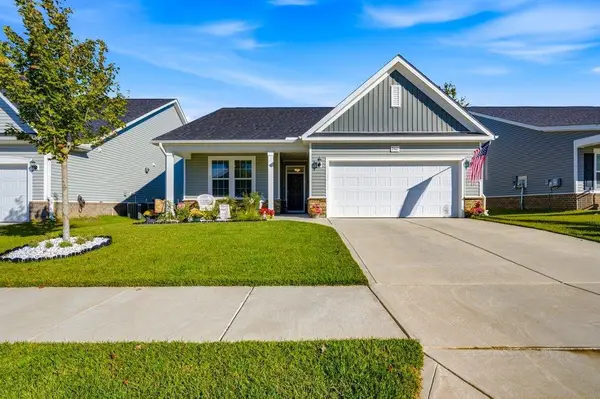 $292,000Active3 beds 2 baths2,303 sq. ft.
2465 Campton Loop, Conway, SC 29527
MLS# 2625761Listed by: RE/MAX SOUTHERN SHORES


Protect your home and budget from life's surprises with an Assurant Home Warranty, backed by a partner that supports you through every step of homeownership. Explore Plans.
© 2023 - 2026 ERA Franchise Systems LLC. All rights reserved. ERA Franchise Systems LLC fully supports the principles of the Fair Housing Act and the Equal Opportunity Act. ERA, ERA Real Estate powered, and their respective logos are registered service marks of ERA Franchise Systems LLC. Each office is independently owned and operated.